
1656 Montana Avenue, Flint, MI 48506
Local realty services provided by:ERA Prime Real Estate Group
1656 Montana Avenue,Flint, MI 48506
$55,000
- - Beds
- 2 Baths
- 1,344 sq. ft.
- Multi-family
- Active
Listed by: tammy l osborn
Office: home choice properties llc.
MLS#:20261005053
Source:MI_REALCOMP
Price summary
- Price:$55,000
- Price per sq. ft.:$40.92
About this home
Two-unit multifamily property offers immediate rental income. Separate electric per unit. The building features a two-bedroom lower unit and a one-bedroom upper unit. Both units include a refrigerator and stove. Shared amenities consist of a basement with a washer and dryer, a partially fenced yard, and a detached two car garage suitable for storage or parking. Contact us today for more information or to discuss an offer. Seller has requested proof of funds or pre-approval letter prior to walk thru.
Contact an agent
Home facts
- Year built:1927
- Subdivision & Development:MOTOR HEIGHTS SECOND SUB
- Listing ID #:20261005053
- Added:811 day(s) ago
- Updated:August 22, 2026 at 09:57 AM
Rooms and interior
- Total bathrooms:2
- Full bathrooms:2
- Basement Description:Full, Unfinished
- Living area:1,344 sq. ft.
Heating and cooling
- Heating:Forced Air, Natural Gas
Structure and exterior
- Year built:1927
- Building area:1,344 sq. ft.
- Lot area:0.1 Acres
- Architectural Style:Craftsman
- Construction Materials:Wood Siding
- Exterior Features:Porch
- Foundation Description:Basement, Block, Poured
- Levels:Two
Utilities
- Water:Public
- Sewer:Public Sewer
Finances and disclosures
- Price:$55,000
- Price per sq. ft.:$40.92
- Tax amount:$1,117

New listings near 1656 Montana Avenue
- New
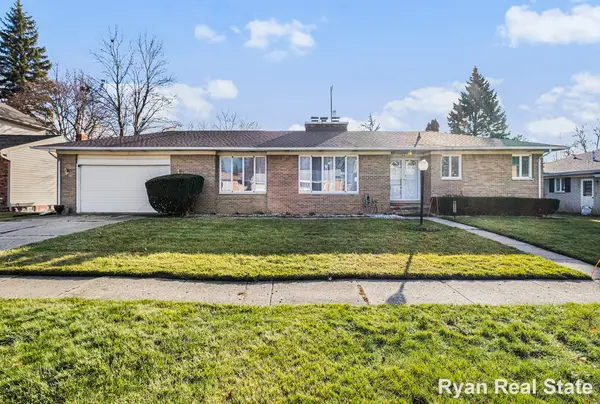 $215,000Active3 beds 4 baths2,046 sq. ft.
1841 Springfield Street, Flint, MI 48503
MLS# 26044489Listed by: 616 REALTY LLC - Open Sun, 3 to 5pmNew
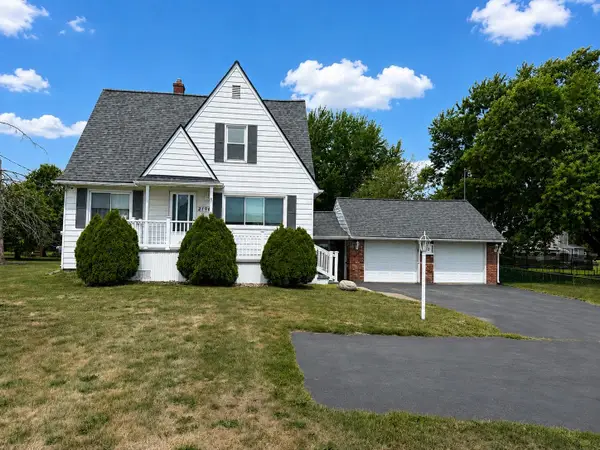 $229,900Active4 beds 3 baths2,100 sq. ft.
2196 S Dye RD, Flint, MI 48532
MLS# 5050219483Listed by: THE AGENCY OF GATEWAY - New
 $64,900Active4 beds 2 baths1,003 sq. ft.
6701 Dana Lane, Flint, MI 48504
MLS# 26044472Listed by: REAL BROKER, LLC - New
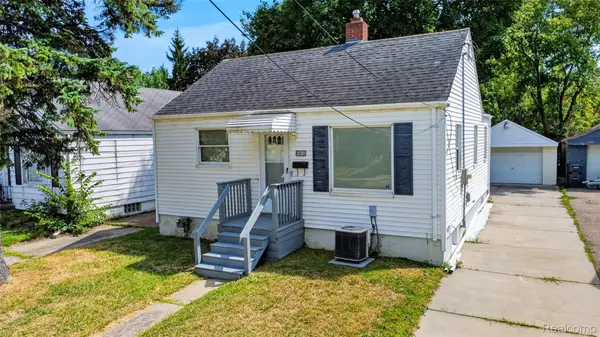 $70,000Active1 beds 1 baths1,165 sq. ft.
3509 Clairmont Street, Flint, MI 48503
MLS# 20261067183Listed by: REAL ESTATE ONE-ORTONVILLE - New
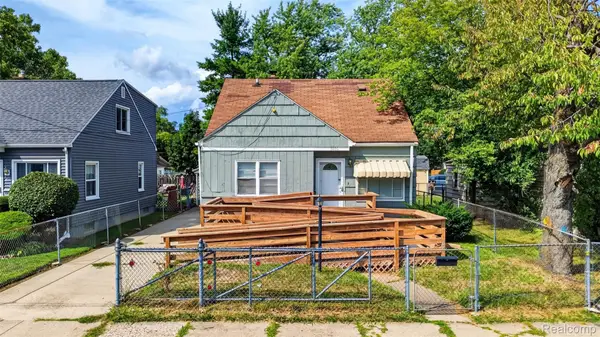 $125,000Active3 beds 1 baths1,503 sq. ft.
3806 Herrick Street, Flint, MI 48532
MLS# 20261067170Listed by: REAL ESTATE ONE-ORTONVILLE - New
 $50,000Active2 beds 2 baths1,146 sq. ft.
316 Sheffield Avenue, Flint, MI 48503
MLS# 20261067176Listed by: REAL ESTATE ONE-ORTONVILLE - New
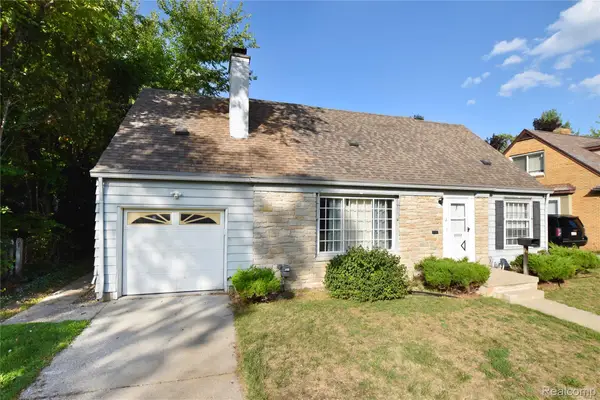 $175,000Active5 beds 2 baths2,500 sq. ft.
2332 Nolen Drive, Flint, MI 48504
MLS# 20261066611Listed by: REAL ESTATE BY TREMAINE - New
 $78,000Active3 beds 1 baths1,284 sq. ft.
3095 Maywood Drive, Flint, MI 48504
MLS# 20261067075Listed by: RED FOX REALTY LLC - New
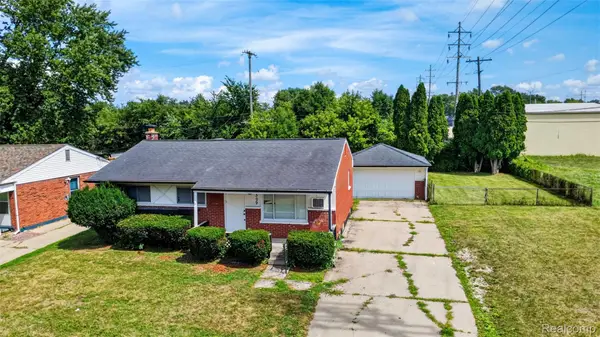 $125,000Active3 beds 2 baths1,235 sq. ft.
4509 Cheyenne Avenue, Flint, MI 48507
MLS# 20261066862Listed by: REAL ESTATE ONE-ORTONVILLE - New
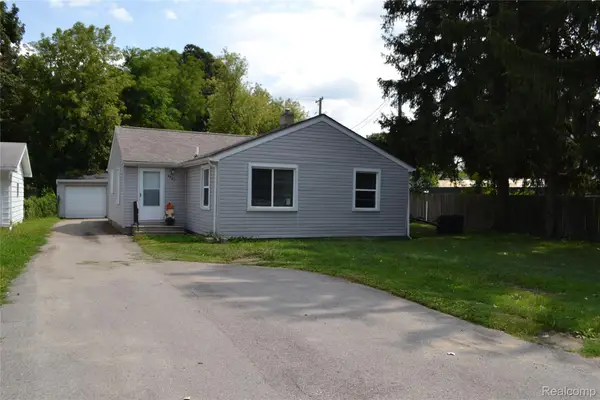 $139,900Active3 beds 2 baths1,214 sq. ft.
4265 Van Slyke Road, Flint, MI 48507
MLS# 20261067135Listed by: AMERICAN ASSOCIATES INC


Protect your home and budget from life's surprises with an Assurant Home Warranty, backed by a partner that supports you through every step of homeownership. Explore Plans.
© 2023 - 2026 ERA Franchise Systems LLC. All rights reserved. ERA Franchise Systems LLC fully supports the principles of the Fair Housing Act and the Equal Opportunity Act. ERA, ERA Real Estate powered, and their respective logos are registered service marks of ERA Franchise Systems LLC. Each office is independently owned and operated.