
2056 Walden Court, Flint, MI 48532
Local realty services provided by:ERA Prime Real Estate Group
2056 Walden Court,Flint, MI 48532
$167,900
- 4 Beds
- 3 Baths
- 2,765 sq. ft.
- Single family
- Pending
Listed by: john cunningham, nick cunningham
Office: re/max platinum - grand blanc
MLS#:20261051435
Source:MI_REALCOMP
Price summary
- Price:$167,900
- Price per sq. ft.:$60.72
- Monthly HOA dues:$441
About this home
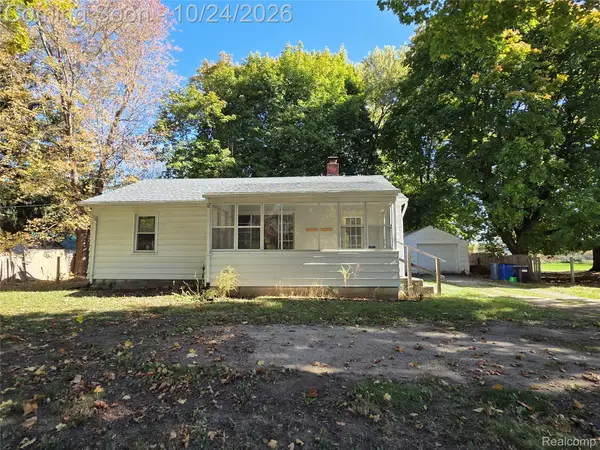
LIFE IS AWESOME HERE!!! MUST SEE this SUPER spacious 2026 remodeled and updated condo, 4-bedroom, 2.5-bath NEW KITCHEN soft close CABINETS, NEW COUNTERTOPS, SINK, FAUCET, RECESSED LIGHTING, BRAND NEW FLOORING, BRAND NEW CARPET AND FRESH PAINT THROUGHOUT. MOVE IN READY. LIKE A NEW BUILD. Impressive 2,445 square feet of BRIGHT, OPEN AIRY living space in a private, setting. If you're looking for the convenience of low-maintenance living without sacrificing space. Relax and entertain on the deck, enjoy the partially finished basement. PARK INSIDE this winter in your Attached finished two-car garage. The living room includes a WET bar, ideal for entertaining family and friends. First-floor laundry with a new utility tub and new upper cabinets. The MASSIVE primary suite offers a 12' x 7' walk-in closet and an ensuite bathroom with tiled walk-in shower and oversized mirrors. The monthly HOA provides outstanding value by covering THE WATER AND SEWER BILLS, road maintenance, exterior painting, roof shingles, the building structure, most of the insurance costs. Lawn care, and snow removal included. Spend more time enjoying your home and less time maintaining it. CALL NOW !!!!...
Contact an agent
Home facts
- Year built:1973
- Subdivision & Development:WYNWOOD CONDO
- Listing ID #:20261051435
- Added:106 day(s) ago
- Updated:October 24, 2026 at 09:14 AM
Rooms and interior
- Bedrooms:4
- Total bathrooms:3
- Full bathrooms:2
- Half bathrooms:1
- Rooms Total:9
- Basement Description:Partially Finished
- Living area:2,765 sq. ft.
Heating and cooling
- Cooling:Central Air
- Heating:Forced Air, Natural Gas
Structure and exterior
- Roof:Asphalt
- Year built:1973
- Building area:2,765 sq. ft.
- Architectural Style:Traditional
- Construction Materials:Brick, Wood Siding
- Exterior Features:Deck
- Foundation Description:Basement, Block
- Levels:Two
Utilities
- Water:Public
- Sewer:Public Sewer
Finances and disclosures
- Price:$167,900
- Price per sq. ft.:$60.72
- Tax amount:$2,581
Features and amenities
- Appliances:Humidifier
- Laundry features:Laundry Room
Parking
- Parking description:Attached, Two Car Garage
- Garage spaces:2

New listings near 2056 Walden Court
- New
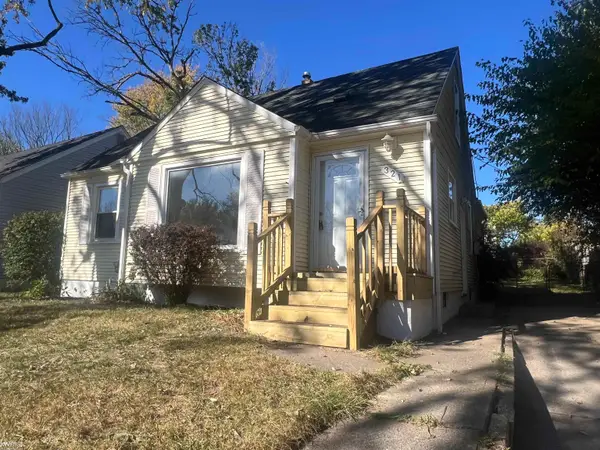 $119,900Active3 beds 2 baths1,100 sq. ft.
321 Burroughs, Flint, MI 48507
MLS# 5050225862Listed by: KELLER WILLIAMS FIRST - New
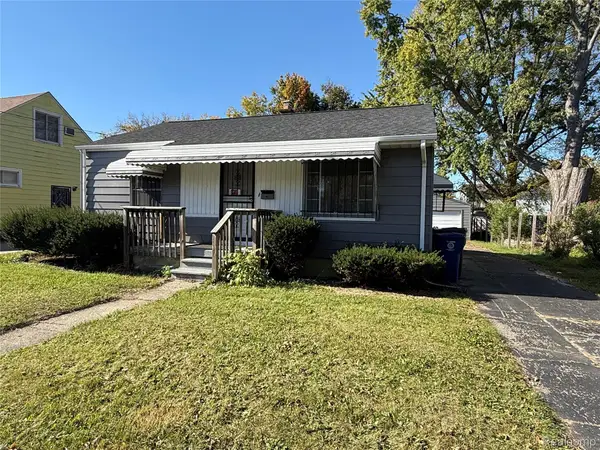 $84,900Active2 beds 2 baths1,232 sq. ft.
1822 Chelan ST, Flint, MI 48503
MLS# 20261086219Listed by: INCA REALTY, LLC - New
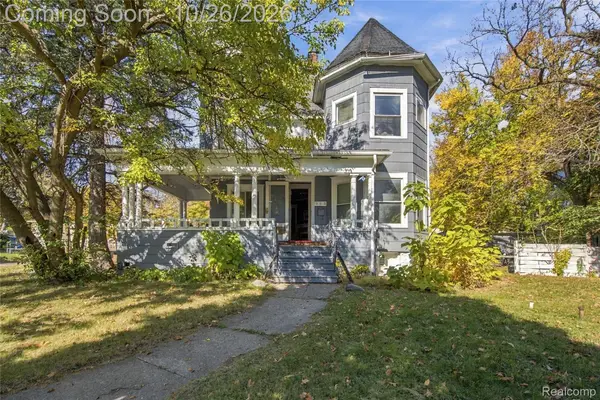 $200,000Active9 beds 5 baths5,000 sq. ft.
903 E Court ST, Flint, MI 48503
MLS# 20261085640Listed by: WENTWORTH REAL ESTATE GROUP - New
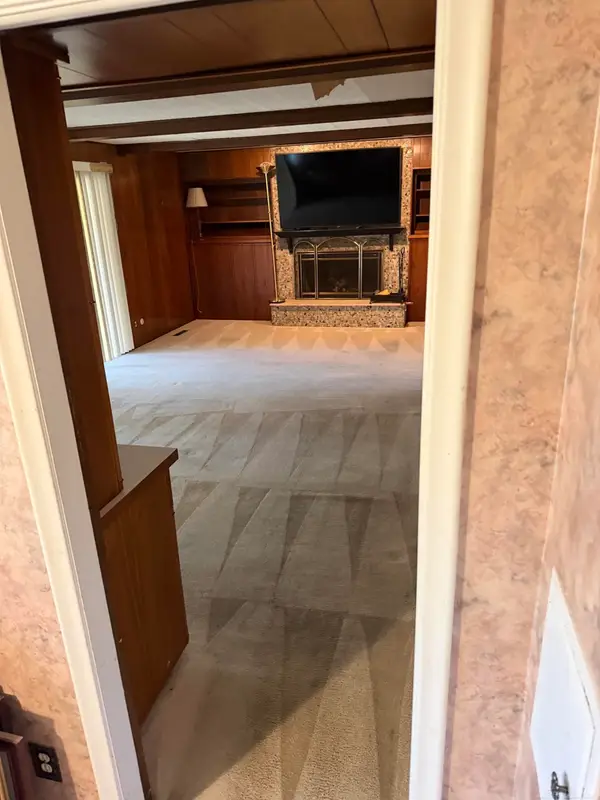 $230,000Active4 beds 5 baths5,658 sq. ft.
3419 Las Palmas CT, Flint, MI 48504
MLS# 58050225809Listed by: BROOKS BROKERAGE GROUP - New
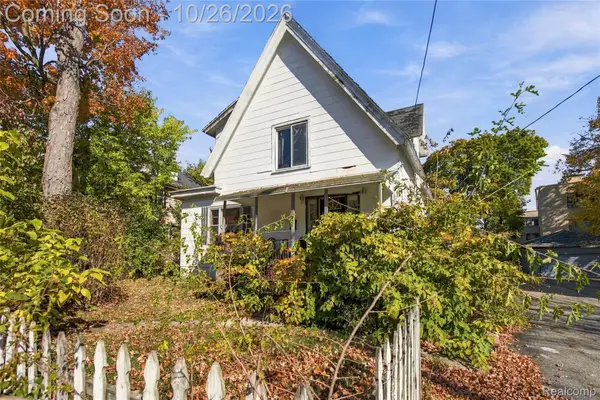 $85,000Active3 beds 3 baths1,953 sq. ft.
823 Avon ST, Flint, MI 48503
MLS# 20261085643Listed by: WENTWORTH REAL ESTATE GROUP - New
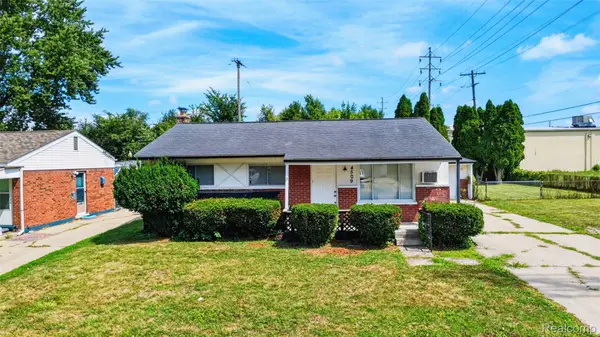 $108,000Active3 beds 2 baths1,900 sq. ft.
4509 Cheyenne AVE, Flint, MI 48507
MLS# 20261086045Listed by: REAL ESTATE BY TREMAINE - New
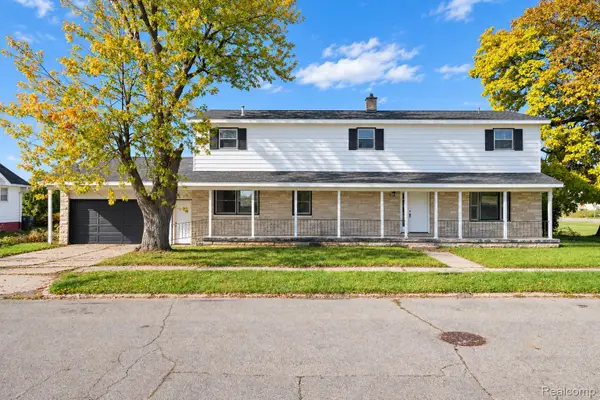 $139,900Active4 beds 3 baths2,408 sq. ft.
714 Lippincott Boulevard, Flint, MI 48503
MLS# 20261068693Listed by: REAL ESTATE FOR A CAUSE - New
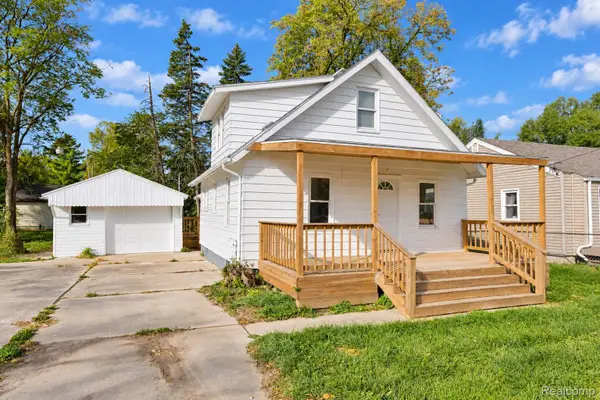 $129,900Active3 beds 2 baths1,050 sq. ft.
1550 Lambden Road, Flint, MI 48532
MLS# 20261069874Listed by: REAL ESTATE FOR A CAUSE - New
 $144,900Active3 beds 2 baths1,362 sq. ft.
2344 N Linden RD, Flint, MI 48504
MLS# 20261085905Listed by: RE/MAX PLATINUM - GRAND BLANC - New
 $25,000Active3 beds 1 baths1,008 sq. ft.
967 Gainey AVE, Flint, MI 48503
MLS# 20261085338Listed by: LEGENDS MANAGEMENT GROUP


Protect your home and budget from life's surprises with an Assurant Home Warranty, backed by a partner that supports you through every step of homeownership. Explore Plans.
© 2023 - 2026 ERA Franchise Systems LLC. All rights reserved. ERA Franchise Systems LLC fully supports the principles of the Fair Housing Act and the Equal Opportunity Act. ERA, ERA Real Estate powered, and their respective logos are registered service marks of ERA Franchise Systems LLC. Each office is independently owned and operated.