
258 E Hobson Avenue, Flint, MI 48505
Local realty services provided by:ERA Prime Real Estate Group
258 E Hobson Avenue,Flint, MI 48505
$49,900
- 3 Beds
- 2 Baths
- 1,044 sq. ft.
- Single family
- Active
Listed by: bladimyr aranda
Office: prime real estate & associates
MLS#:20261036023
Source:MI_REALCOMP
Price summary
- Price:$49,900
- Price per sq. ft.:$47.8
About this home
Welcome to this charming ranch-style home located in the heart of Flint! Featuring 3 spacious bedrooms and 2 full bathrooms, this home offers over 1,000 square feet of comfortable living space with a functional layout perfect for homeowners or investors alike. The property includes a full basement, attached 2-car garage, and a fenced yard ideal for pets, entertaining, or added privacy. Built in 1955, this home combines classic character with solid potential. Conveniently located near schools, shopping, dining, and major roadways, this property is a great opportunity to add your personal touch or expand your investment portfolio.
Contact an agent
Home facts
- Year built:1955
- Subdivision & Development:SUBURBAN GARDENS
- Listing ID #:20261036023
- Added:147 day(s) ago
- Updated:October 13, 2026 at 10:02 AM
Rooms and interior
- Bedrooms:3
- Total bathrooms:2
- Full bathrooms:2
- Rooms Total:4
- Basement Description:Unfinished
- Living area:1,044 sq. ft.
Heating and cooling
- Heating:Forced Air, Natural Gas
Structure and exterior
- Year built:1955
- Building area:1,044 sq. ft.
- Lot area:0.12 Acres
- Architectural Style:Ranch
- Construction Materials:Vinyl Siding
- Foundation Description:Basement, Block
- Levels:One
Utilities
- Water:Water at Street
- Sewer:Sewer at Street
Finances and disclosures
- Price:$49,900
- Price per sq. ft.:$47.8
- Tax amount:$566
Parking
- Parking description:Detached, Two Car Garage
- Garage spaces:2

New listings near 258 E Hobson Avenue
- New
 $40,000Active3 beds 1 baths855 sq. ft.
2550 Swayze ST, Flint, MI 48503
MLS# 20261082522Listed by: HAMADY ROBINSON, REALTORS - New
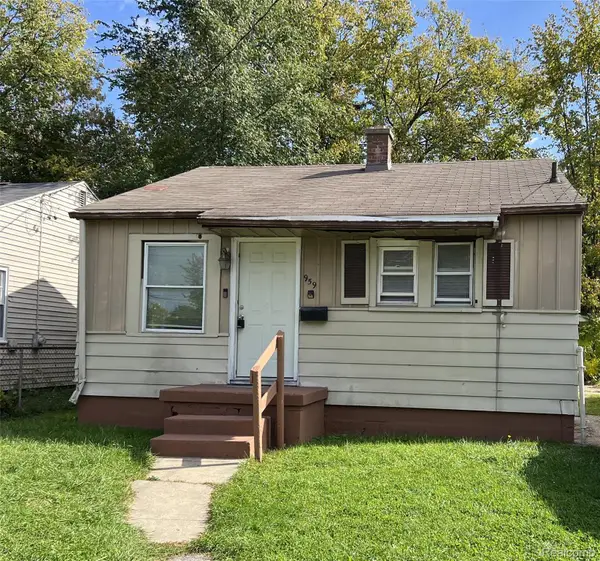 $40,000Active2 beds 1 baths708 sq. ft.
959 S Ballenger HWY, Flint, MI 48532
MLS# 20261082538Listed by: HAMADY ROBINSON, REALTORS - New
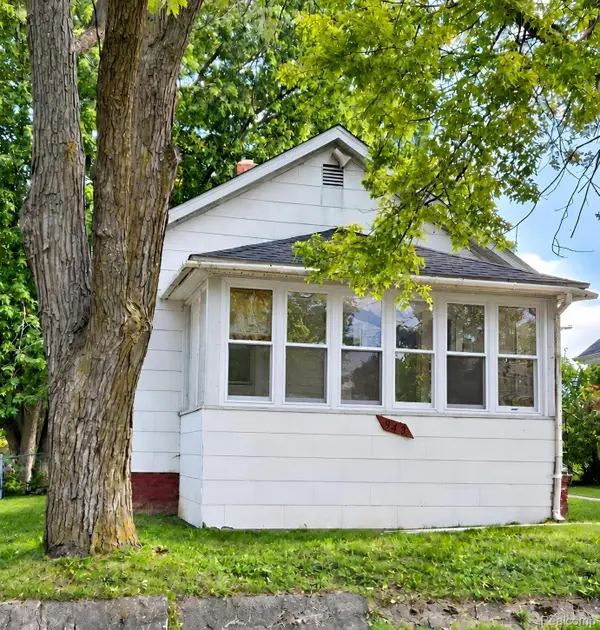 $40,000Active2 beds 1 baths680 sq. ft.
943 Stocker AVE, Flint, MI 48503
MLS# 20261082695Listed by: HAMADY ROBINSON, REALTORS - New
 $32,500Active2 beds 1 baths1,245 sq. ft.
2947 Mackin RD, Flint, MI 48504
MLS# 20261082484Listed by: IKON PROPERTY GROUP - New
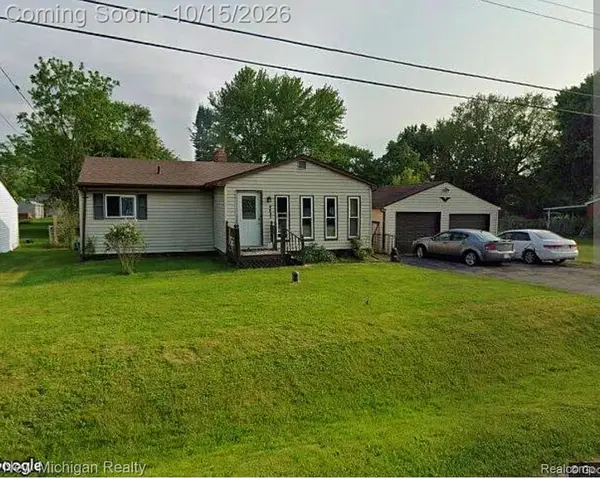 $145,000Active2 beds 2 baths1,028 sq. ft.
4455 Burgundy DR, Flint, MI 48506
MLS# 20261082603Listed by: NEW MICHIGAN REALTY - New
 $68,000Active2 beds 1 baths720 sq. ft.
923 Mann, Flint, MI 48503
MLS# 5050224649Listed by: KELLER WILLIAMS FIRST - New
 $74,900Active2 beds 1 baths950 sq. ft.
5043 Watson DR, Flint, MI 48506
MLS# 61050224608Listed by: KELLER WILLIAMS PREFERRED - New
 $65,000Active3 beds 1 baths975 sq. ft.
1121 Pettibone AVE, Flint, MI 48507
MLS# 20261082444Listed by: BROOKSTONE, REALTORS LLC - New
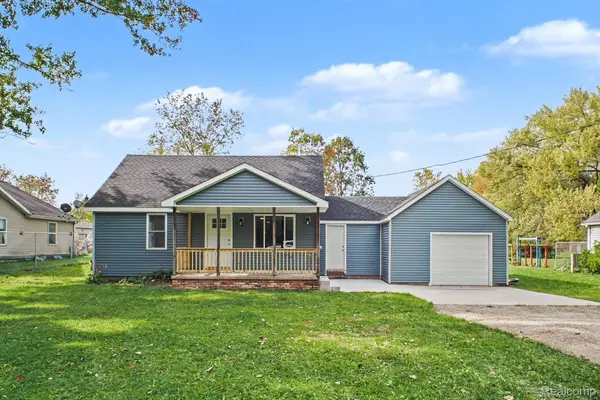 $250,000Active4 beds 2 baths1,640 sq. ft.
2465 Howald Avenue, Flint, MI 48504
MLS# 20261079863Listed by: REAL ESTATE FOR A CAUSE - New
 $112,900Active3 beds 3 baths2,317 sq. ft.
2020 Stoney Brook CT, Flint, MI 48507
MLS# 20261081514Listed by: AMERICAN ASSOCIATES INC


Protect your home and budget from life's surprises with an Assurant Home Warranty, backed by a partner that supports you through every step of homeownership. Explore Plans.
© 2023 - 2026 ERA Franchise Systems LLC. All rights reserved. ERA Franchise Systems LLC fully supports the principles of the Fair Housing Act and the Equal Opportunity Act. ERA, ERA Real Estate powered, and their respective logos are registered service marks of ERA Franchise Systems LLC. Each office is independently owned and operated.