
2840 Miller RD, Flint, MI 48503
Local realty services provided by:ERA Prime Real Estate Group
2840 Miller RD,Flint, MI 48503
$130,000
- 3 Beds
- 2 Baths
- 1,118 sq. ft.
- Single family
- Active
Listed by: janice stuckey
Office: american associates inc
MLS#:20261081873
Source:MI_REALCOMP
Price summary
- Price:$130,000
- Price per sq. ft.:$116.28
About this home
Completely Updated & Perfectly Located! Beautifully updated 3-bedroom, 2-bathroom home offers 1,100 sq. ft. of comfortable living space across two stories, plus a nice full basement for all your storage needs. Enjoy a brand-new kitchen featuring a new stainless steel gas stove, refrigerator, and microwave, complemented by fresh paint and plush new carpeting throughout. Sunny dining area, huge living room first floor bedroom and ensuite bathroom. 2nd floor additional 2 bedroom and full bath. Master bedroom with walk-in closet. Huge new 3 car wide concrete driveway with an extra large and deep 2.5 car garage and a private, fully fenced-in backyard perfect for privacy and relaxation. Situated with immediate access to I-75, I-69, and I-475, minutes away from McLaren and Hurley Hospitals, restaurants, schools and shopping! Immediate possession and move-in-condition!
Contact an agent
Home facts
- Year built:1955
- Subdivision & Development:CHEVROLET SUB
- Listing ID #:20261081873
- Added:1 day(s) ago
- Updated:October 09, 2026 at 06:01 AM
Rooms and interior
- Bedrooms:3
- Total bathrooms:2
- Full bathrooms:2
- Rooms Total:6
- Basement Description:Full, Unfinished
- Living area:1,118 sq. ft.
Heating and cooling
- Cooling:Ceiling Fans
- Heating:Forced Air, Natural Gas
Structure and exterior
- Year built:1955
- Building area:1,118 sq. ft.
- Lot area:0.12 Acres
- Architectural Style:Bungalow
- Construction Materials:Aluminum Siding
- Exterior Features:Covered, Deck, Porch
- Foundation Description:Basement, Block
- Levels:Two
Utilities
- Water:Public
- Sewer:Public Sewer
Finances and disclosures
- Price:$130,000
- Price per sq. ft.:$116.28
- Tax amount:$1,596
Features and amenities
- Appliances:Disposal, Dryer, Free Standing Gas Oven, Free Standing Refrigerator, Microwave, Stainless Steel Appliances, Washer
- Amenities:Entrance Foyer, High Speed Internet
Parking
- Parking description:Assigned 2 Spaces, Detached, Driveway, Electricity In Garage, Garage Door Opener, Garage Faces Front, Oversized, Parking Pad, Two and Half Car Garage
- Garage spaces:2.5

New listings near 2840 Miller RD
- New
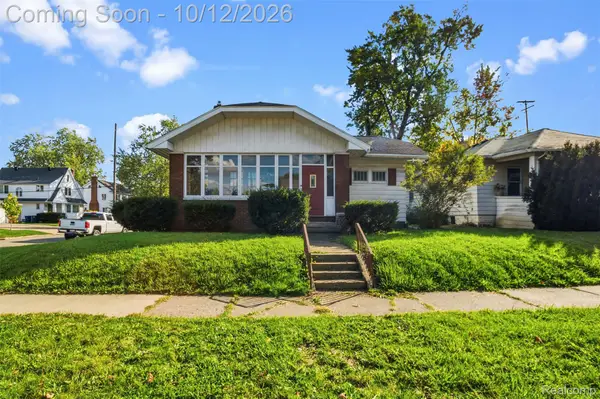 $209,000Active3 beds 1 baths1,380 sq. ft.
1622 E Court ST, Flint, MI 48503
MLS# 20261081838Listed by: RED FOX REALTY LLC - New
 $150,000Active3 beds 1 baths2,270 sq. ft.
4483 Old Colony Drive, Flint, MI 48507
MLS# 20261026841Listed by: RE/MAX SELECT - New
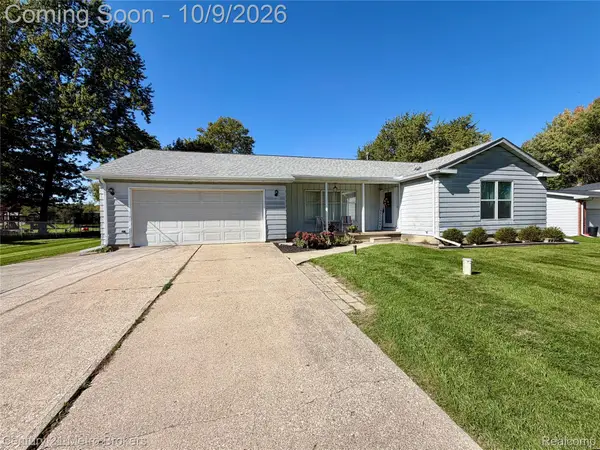 $249,900Active3 beds 3 baths1,600 sq. ft.
7048 Brittwood Lane, Flint, MI 48507
MLS# 20261081034Listed by: CENTURY 21 METRO BROKERS - Open Sun, 1 to 3pmNew
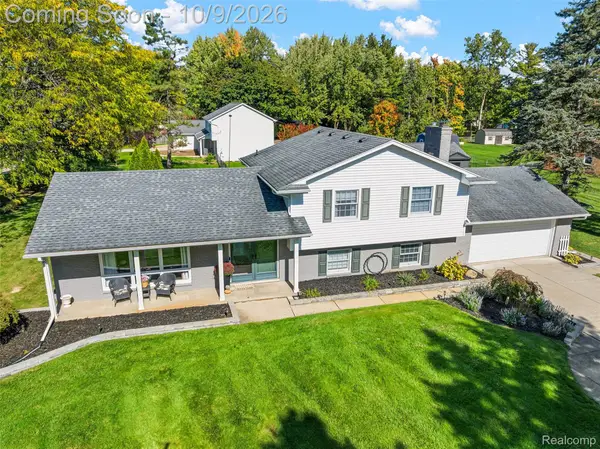 $325,000Active4 beds 2 baths2,333 sq. ft.
1168 Woodview DR, Flint, MI 48507
MLS# 20261081785Listed by: RE/MAX EDGE - New
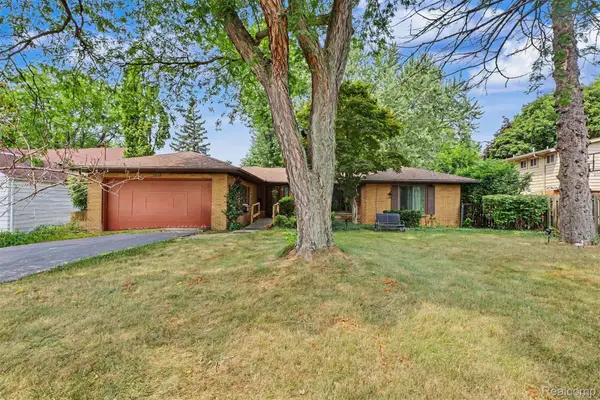 $229,000Active3 beds 3 baths2,975 sq. ft.
3216 Circle DR, Flint, MI 48507
MLS# 20261081800Listed by: KELLER WILLIAMS LEGACY - New
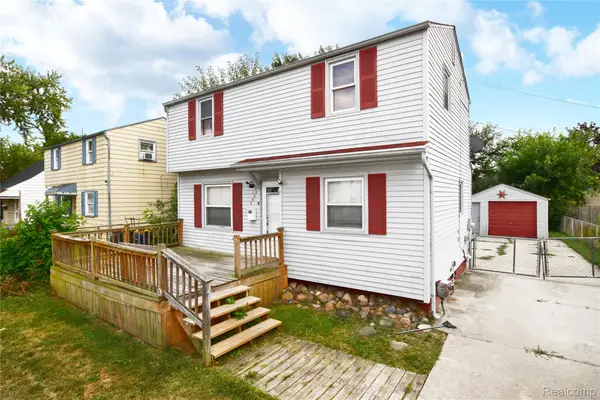 $85,000Active3 beds 1 baths1,450 sq. ft.
3606 Dale AVE, Flint, MI 48506
MLS# 20261081706Listed by: REAL ESTATE BY TREMAINE - New
 $149,000Active4 beds 3 baths2,328 sq. ft.
4013 Greenbrook Lane, Flint, MI 48507
MLS# 20261069811Listed by: REAL ESTATE FOR A CAUSE - New
 $94,900Active3 beds 1 baths808 sq. ft.
3525 Lippincott BLVD, Flint, MI 48507
MLS# 20261081448Listed by: KW DOMAIN - New
 $8,900Active0.21 Acres
1029 W Williamson AVE, Flint, MI 48507
MLS# 20261081664Listed by: HOWARD HOMES 4 YOU LLC


Protect your home and budget from life's surprises with an Assurant Home Warranty, backed by a partner that supports you through every step of homeownership. Explore Plans.
© 2023 - 2026 ERA Franchise Systems LLC. All rights reserved. ERA Franchise Systems LLC fully supports the principles of the Fair Housing Act and the Equal Opportunity Act. ERA, ERA Real Estate powered, and their respective logos are registered service marks of ERA Franchise Systems LLC. Each office is independently owned and operated.