
3102 Westwood Parkway, Flint, MI 48503
Local realty services provided by:ERA Prime Real Estate Group
3102 Westwood Parkway,Flint, MI 48503
$429,900
- 4 Beds
- 4 Baths
- 4,250 sq. ft.
- Single family
- Active
Listed by: mark tyler
Office: american associates inc
MLS#:20261067955
Source:MI_REALCOMP
Price summary
- Price:$429,900
- Price per sq. ft.:$101.15
About this home
Classic Brick Colonial in Woodcroft Estates | Over 4,000 Sq. Ft. of Finished Living Space
Welcome to 3102 Westwood Parkway, a beautifully maintained traditional brick Colonial offering timeless character, generous living space, and an exceptional location within Flint’s established Woodcroft Estates neighborhood.
With more than 3,100 square feet above grade plus nearly 1,200 square feet of finished lower-level living space, this home offers the room and flexibility today’s buyers are looking for. Featuring 4 spacious bedrooms, 3 full baths, and 1 half bath, the floor plan comfortably accommodates everyday living, entertaining, working from home, and hosting overnight guests.
At the heart of the home is an updated kitchen featuring granite countertops and ample workspace, while multiple living and gathering areas provide plenty of options for both formal entertaining and relaxed everyday living.
Additional highlights include a welcoming three-season room, a private balcony, abundant natural light, and a finished lower level offering flexible space for recreation, a home office, fitness area, media room, or guest accommodations.
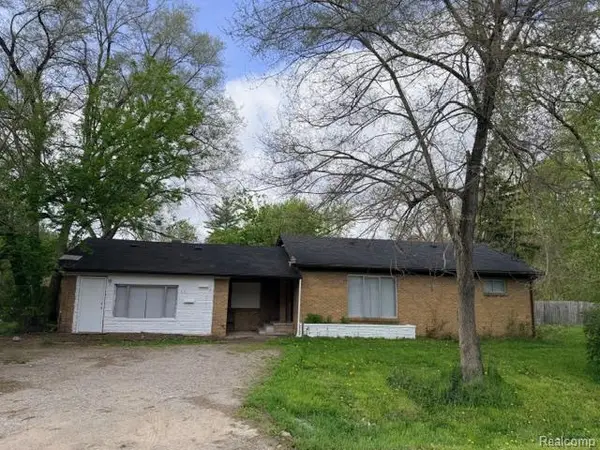
Outside, the home’s classic brick architecture and established landscaping complement the character of this distinctive neighborhood, creating an inviting setting both indoors and out.
Conveniently located near I-69 and I-75, with easy access to the Flint Cultural Center, Whiting Auditorium, Sloan Museum of Discovery, Dort Financial Center, Flint Farmers’ Market**, downtown dining, entertainment, and area institutions.
Classic architecture. Generous living space. An established neighborhood. A location that keeps you connected to the best of Flint.
Schedule your private showing and experience all that 3102 Westwood Parkway has to offer.
at your fingertips.
Don’t miss the opportunity to make this beautiful colonial your new home. Schedule your showing today and experience the best of Flint living!...
Contact an agent
Home facts
- Year built:1951
- Subdivision & Development:WOODCROFT ESTATES
- Listing ID #:20261067955
- Added:56 day(s) ago
- Updated:October 22, 2026 at 10:01 AM
Rooms and interior
- Bedrooms:4
- Total bathrooms:4
- Full bathrooms:3
- Half bathrooms:1
- Rooms Total:9
- Basement Description:Partially Finished
- Living area:4,250 sq. ft.
Heating and cooling
- Heating:Forced Air, Natural Gas
Structure and exterior
- Year built:1951
- Building area:4,250 sq. ft.
- Lot area:0.53 Acres
- Architectural Style:Colonial
- Construction Materials:Brick
- Exterior Features:Patio
- Foundation Description:Basement, Block
- Levels:Two
Utilities
- Water:Water at Street
- Sewer:Sewer at Street
Finances and disclosures
- Price:$429,900
- Price per sq. ft.:$101.15
- Tax amount:$5,661
Features and amenities
- Appliances:Built-In Gas Oven, Built-In Gas Range, Dishwasher, Dryer, Microwave, Stainless Steel Appliances, Washer
Parking
- Parking description:Attached, Two Car Garage
- Garage spaces:2

New listings near 3102 Westwood Parkway
- New
 $6,500Active2 beds 1 baths742 sq. ft.
429 W 12th ST, Flint, MI 48503
MLS# 20261084675Listed by: EXCLUSIVE HOUSE OF REAL ESTATE - New
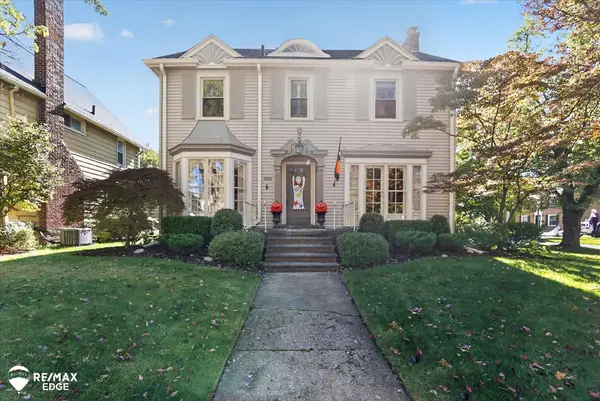 $274,000Active5 beds 4 baths3,477 sq. ft.
1604 E Court ST, Flint, MI 48503
MLS# 5050225539Listed by: REMAX EDGE - New
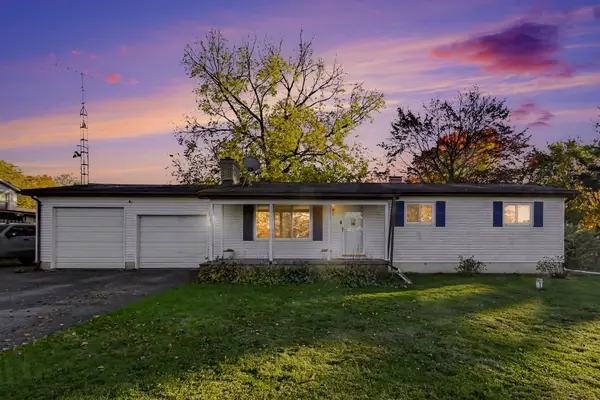 $247,000Active3 beds 2 baths1,584 sq. ft.
6316 Nightingale Drive, Flint, MI 48506
MLS# 64026056063Listed by: REAL ESTATE WAREHOUSE L.L.C. - New
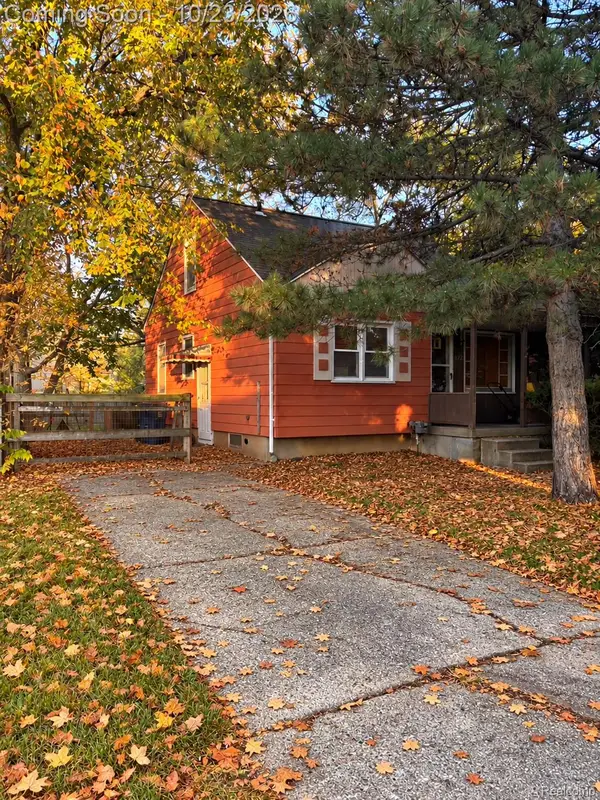 $69,900Active3 beds 1 baths1,440 sq. ft.
3722 Gratiot AVE, Flint, MI 48503
MLS# 20261085398Listed by: AAA MCNAMARA PROPERTIES INC - New
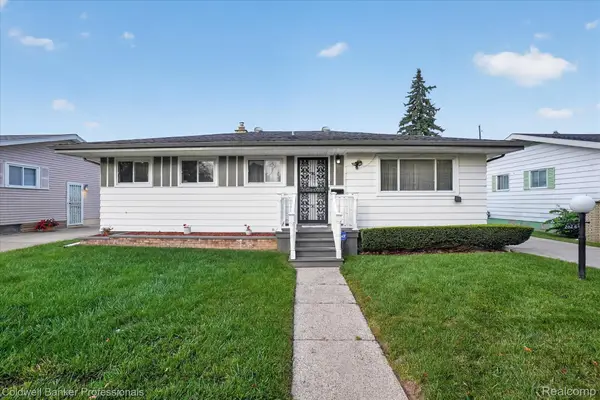 $150,000Active3 beds 2 baths1,720 sq. ft.
2026 Mc Phail ST, Flint, MI 48503
MLS# 20261082393Listed by: COLDWELL BANKER PROFESSIONALS - New
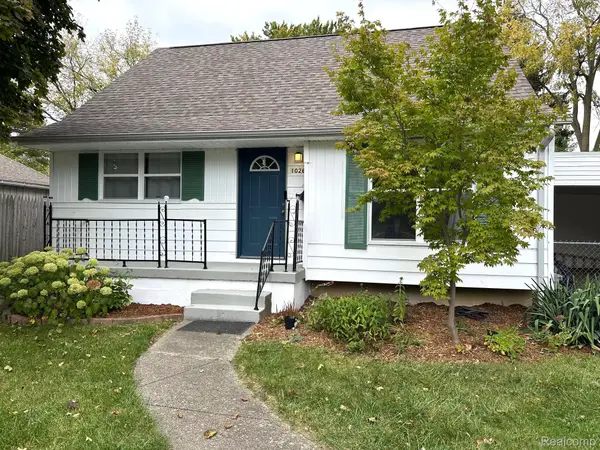 $159,900Active3 beds 2 baths2,237 sq. ft.
1026 Victoria AVE, Flint, MI 48507
MLS# 20261083009Listed by: TREMAINE REAL ESTATE - New
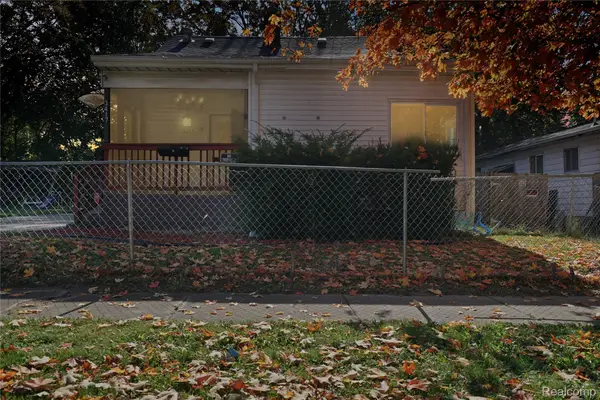 $92,500Active3 beds 1 baths1,375 sq. ft.
3417 Brown ST, Flint, MI 48503
MLS# 20261083020Listed by: KELLER WILLIAMS FIRST - New
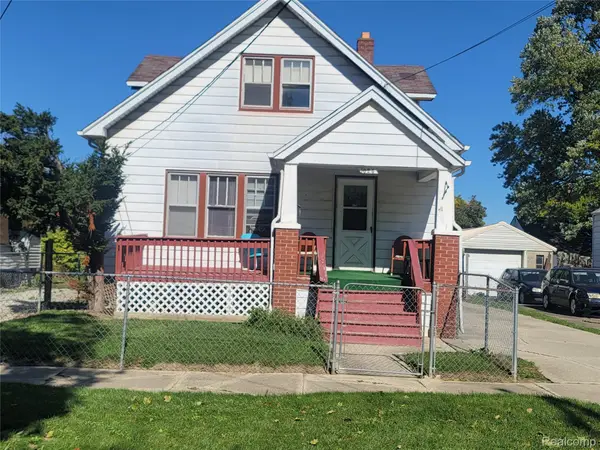 $39,900Active4 beds 2 baths1,680 sq. ft.
1024 Ossington AVE, Flint, MI 48507
MLS# 20261083059Listed by: HOME CHOICE PROPERTIES LLC - New
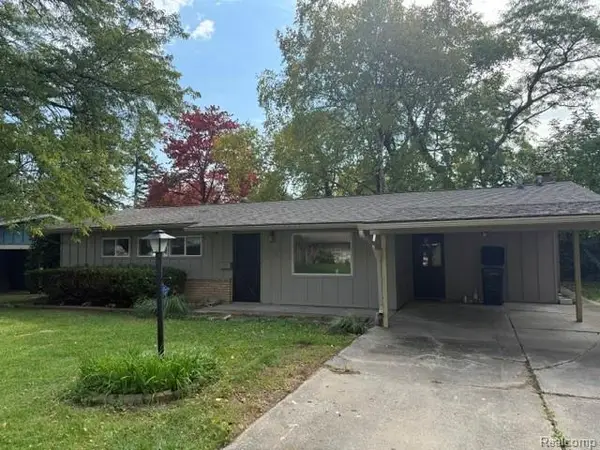 $129,900Active3 beds 1 baths1,458 sq. ft.
1813 Greenbriar LN, Flint, MI 48507
MLS# 20261083064Listed by: MCFARLANE GROUP REAL ESTATE LLC - New
 $38,900Active3 beds 2 baths1,400 sq. ft.
3091 Bertha AVE, Flint, MI 48504
MLS# 20261083085Listed by: THE AGENCY OF GATEWAY


Protect your home and budget from life's surprises with an Assurant Home Warranty, backed by a partner that supports you through every step of homeownership. Explore Plans.
© 2023 - 2026 ERA Franchise Systems LLC. All rights reserved. ERA Franchise Systems LLC fully supports the principles of the Fair Housing Act and the Equal Opportunity Act. ERA, ERA Real Estate powered, and their respective logos are registered service marks of ERA Franchise Systems LLC. Each office is independently owned and operated.