
3325 Hampshire AVE, Flint, MI 48504
Local realty services provided by:ERA Prime Real Estate Group
3325 Hampshire AVE,Flint, MI 48504
$235,000
- 3 Beds
- 2 Baths
- 1,700 sq. ft.
- Single family
- Active
Listed by: myles shephard
Office: pinnacle realty
MLS#:61050221885
Source:MI_REALCOMP
Price summary
- Price:$235,000
- Price per sq. ft.:$138.24
About this home
Welcome to this well-maintained 3-bedroom, 1.5-bath quad-level home located in a quiet, private subdivision. Lovingly cared for by the same long-term owner, this home offers approximately 1,750 sq. ft. of comfortable living space plus a full basement and attached garage. The spacious great room addition is a standout feature, offering large windows overlooking the wooded backyard. Enjoy peaceful views and plenty of natural light while taking in the privacy this setting provides. The home also features wood floors in the bedrooms, a family room with fireplace, and a formal living room for flexible living and entertaining. Outside, enjoy the nicely landscaped yard that backs up to the woods, creating a private and tranquil setting. A great opportunity to own a spacious home in a desirable, peaceful neighborhood with plenty of room to make it your own. The accuracy of all information, regardless of source, is not guaranteed or warranted & should be independently verified.
Contact an agent
Home facts
- Year built:1960
- Subdivision & Development:NASH CALLAHAN
- Listing ID #:61050221885
- Added:1 day(s) ago
- Updated:September 16, 2026 at 12:16 PM
Rooms and interior
- Bedrooms:3
- Total bathrooms:2
- Full bathrooms:1
- Half bathrooms:1
- Rooms Total:6
- Living area:1,700 sq. ft.
Heating and cooling
- Cooling:Central Air
- Heating:Forced Air, Natural Gas
Structure and exterior
- Year built:1960
- Building area:1,700 sq. ft.
- Lot area:0.6 Acres
- Architectural Style:Split Level
- Construction Materials:Brick, Vinyl Siding
- Exterior Features:Deck
- Foundation Description:Basement
- Levels:Quad-Level
Utilities
- Water:Public
- Sewer:Public Sewer
Finances and disclosures
- Price:$235,000
- Price per sq. ft.:$138.24
- Tax amount:$1,957
Features and amenities
- Appliances:Dishwasher, Dryer, Oven, Range, Refrigerator, Washer
Parking
- Parking description:Attached, Two Car Garage
- Garage spaces:2

New listings near 3325 Hampshire AVE
- New
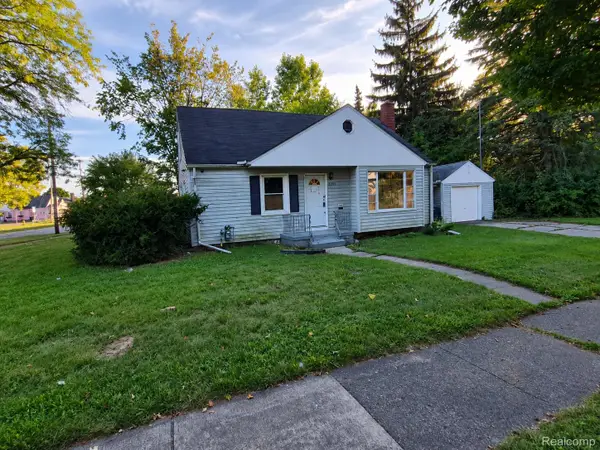 $57,000Active3 beds 1 baths1,192 sq. ft.
2401 Raskob Street, Flint, MI 48504
MLS# 20261074678Listed by: RED FOX REALTY LLC - New
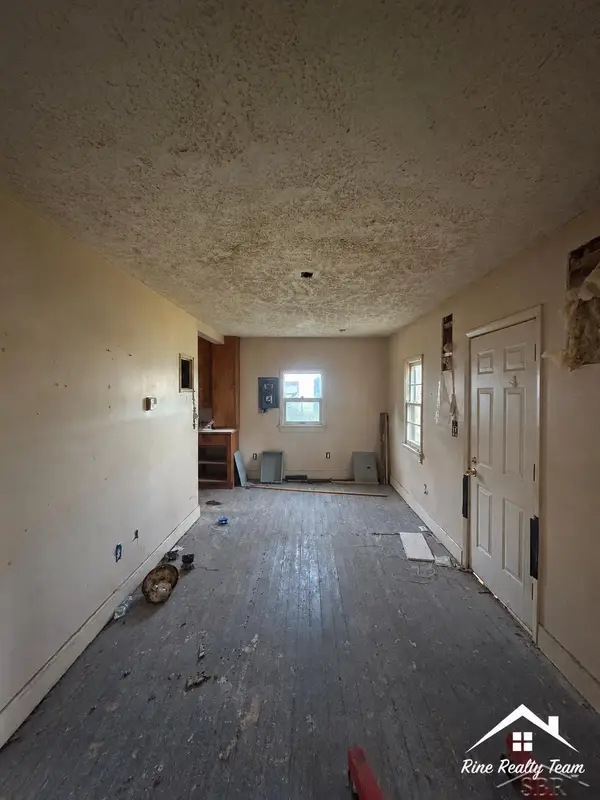 $23,900Active1 beds 1 baths520 sq. ft.
3435 N Center RD, Flint, MI 48506
MLS# 61050221891Listed by: FIVE STAR REAL ESTATE - New
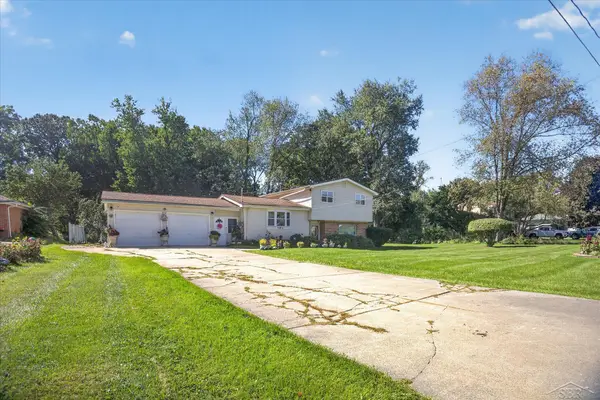 $235,000Active3 beds 2 baths1,700 sq. ft.
3325 Hampshire AVE, Flint, MI 48504
MLS# 61050221885Listed by: PINNACLE REALTY - New
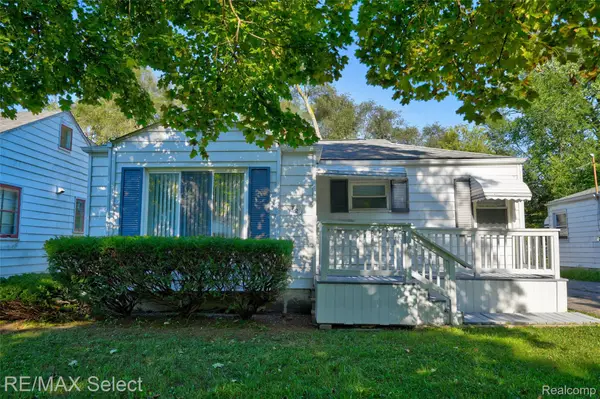 $49,900Active2 beds 1 baths703 sq. ft.
722 Hubbard Avenue, Flint, MI 48503
MLS# 20261074107Listed by: RE/MAX SELECT - New
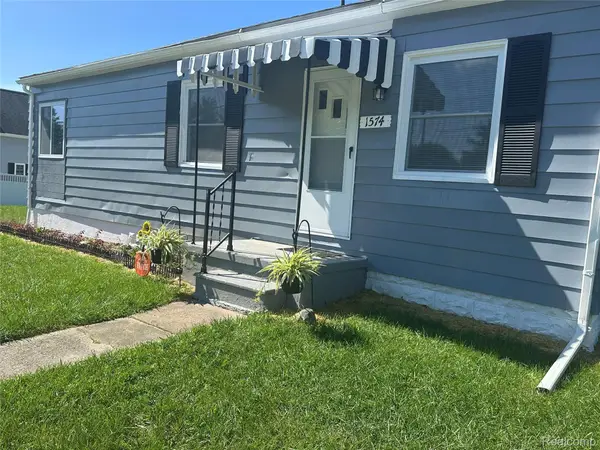 $134,900Active3 beds 2 baths1,085 sq. ft.
1574 S Graham Road, Flint, MI 48532
MLS# 20261074598Listed by: BEYCOME BROKERAGE REALTY LLC - New
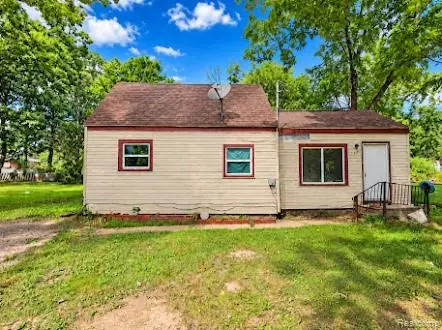 $39,900Active3 beds 1 baths1,000 sq. ft.
1446 N Cornell Avenue, Flint, MI 48505
MLS# 20261073705Listed by: FIVE STAR REAL ESTATE DAVISON - New
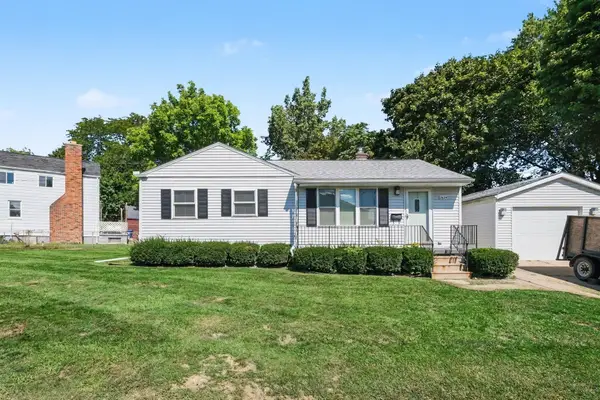 $124,900Active2 beds 2 baths1,368 sq. ft.
2624 Chicago BLVD, Flint, MI 48503
MLS# 5050221809Listed by: HAMADYROBINSON, REALTORS - New
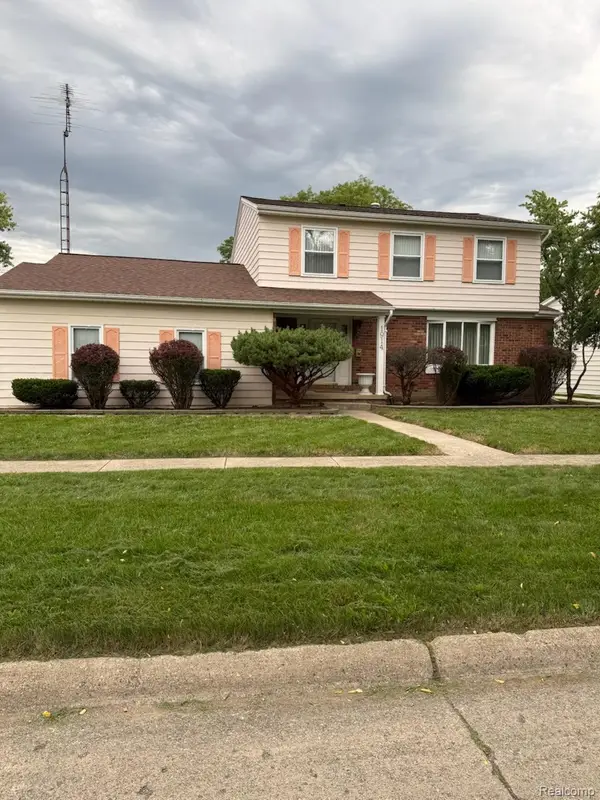 $179,900Active3 beds 3 baths2,439 sq. ft.
1914 Laurel Oak Drive, Flint, MI 48507
MLS# 20261074308Listed by: GOLDEN KEY REALTY GROUP LLC - New
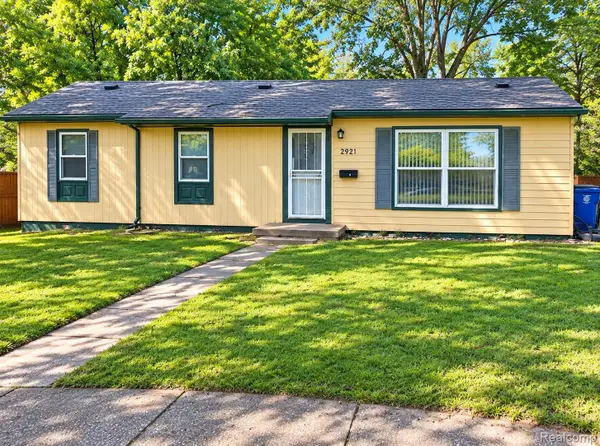 $78,000Active4 beds 2 baths1,255 sq. ft.
2921 E Pierson Road, Flint, MI 48506
MLS# 20261073881Listed by: HAND MAP REAL ESTATE LLC 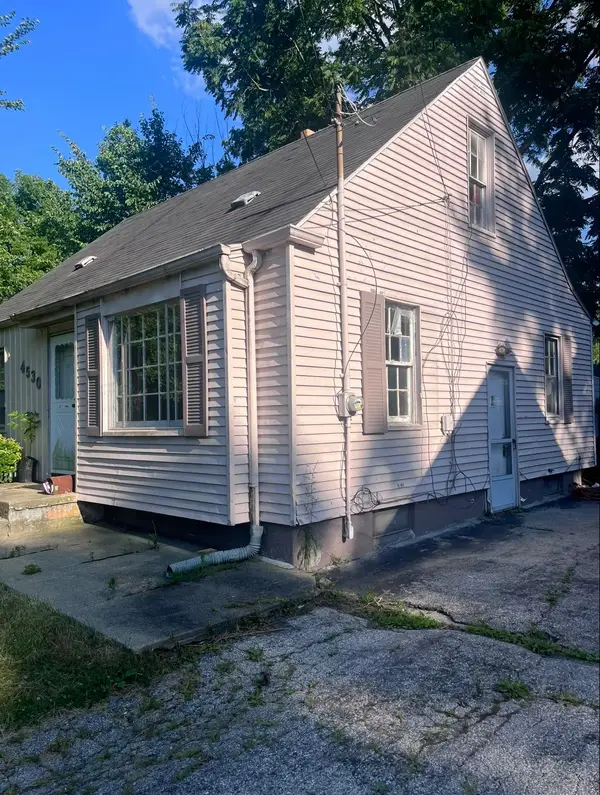 $35,000Pending3 beds 1 baths934 sq. ft.
4530 Milton DR, Flint, MI 48507
MLS# 5050221778Listed by: HAMADYROBINSON, REALTORS


Protect your home and budget from life's surprises with an Assurant Home Warranty, backed by a partner that supports you through every step of homeownership. Explore Plans.
© 2023 - 2026 ERA Franchise Systems LLC. All rights reserved. ERA Franchise Systems LLC fully supports the principles of the Fair Housing Act and the Equal Opportunity Act. ERA, ERA Real Estate powered, and their respective logos are registered service marks of ERA Franchise Systems LLC. Each office is independently owned and operated.