
5168 Woodcliff Drive, Flint, MI 48504
Local realty services provided by:ERA Reardon Realty Great Lakes
5168 Woodcliff Drive,Flint, MI 48504
$189,900
- 3 Beds
- 2 Baths
- 1,440 sq. ft.
- Single family
- Active
Listed by: ricky jordan
Office: rl jordan real estate pc
MLS#:26048241
Source:MI_MICHRIC
Price summary
- Price:$189,900
- Price per sq. ft.:$131.88
About this home
Beautifully maintained 3 bedroom, 1.5 bath ranch offering 1,440 sq ft above grade plus a full basement with 1,200 sq ft of finished space. This home features a spacious family room with fireplace, an enclosed sunroom, and an open kitchen with eating area and snack bar. Enjoy a large 0.46 acre lot with fenced backyard, covered porch, and attached 2 car garage. Updates include central air, natural gas forced air heat, and a mix of wood, tile, and carpet flooring. Located in Mount Morris Charter Township within the Westwood Heights School District, close to major roads and local amenities. All measurements are estimated; buyers to verify all information. ALL MEASUREMENTS ARE ESTIMATED
Contact an agent
Home facts
- Year built:1970
- Listing ID #:26048241
- Added:5 day(s) ago
- Updated:September 16, 2026 at 03:47 PM
Rooms and interior
- Bedrooms:3
- Total bathrooms:2
- Full bathrooms:1
- Half bathrooms:1
- Rooms Total:10
- Kitchen Description:Microwave
- Basement:Yes
- Living area:1,440 sq. ft.
Heating and cooling
- Heating:Forced Air
- Central air:Yes
Structure and exterior
- Year built:1970
- Building area:1,440 sq. ft.
- Lot area:0.46 Acres
- Construction Materials:Aluminum Siding, Brick
Utilities
- Water:Public
Finances and disclosures
- Price:$189,900
- Price per sq. ft.:$131.88
- Tax amount:$2,340 (2025)
Parking
- Garage:Yes
- Garage spaces:2
New listings near 5168 Woodcliff Drive
- New
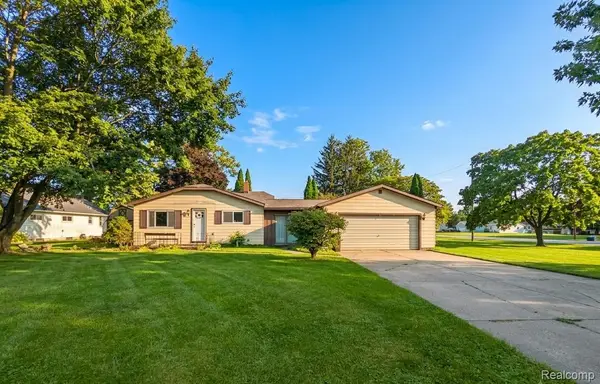 $159,900Active3 beds 1 baths1,116 sq. ft.
2116 Noble Avenue, Flint, MI 48532
MLS# 20261074157Listed by: CROWN REAL ESTATE GROUP
- New
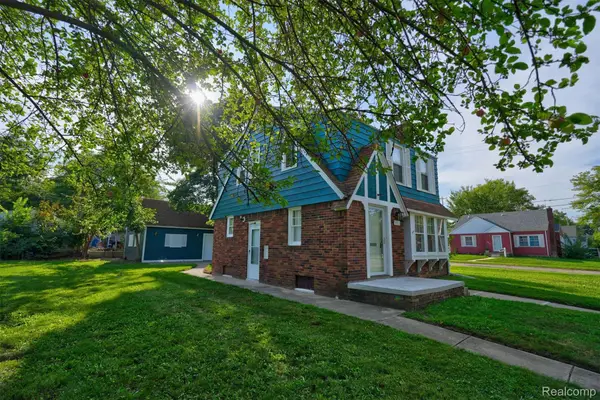 $124,900Active4 beds 3 baths1,500 sq. ft.
3517 Norwood Drive, Flint, MI 48503
MLS# 20261074316Listed by: NEXTHOME INSPIRE - New
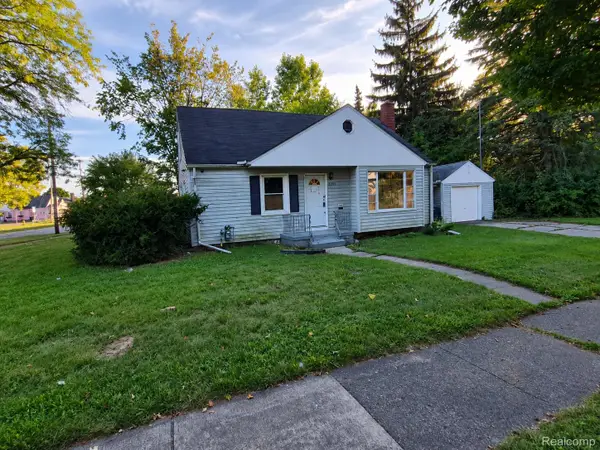 $57,000Active3 beds 1 baths1,192 sq. ft.
2401 Raskob Street, Flint, MI 48504
MLS# 20261074678Listed by: RED FOX REALTY LLC - New
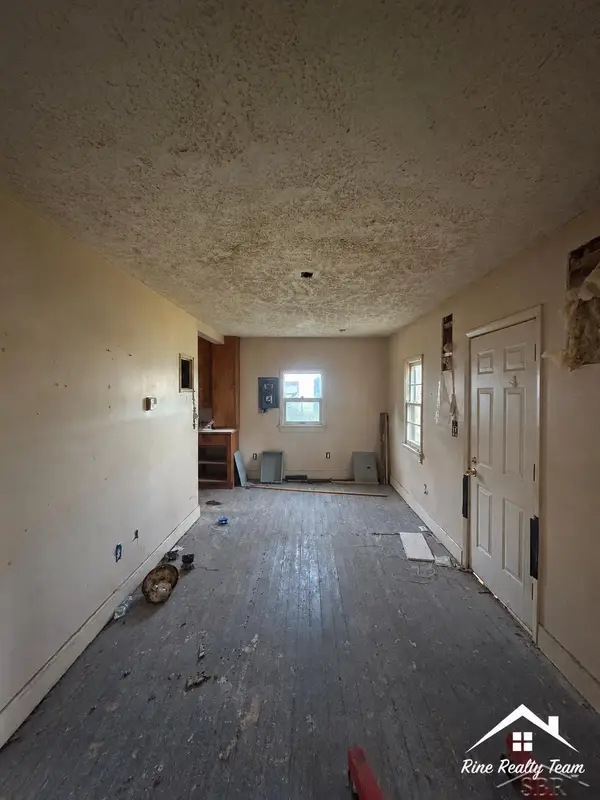 $23,900Active1 beds 1 baths520 sq. ft.
3435 N Center RD, Flint, MI 48506
MLS# 61050221891Listed by: FIVE STAR REAL ESTATE - New
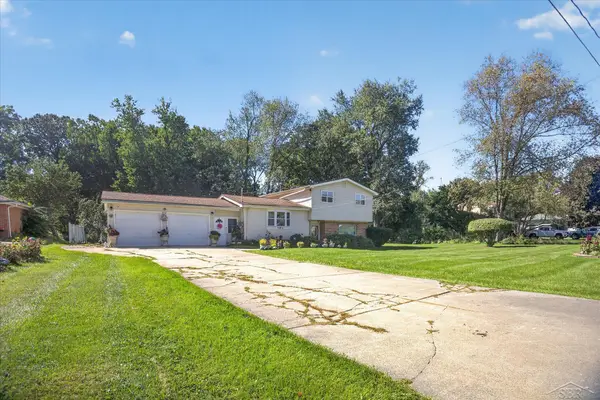 $235,000Active3 beds 2 baths1,700 sq. ft.
3325 Hampshire AVE, Flint, MI 48504
MLS# 61050221885Listed by: PINNACLE REALTY - New
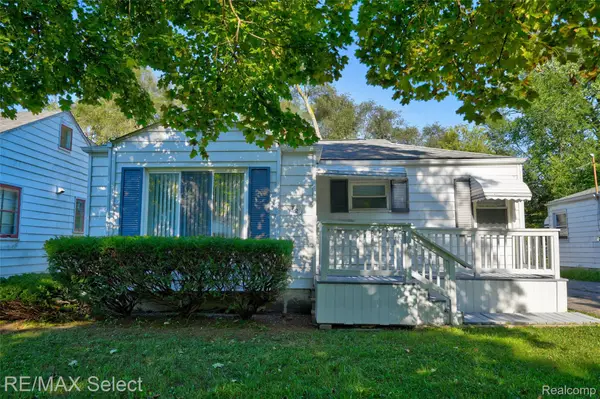 $49,900Active2 beds 1 baths703 sq. ft.
722 Hubbard Avenue, Flint, MI 48503
MLS# 20261074107Listed by: RE/MAX SELECT - New
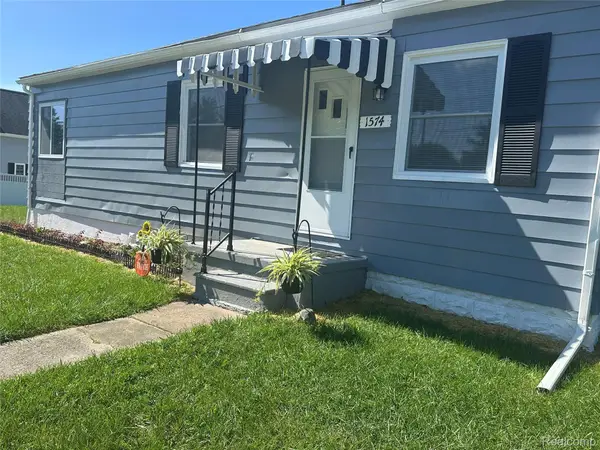 $134,900Active3 beds 2 baths1,085 sq. ft.
1574 S Graham Road, Flint, MI 48532
MLS# 20261074598Listed by: BEYCOME BROKERAGE REALTY LLC - New
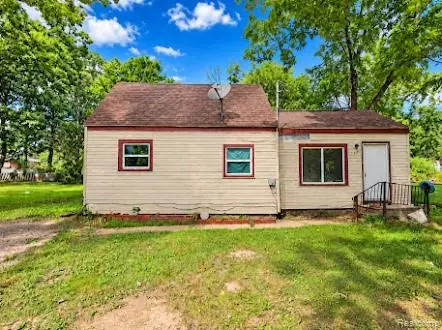 $39,900Active3 beds 1 baths1,000 sq. ft.
1446 N Cornell Avenue, Flint, MI 48505
MLS# 20261073705Listed by: FIVE STAR REAL ESTATE DAVISON - New
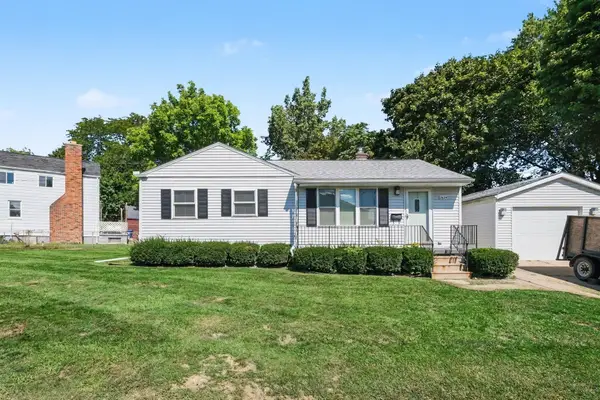 $124,900Active2 beds 2 baths1,368 sq. ft.
2624 Chicago BLVD, Flint, MI 48503
MLS# 5050221809Listed by: HAMADYROBINSON, REALTORS - New
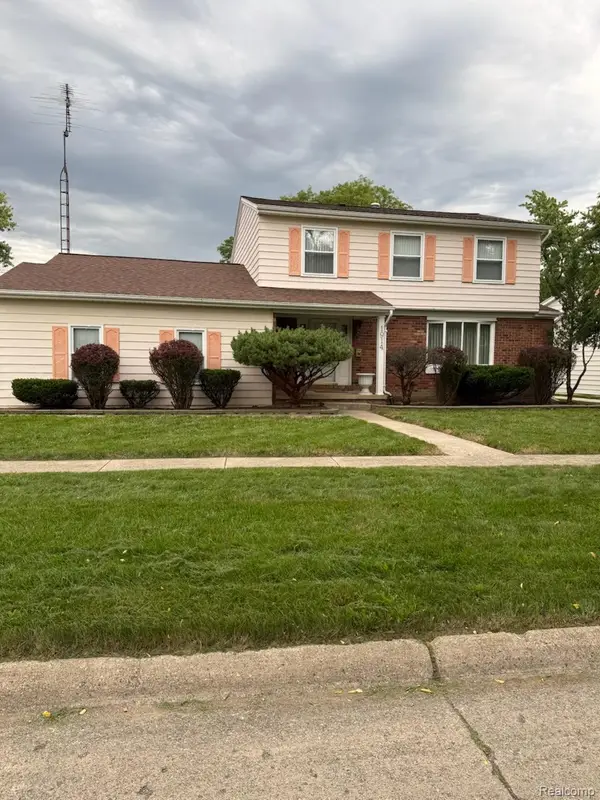 $179,900Active3 beds 3 baths2,439 sq. ft.
1914 Laurel Oak Drive, Flint, MI 48507
MLS# 20261074308Listed by: GOLDEN KEY REALTY GROUP LLC


Protect your home and budget from life's surprises with an Assurant Home Warranty, backed by a partner that supports you through every step of homeownership. Explore Plans.
© 2023 - 2026 ERA Franchise Systems LLC. All rights reserved. ERA Franchise Systems LLC fully supports the principles of the Fair Housing Act and the Equal Opportunity Act. ERA, ERA Real Estate powered, and their respective logos are registered service marks of ERA Franchise Systems LLC. Each office is independently owned and operated.