
5719 Western Road, Flint, MI 48506
Local realty services provided by:ERA Prime Real Estate Group
5719 Western Road,Flint, MI 48506
$84,000
- 4 Beds
- 3 Baths
- 1,425 sq. ft.
- Single family
- Active
Listed by: sonny kaushik, deepika ghotra
Office: ikon property group
MLS#:20261048929
Source:MI_REALCOMP
Price summary
- Price:$84,000
- Price per sq. ft.:$58.95
About this home
**Turnkey Opportunity – FHA & Conventional Financing Welcome!**
Welcome to this beautifully maintained home offering comfort, functionality, and excellent long-term value. From the moment you arrive, you'll appreciate the inviting curb appeal, well-kept condition, and move-in-ready feel that make this property stand out.
Inside, the home features bright living spaces, a practical floor plan, generously sized rooms, and plenty of natural light throughout. The kitchen offers ample cabinet and counter space, while the overall layout provides the flexibility buyers want for everyday living, entertaining, working from home, or accommodating guests.
The property has been well cared for and offers the kind of turnkey appeal that's becoming increasingly difficult to find. Buyers can move in and enjoy the home without taking on a major renovation, making it an excellent option for first-time homebuyers, growing families, or anyone looking for a comfortable primary residence with strong future value.
Outside, you'll find additional space to relax, entertain, garden, or enjoy time with family and friends. The property offers a great balance of indoor comfort and outdoor usability.
Conveniently located near shopping, restaurants, schools, parks, healthcare facilities, and major roadways, this home provides easy access throughout the Flint area while maintaining the appeal of an established residential neighborhood.
**FHA and conventional financing are welcome**, opening the door for a wide range of buyers. If you've been searching for a clean, well-maintained home that combines location, condition, and value, this property deserves a closer look.
**Schedule your private showing today and see everything this great home has to offer.**
**Novation:** Buyer holds an equitable interest in the property and is marketing the property with the owner's authorization for the purpose of locating a new buyer....
Contact an agent
Home facts
- Year built:1961
- Subdivision & Development:ROLLINGWOOD VILLAGE 4
- Listing ID #:20261048929
- Added:56 day(s) ago
- Updated:August 28, 2026 at 11:58 AM
Rooms and interior
- Bedrooms:4
- Total bathrooms:3
- Full bathrooms:2
- Half bathrooms:1
- Rooms Total:6
- Living area:1,425 sq. ft.
Heating and cooling
- Heating:Forced Air, Natural Gas
Structure and exterior
- Year built:1961
- Building area:1,425 sq. ft.
- Lot area:0.13 Acres
- Architectural Style:Bungalow
- Construction Materials:Vinyl Siding
- Foundation Description:Block, Michigan Basement
- Levels:Two
Utilities
- Water:Public
- Sewer:Public Sewer
Finances and disclosures
- Price:$84,000
- Price per sq. ft.:$58.95
- Tax amount:$931
Parking
- Parking description:Detached, Two Car Garage
- Garage spaces:2

New listings near 5719 Western Road
- New
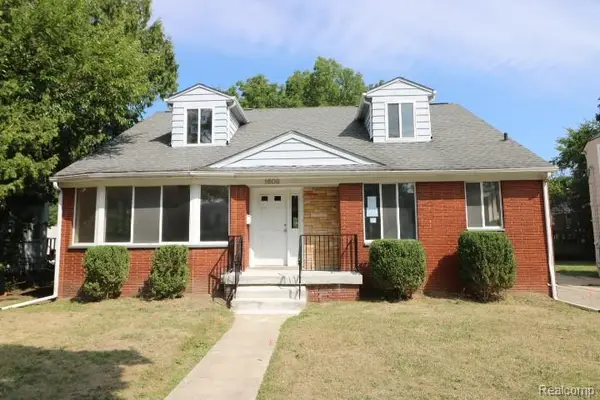 $212,000Active4 beds 2 baths2,865 sq. ft.
1609 E Court Street, Flint, MI 48503
MLS# 20261067986Listed by: REALTY EXECUTIVES MAIN ST LLC - New
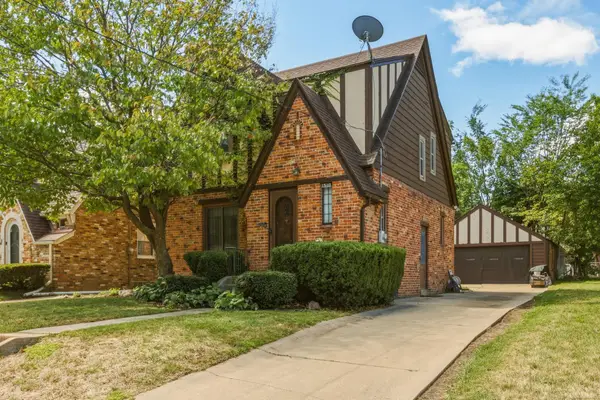 $145,000Active3 beds 2 baths1,948 sq. ft.
1510 Monteray AVE, Flint, MI 48503
MLS# 58050220184Listed by: ALBRECHT REALTY - New
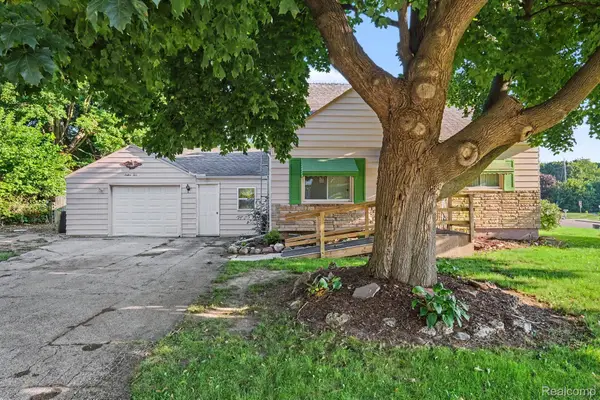 $190,000Active3 beds 1 baths1,821 sq. ft.
1210 Simca Street, Flint, MI 48507
MLS# 20261069061Listed by: REAL ESTATE FOR A CAUSE - New
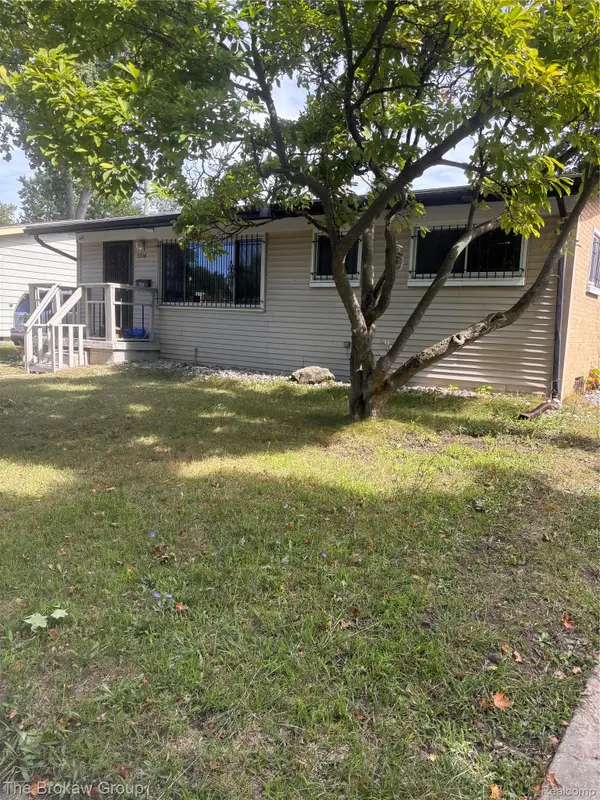 $75,000Active2 beds 1 baths936 sq. ft.
5916 Susan Street, Flint, MI 48505
MLS# 20261068948Listed by: THE BROKAW GROUP - New
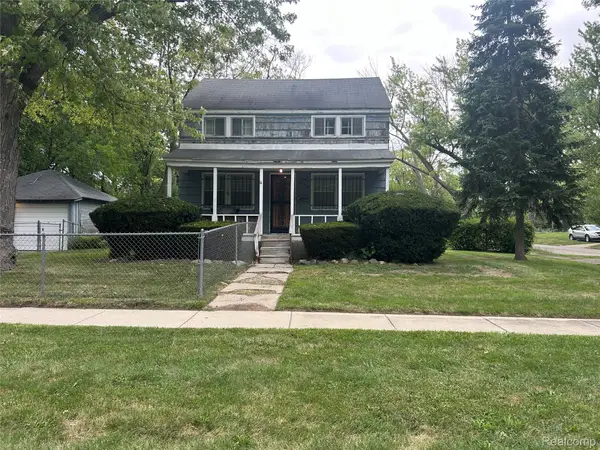 $39,900Active3 beds 1 baths1,502 sq. ft.
2602 N Chevrolet Avenue, Flint, MI 48504
MLS# 20261069018Listed by: PRIME REAL ESTATE & ASSOCIATES - New
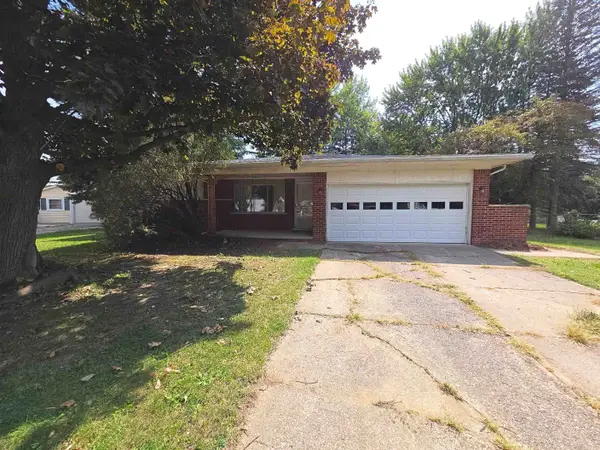 $129,900Active3 beds 2 baths1,512 sq. ft.
4459 Wickfield CIR, Flint, MI 48507
MLS# 5050220121Listed by: REMAX RIGHT CHOICE - New
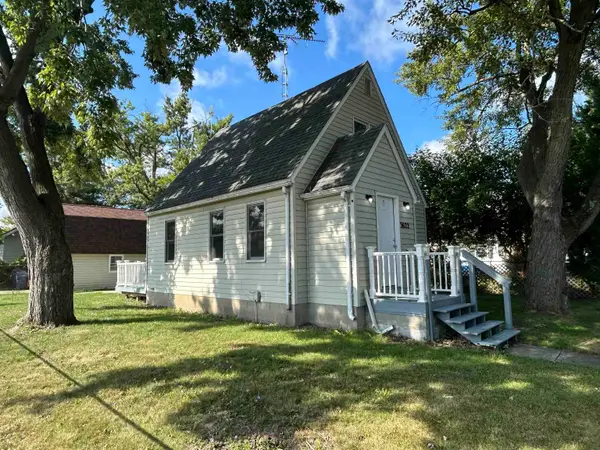 $85,900Active2 beds 1 baths768 sq. ft.
3622 Churchill AVE, Flint, MI 48506
MLS# 5050220067Listed by: GREAT LAKES REAL ESTATE ADVISORS - New
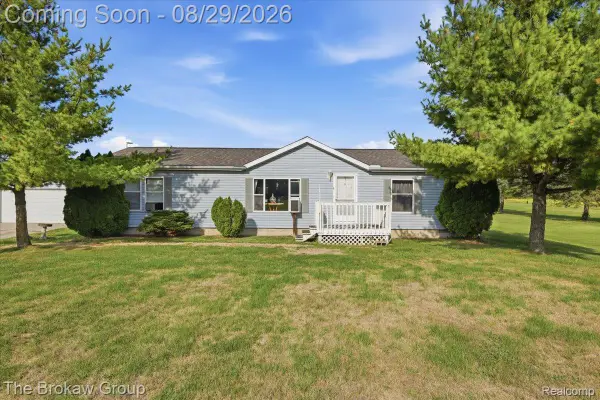 $189,900Active3 beds 2 baths1,500 sq. ft.
5189 Webster Road, Flint, MI 48504
MLS# 20261066381Listed by: THE BROKAW GROUP - New
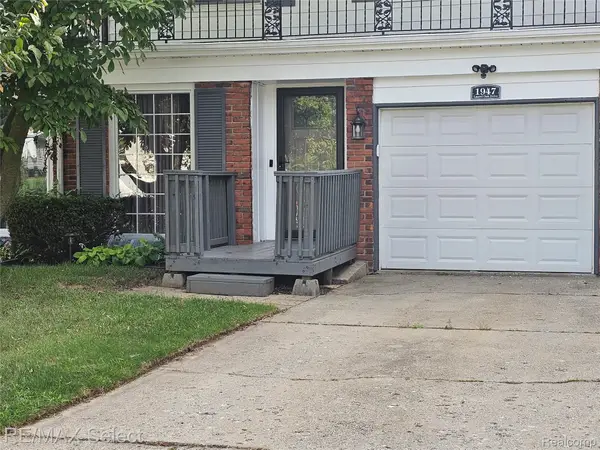 $130,000Active3 beds 2 baths2,392 sq. ft.
1947 E Laurel Oak Drive Drive, Flint, MI 48507
MLS# 20261068573Listed by: RE/MAX SELECT - New
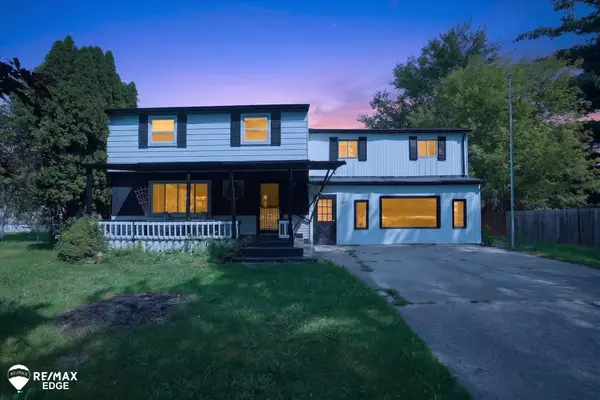 $250,000Active5 beds 3 baths3,992 sq. ft.
4501 Esta DR, Flint, MI 48506
MLS# 5050220022Listed by: REMAX EDGE


Protect your home and budget from life's surprises with an Assurant Home Warranty, backed by a partner that supports you through every step of homeownership. Explore Plans.
© 2023 - 2026 ERA Franchise Systems LLC. All rights reserved. ERA Franchise Systems LLC fully supports the principles of the Fair Housing Act and the Equal Opportunity Act. ERA, ERA Real Estate powered, and their respective logos are registered service marks of ERA Franchise Systems LLC. Each office is independently owned and operated.