
10215 W Mount Morris Road, Flushing, MI 48433
Local realty services provided by:ERA Prime Real Estate Group
Listed by: candace smith, donald covert
Office: real estate for a cause
MLS#:20261070941
Source:MI_REALCOMP
Price summary
- Price:$365,000
- Price per sq. ft.:$144.61
About this home
Welcome to 10215 W. Mt. Morris Rd in Flushing! This 4 bedroom, 3 bathroom home delivers the country lifestyle you have been dreaming of, while keeping you just minutes from Flushing, Montrose, and M13. Pull into the circular driveway and take in the spacious lot, where wildlife and scenic views surround you. This is the perfect blend of peaceful living and everyday convenience!
The large kitchen and living room area are filled with natural light, the bedrooms boast vaulted ceilings, and new windows shine throughout. This home has been beautifully updated and only needs a few final touches for the next homeowner to put their own stamp on it. Plus, the guest suite with its own bathroom is perfect for visitors, extended family, or whatever you can dream up for the space.
Car enthusiasts and hobbyists will appreciate the 6 car detached barn, and the unfinished basement offers endless possibilities for storage or future expansion. A lot has been done, with a few projects remaining.
This home has so much to offer, schedule a showing today and come check it out for yourself!...
Contact an agent
Home facts
- Year built:1941
- Listing ID #:20261070941
- Added:2 day(s) ago
- Updated:September 20, 2026 at 10:36 AM
Rooms and interior
- Bedrooms:4
- Total bathrooms:3
- Full bathrooms:3
- Rooms Total:7
- Basement Description:Unfinished
- Living area:2,524 sq. ft.
Heating and cooling
- Cooling:Central Air
- Heating:Forced Air, Natural Gas
Structure and exterior
- Roof:Asphalt
- Year built:1941
- Building area:2,524 sq. ft.
- Lot area:2.2 Acres
- Architectural Style:Contemporary
- Construction Materials:Brick, Vinyl Siding
- Foundation Description:Basement, Block, Slab
- Levels:Two
Utilities
- Water:Well
- Sewer:Septic Tank
Finances and disclosures
- Price:$365,000
- Price per sq. ft.:$144.61
- Tax amount:$4,289
Features and amenities
- Appliances:Dishwasher, Free Standing Electric Oven, Free Standing Refrigerator
- Laundry features:Electric Dryer Hookup, Washer Hookup
Parking
- Parking description:Detached, Six or More Car Garage
- Garage spaces:6

New listings near 10215 W Mount Morris Road
- New
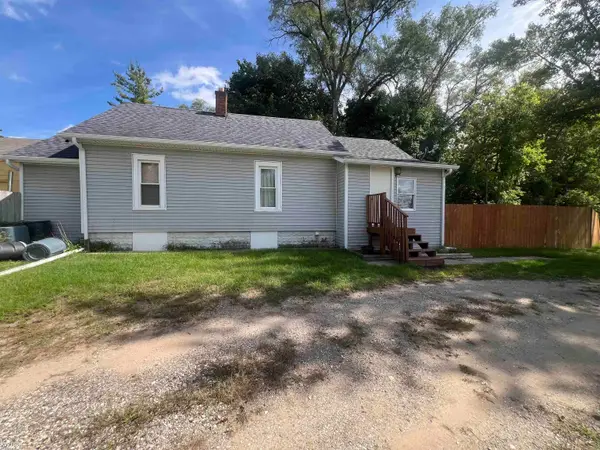 $174,900Active3 beds 1 baths954 sq. ft.
2222 Francisco ST, Flushing, MI 48433
MLS# 5050222354Listed by: KELLER WILLIAMS FIRST - Open Sun, 3 to 4:30pmNew
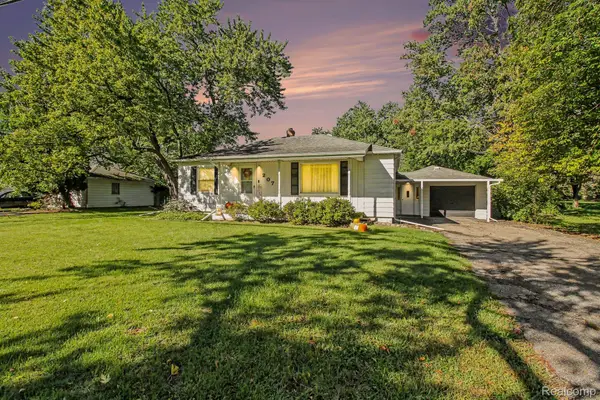 $199,900Active2 beds 1 baths2,468 sq. ft.
207 N Elms Road, Flushing, MI 48433
MLS# 20261075803Listed by: REAL BROKER, LLC CLARKSTON - New
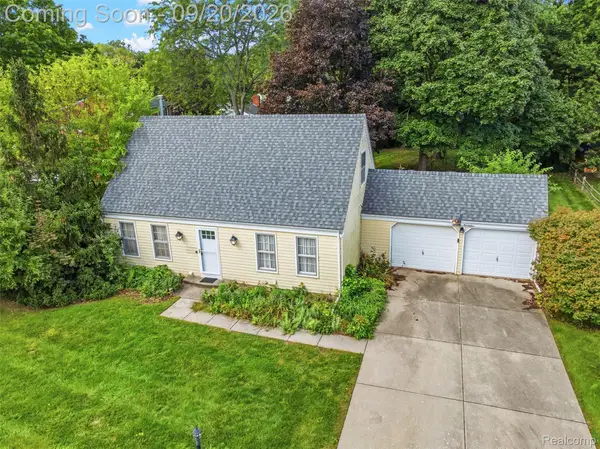 $239,000Active3 beds 2 baths1,300 sq. ft.
3121 Kings Brook Drive, Flushing, MI 48433
MLS# 20261073581Listed by: REAL ESTATE FOR A CAUSE - New
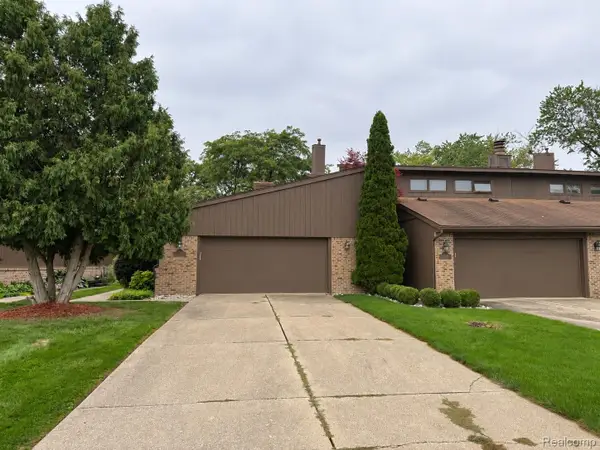 $179,900Active2 beds 3 baths1,856 sq. ft.
112 Riverview Boulevard, Flushing, MI 48433
MLS# 20261075455Listed by: AMERICAN ASSOCIATES INC - New
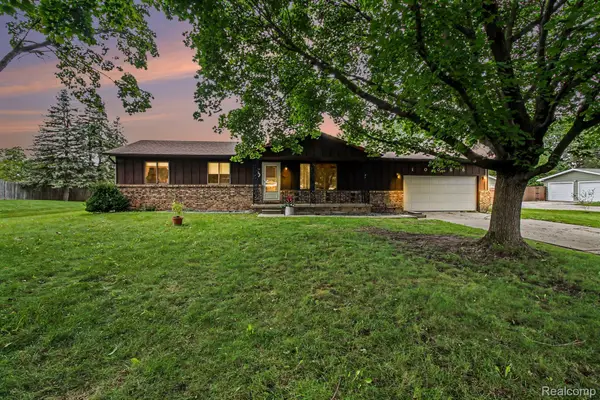 $229,900Active3 beds 2 baths1,424 sq. ft.
10066 Carpenter Road, Flushing, MI 48433
MLS# 20261075352Listed by: REAL BROKER, LLC CLARKSTON - New
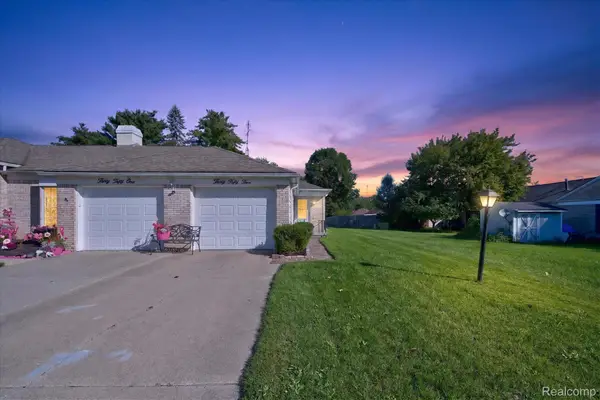 $139,000Active2 beds 2 baths900 sq. ft.
3055 Vineyard Lane, Flushing, MI 48433
MLS# 20261072397Listed by: TREMAINE REAL ESTATE 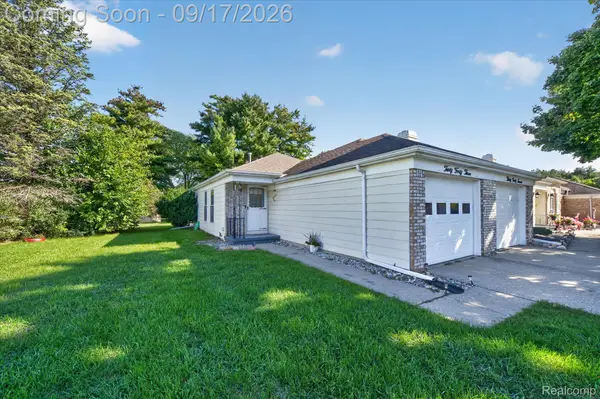 $144,000Pending2 beds 1 baths900 sq. ft.
3043 Vineyard Lane, Flushing, MI 48433
MLS# 20261072405Listed by: TREMAINE REAL ESTATE- New
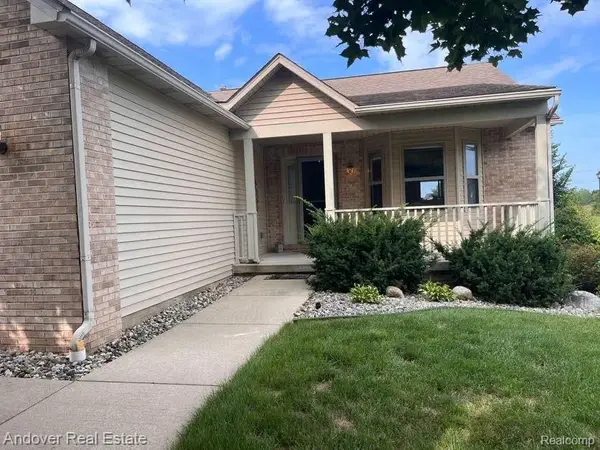 $235,000Active2 beds 2 baths2,408 sq. ft.
6294 Princess Court, Flushing, MI 48433
MLS# 20261074896Listed by: ANDOVER REAL ESTATE - New
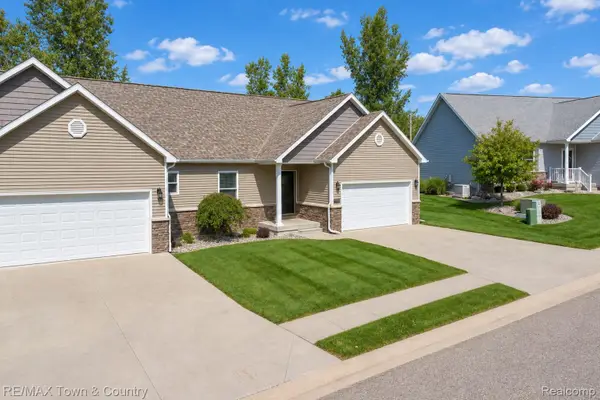 $295,000Active2 beds 2 baths2,195 sq. ft.
7070 Cambridge Drive #12, Flushing, MI 48433
MLS# 20261074919Listed by: RE/MAX TOWN & COUNTRY


Protect your home and budget from life's surprises with an Assurant Home Warranty, backed by a partner that supports you through every step of homeownership. Explore Plans.
© 2023 - 2026 ERA Franchise Systems LLC. All rights reserved. ERA Franchise Systems LLC fully supports the principles of the Fair Housing Act and the Equal Opportunity Act. ERA, ERA Real Estate powered, and their respective logos are registered service marks of ERA Franchise Systems LLC. Each office is independently owned and operated.