
2120 Duffield Road, Flushing, MI 48433
Local realty services provided by:ERA Prime Real Estate Group
2120 Duffield Road,Flushing, MI 48433
$485,900
- 4 Beds
- 3 Baths
- 2,800 sq. ft.
- Single family
- Pending
Listed by: katrin mitri
Office: tremaine real estate
MLS#:20261068234
Source:MI_REALCOMP
Price summary
- Price:$485,900
- Price per sq. ft.:$173.54
About this home
Absolutely stunning custom built Colonial situated on 5 acres, offering peaceful countryside views for miles while still conveniently located close to town. Open grazing areas, expansive outdoor space, and a picturesque setting to enjoy year-round.
This immaculately maintained home offers approximately 2,800 square feet of living space, featuring upstairs office, 4 bedrooms, 3 full bathrooms, and a potential additional bathroom in the basement. The open and inviting main level showcases gorgeous hardwood flooring, a spacious great room, and a cozy den with fireplace. The spacious kitchen offers an abundance of cabinetry, a HUGE full-door bi-fold pantry, and newer stainless steel appliances, providing exceptional storage and functionality. Just off the kitchen, the mudroom is designed for everyday convenience, featuring a utility wash tub, dedicated broom closet, and generous closets for jackets, coats, shoes, and additional household storage.
Upstairs, enjoy the convenience of a second-floor laundry room along with custom-built closets in all 4 bedrooms. The spacious primary suite features a large closet.
Step outside and take in the beautiful property from the wrap-around porch, composite deck, and sunroom. The 11' x 14' sunroom received subfloor repairs, new carpet, and new shades in 2022.
Exterior features custom-built 10' x 15' shed, attached 2-car garage, and an entire new asphalt driveway 2023.
New roof 2017, furnace heat exchangers replaced in 2019; new central air 2020, garage door, rails, springs, and garage windows updated in 2024, dryer in 2025; kitchen appliances in 2018.
Seller is gifting buyer with house purchase 42 in cut cub cadet ride on mower worth $ 2,399, Snow blower, $800 and Garden Rototiller
Beautifully maintained, spacious, and surrounded by over 5 acres of countryside views, space, privacy, storage, and versatility you've been looking for, all within close proximity to town. Schedule your private showing today!...
Contact an agent
Home facts
- Year built:1994
- Listing ID #:20261068234
- Added:50 day(s) ago
- Updated:October 12, 2026 at 07:40 AM
Rooms and interior
- Bedrooms:4
- Total bathrooms:3
- Full bathrooms:3
- Rooms Total:12
- Basement Description:Unfinished
- Living area:2,800 sq. ft.
Heating and cooling
- Cooling:Ceiling Fans, Central Air
- Heating:ENERGY STAR Qualified Furnace Equipment, Forced Air, Propane, Wood
Structure and exterior
- Roof:Asphalt
- Year built:1994
- Building area:2,800 sq. ft.
- Lot area:5 Acres
- Architectural Style:Traditional
- Construction Materials:Aluminum Siding, Asphalt, Concrete, Shingle Siding
- Foundation Description:Basement, Stone, Sump Pump
- Levels:Two
Utilities
- Water:Well
- Sewer:Septic Tank
Finances and disclosures
- Price:$485,900
- Price per sq. ft.:$173.54
- Tax amount:$4,664
Features and amenities
- Appliances:Dishwasher, Dryer, ENERGY STAR Qualified Dryer, Free Standing Electric Oven, Free Standing Electric Range, Free Standing Refrigerator, Microwave, Washer
- Laundry features:Gas Dryer Hookup, Laundry Room, Washer Hookup
Parking
- Parking description:Attached, Drive Through, Driveway, Electricity In Garage, Two Car Garage
- Garage spaces:2

New listings near 2120 Duffield Road
- New
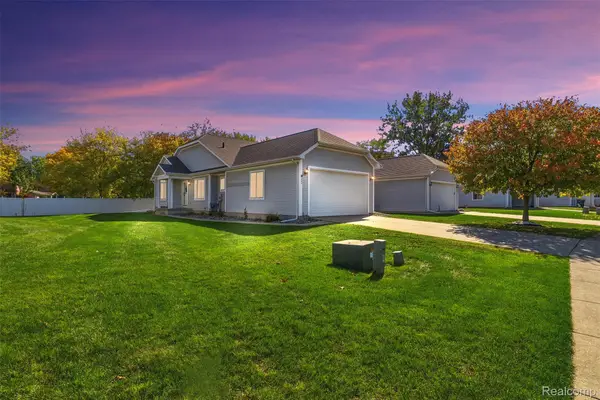 $239,900Active2 beds 2 baths1,389 sq. ft.
261 Aberdeen CT, Flushing, MI 48433
MLS# 20261082786Listed by: MOTIVATED REAL ESTATE - New
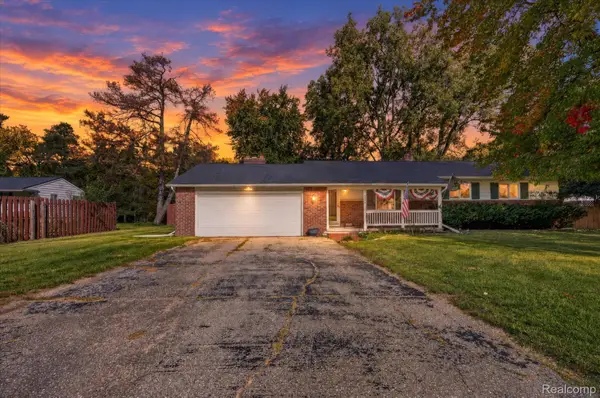 $268,900Active3 beds 2 baths2,107 sq. ft.
9096 Carpenter RD, Flushing, MI 48433
MLS# 20261082422Listed by: OUTLIER REAL ESTATE LLC - New
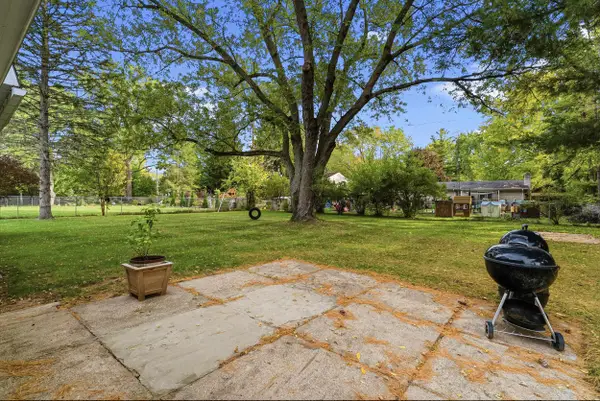 $279,000Active4 beds 2 baths2,640 sq. ft.
5325 Lamp Lighter, Flushing, MI 48433
MLS# 5050224566Listed by: GREAT LAKES REAL ESTATE ADVISORS - New
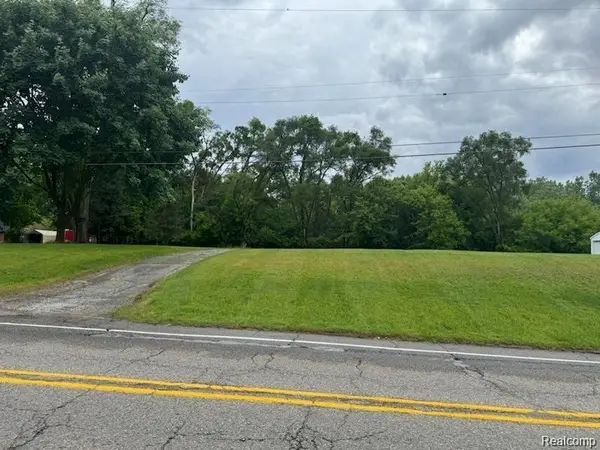 $49,900Active0.41 Acres
127 N Seymour RD, Flushing, MI 48433
MLS# 20261082143Listed by: ERIC STAMM TEAM REAL ESTATE - New
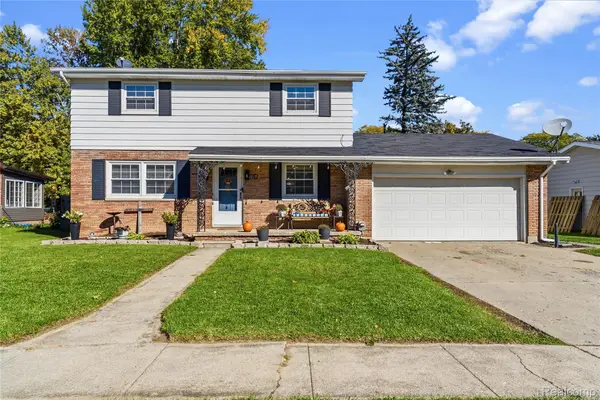 $259,900Active4 beds 2 baths2,418 sq. ft.
1019 Clearview DR, Flushing, MI 48433
MLS# 20261082072Listed by: KELLER WILLIAMS FIRST - New
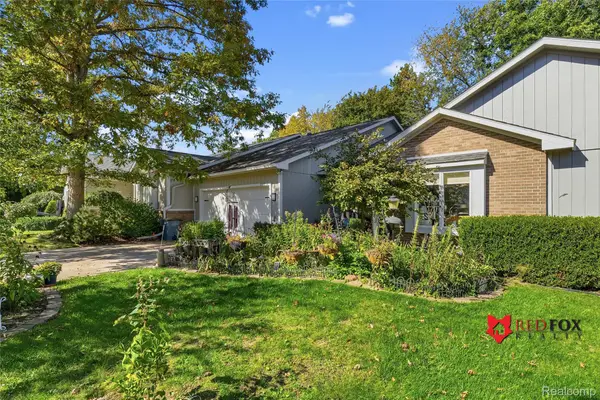 $239,900Active2 beds 3 baths2,572 sq. ft.
5553 Hickory CIR, Flushing, MI 48433
MLS# 20261081888Listed by: RED FOX REALTY LLC - New
 $235,000Active2 beds 2 baths1,278 sq. ft.
6437 Duchess CT, Flushing, MI 48433
MLS# 5050224296Listed by: REMAX RIGHT CHOICE - New
 $229,000Active3 beds 2 baths1,232 sq. ft.
6266 Turner Road, Flushing, MI 48433
MLS# 20261080740Listed by: EXP REALTY MAIN - New
 $199,900Active3 beds 2 baths2,216 sq. ft.
5224 N Mckinley Road, Flushing, MI 48433
MLS# 20261080794Listed by: BERKSHIRE HATHAWAY HOMESERVICES MICHIGAN REAL EST - New
 $259,900Active4 beds 2 baths2,379 sq. ft.
334 Crescent PL, Flushing, MI 48433
MLS# 20261081438Listed by: BERKSHIRE HATHAWAY HOMESERVICES MICHIGAN REAL EST


Protect your home and budget from life's surprises with an Assurant Home Warranty, backed by a partner that supports you through every step of homeownership. Explore Plans.
© 2023 - 2026 ERA Franchise Systems LLC. All rights reserved. ERA Franchise Systems LLC fully supports the principles of the Fair Housing Act and the Equal Opportunity Act. ERA, ERA Real Estate powered, and their respective logos are registered service marks of ERA Franchise Systems LLC. Each office is independently owned and operated.