
2547 S Shore Drive, Flushing, MI 48433
Local realty services provided by:ERA Prime Real Estate Group
2547 S Shore Drive,Flushing, MI 48433
$549,900
- 4 Beds
- 4 Baths
- 4,139 sq. ft.
- Single family
- Active
Listed by: jillian moon
Office: the hayes team llc.
MLS#:20261055920
Source:MI_REALCOMP
Price summary
- Price:$549,900
- Price per sq. ft.:$132.86
- Monthly HOA dues:$58.33
About this home
Welcome to this exceptional waterfront home in Flushing’s highly sought-after Lakeview on the River neighborhood! A featured home in the Parade of Homes, this impressive 4-bedroom, 3.5-bath residence offers timeless design, spacious living, and an unbeatable waterfront lifestyle.
The heart of the home is the stunning great room, where soaring ceilings, a cozy fireplace, and 2 impressive walls of oversized windows fill the space with natural light while framing breathtaking views of Crescent Lake and the Flint River. A formal dining room and charming breakfast nook provide the perfect spaces for everything from family dinners to holiday entertaining. The spacious primary suite serves as a private retreat with a view of the Flint River that features a generously sized bedroom, an expansive en-suite bathroom, and large walk-in closet designed with both comfort and convenience in mind.
The finished walkout basement offers an abundance of additional living space, ideal for a family room, game room, home gym, or office with easy access to the backyard and waterfront and features a beautiful gas fireplace.
Step outside and experience one of this home’s most remarkable features—both lake frontage and river frontage. Whether you’re relaxing on the deck, launching a kayak, or casting a line from your own backyard, you’ll love the peaceful setting and endless recreation. Fishing enthusiasts will appreciate the incredible variety of species, including largemouth bass, smallmouth bass, bluegill, catfish, walleye, and more.
This is more than just a home—it’s a rare opportunity to own a premier waterfront property in one of Flushing’s most desirable neighborhoods. Don’t miss your chance to experience the beauty, privacy, and lifestyle that Lakeview on the River has to offer....
Contact an agent
Home facts
- Year built:1997
- Listing ID #:20261055920
- Added:5 day(s) ago
- Updated:July 28, 2026 at 10:00 AM
Rooms and interior
- Bedrooms:4
- Total bathrooms:4
- Full bathrooms:3
- Half bathrooms:1
- Rooms Total:13
- Basement Description:Partially Finished, Walk-Out Access
- Living area:4,139 sq. ft.
Heating and cooling
- Cooling:Central Air
- Heating:Forced Air, Natural Gas
Structure and exterior
- Roof:Asphalt
- Year built:1997
- Building area:4,139 sq. ft.
- Lot area:1.19 Acres
- Architectural Style:Colonial
- Construction Materials:Brick, Vinyl Siding, Wood Siding
- Exterior Features:Deck, Lighting, Porch
- Foundation Description:Basement, Poured, Sump Pump
- Levels:Two
Utilities
- Water:Public
- Sewer:Public Sewer
Finances and disclosures
- Price:$549,900
- Price per sq. ft.:$132.86
- Tax amount:$9,260
Features and amenities
- Appliances:Dishwasher, Disposal, Dryer, Free Standing Electric Range, Free Standing Refrigerator, Microwave, Washer
- Laundry features:Laundry Room
Parking
- Parking description:Attached, Electricity In Garage, Garage Door Opener, Three Car Garage
- Garage spaces:3

New listings near 2547 S Shore Drive
- New
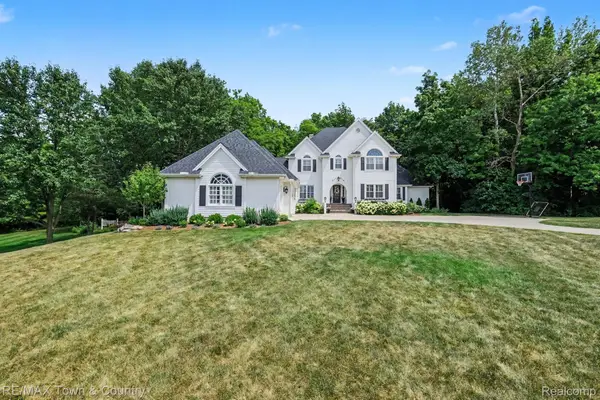 $745,000Active5 beds 5 baths6,809 sq. ft.
3246 Fieldstone Drive, Flushing, MI 48433
MLS# 20261058033Listed by: RE/MAX TOWN & COUNTRY 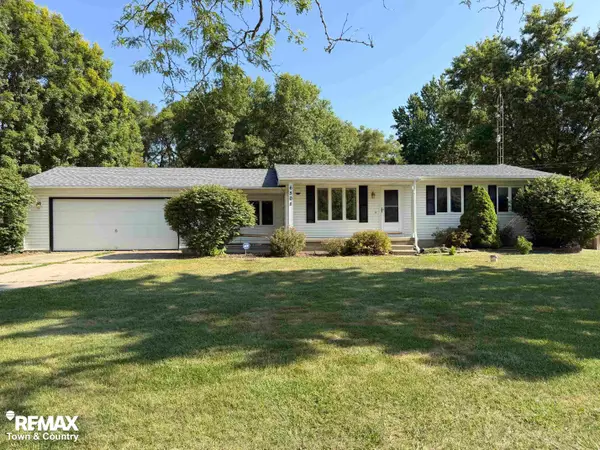 $219,000Pending3 beds 2 baths1,132 sq. ft.
6508 Chicago RD, Flushing, MI 48433
MLS# 5050216107Listed by: REMAX TOWN & COUNTRY- New
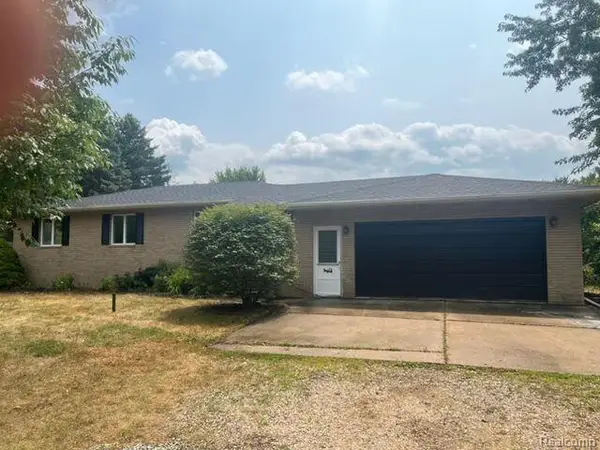 $294,900Active3 beds 2 baths1,136 sq. ft.
10089 Coldwater Road, Flushing, MI 48433
MLS# 20261056939Listed by: MCFARLANE GROUP REAL ESTATE LLC - New
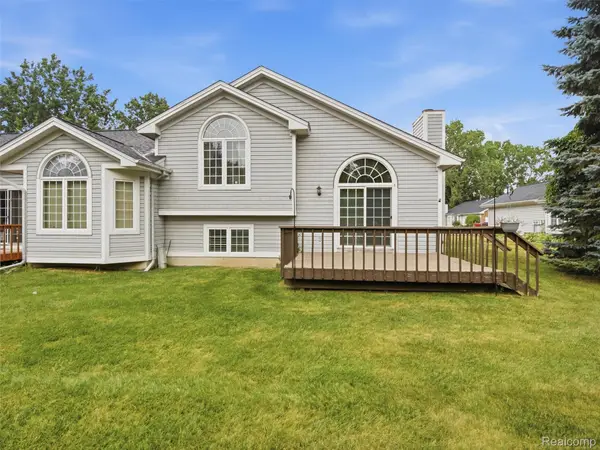 $219,999Active3 beds 3 baths1,869 sq. ft.
6346 Squire Lake Drive, Flushing, MI 48433
MLS# 20261056780Listed by: WENTWORTH REAL ESTATE GROUP - New
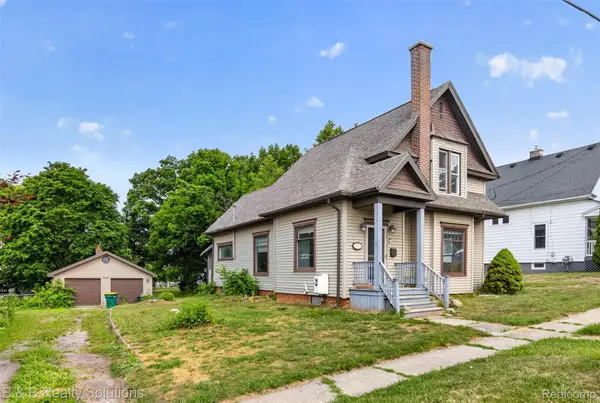 $229,500Active3 beds 2 baths1,674 sq. ft.
307 N Cherry Street, Flushing, MI 48433
MLS# 20261057104Listed by: B & B REALTY SOLUTIONS - New
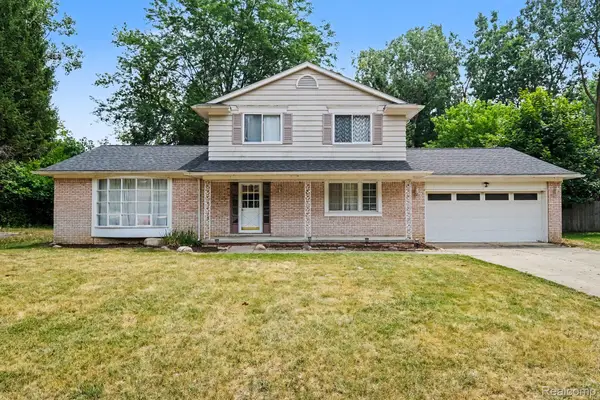 $260,000Active4 beds 3 baths3,151 sq. ft.
436 Dutch Mill Drive, Flushing, MI 48433
MLS# 20261056537Listed by: BERKSHIRE HATHAWAY HOMESERVICES MICHIGAN REAL EST  $192,000Pending3 beds 2 baths1,192 sq. ft.
8555 Gallant Fox Trail, Flushing, MI 48433
MLS# 20261056007Listed by: KNOCKOUT REAL ESTATE- New
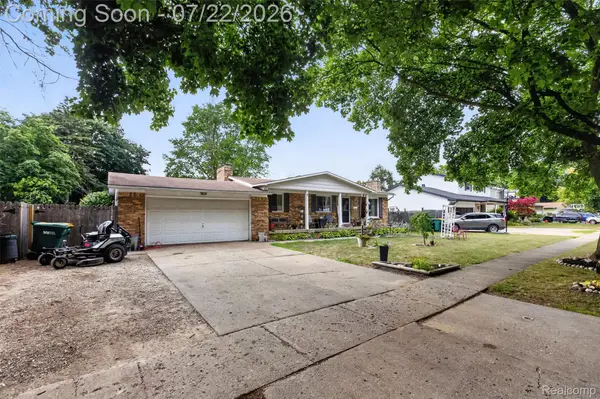 $274,000Active3 beds 2 baths2,856 sq. ft.
527 Leland Street, Flushing, MI 48433
MLS# 20261055773Listed by: MOTIVATED REAL ESTATE - New
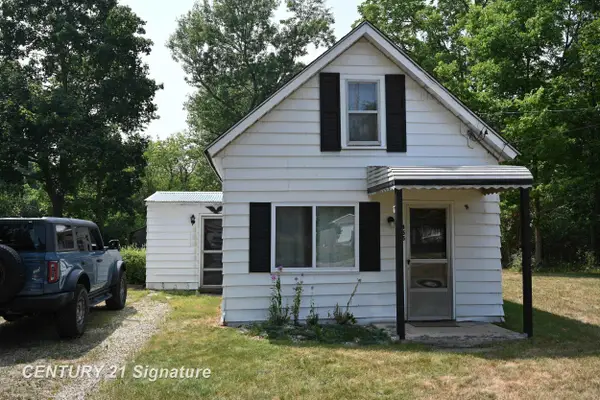 $79,900Active3 beds 1 baths680 sq. ft.
455 Deland RD, Flushing, MI 48433
MLS# 5050215465Listed by: CENTURY 21 SIGNATURE REALTY


Protect your home and budget from life's surprises with an Assurant Home Warranty, backed by a partner that supports you through every step of homeownership. Explore Plans.
© 2023 - 2026 ERA Franchise Systems LLC. All rights reserved. ERA Franchise Systems LLC fully supports the principles of the Fair Housing Act and the Equal Opportunity Act. ERA, ERA Real Estate powered, and their respective logos are registered service marks of ERA Franchise Systems LLC. Each office is independently owned and operated.