
3246 Fieldstone Drive, Flushing, MI 48433
Local realty services provided by:ERA Prime Real Estate Group
3246 Fieldstone Drive,Flushing, MI 48433
$699,000
- 5 Beds
- 5 Baths
- 6,809 sq. ft.
- Single family
- Active
Listed by: kari hartley
Office: re/max town & country
MLS#:20261058033
Source:MI_REALCOMP
Price summary
- Price:$699,000
- Price per sq. ft.:$102.66
About this home
Refined home. Exceptional value. New price. An extraordinary opportunity to own this completely renovated, stately 1.5-story home offering 5 bedrooms, 3 full baths, 2 half baths, and exceptional living space throughout. Every detail has been thoughtfully updated, creating the perfect blend of timeless elegance and modern comfort. The impressive main level features a sunken firelit living room, formal dining room, beautifully appointed den, and an inviting library. The stunning new island kitchen is the heart of the home, showcasing handcrafted cabinetry, quality finishes, a spacious eat-in area, and a cozy two-sided fireplace. The luxurious primary suite offers a beautifully renovated spa-like bath, an incredible walk-in closet, and the perfect private retreat. Upstairs you'll find four generously sized bedrooms, two updated full baths, and an abundance of closet space. The finished walkout lower level expands your living area with a spacious family room featuring a wet bar, a non-conforming bedroom ideal for guests or an office, workout space, and an additional half bath. The extensive updates continue outside with a brand-new roof, beautifully redesigned exterior and landscaping, and two new furnaces, providing peace of mind for years to come. This impressive property continues to stand out for its quality, condition, and thoughtful details. A wonderful opportunity for the buyer who has been waiting for the right home....
Contact an agent
Home facts
- Year built:1990
- Subdivision & Development:THORNRIDGE 2
- Listing ID #:20261058033
- Added:54 day(s) ago
- Updated:September 20, 2026 at 10:36 AM
Rooms and interior
- Bedrooms:5
- Total bathrooms:5
- Full bathrooms:3
- Half bathrooms:2
- Rooms Total:17
- Basement Description:Finished, Full, Walk-Out Access
- Living area:6,809 sq. ft.
Heating and cooling
- Cooling:Ceiling Fans, Central Air
- Heating:Forced Air, Natural Gas, Zoned
Structure and exterior
- Roof:Asphalt
- Year built:1990
- Building area:6,809 sq. ft.
- Lot area:1.14 Acres
- Architectural Style:Colonial
- Construction Materials:Vinyl Siding
- Exterior Features:Covered, Deck, Porch
- Foundation Description:Basement, Poured, Sump Pump
- Levels:Two
Utilities
- Water:Public
- Sewer:Public Sewer
Finances and disclosures
- Price:$699,000
- Price per sq. ft.:$102.66
- Tax amount:$9,871
Features and amenities
- Appliances:Dishwasher, Disposal, Dryer, Free Standing Electric Oven, Free Standing Electric Range, Free Standing Refrigerator, Microwave, Stainless Steel Appliances, Washer
- Amenities:Wet Bar
Parking
- Parking description:Attached, Electricity In Garage, Garage Door Opener, Three Car Garage
- Garage spaces:3

New listings near 3246 Fieldstone Drive
- New
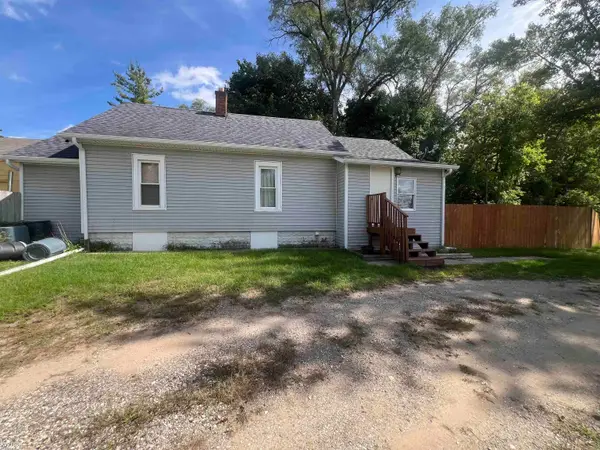 $174,900Active3 beds 1 baths954 sq. ft.
2222 Francisco ST, Flushing, MI 48433
MLS# 5050222354Listed by: KELLER WILLIAMS FIRST - Open Sun, 3 to 4:30pmNew
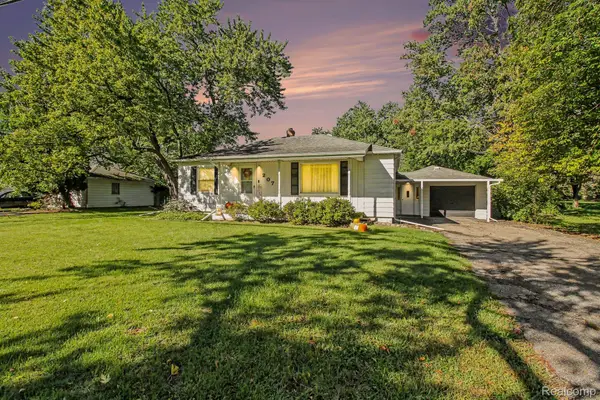 $199,900Active2 beds 1 baths2,468 sq. ft.
207 N Elms Road, Flushing, MI 48433
MLS# 20261075803Listed by: REAL BROKER, LLC CLARKSTON - New
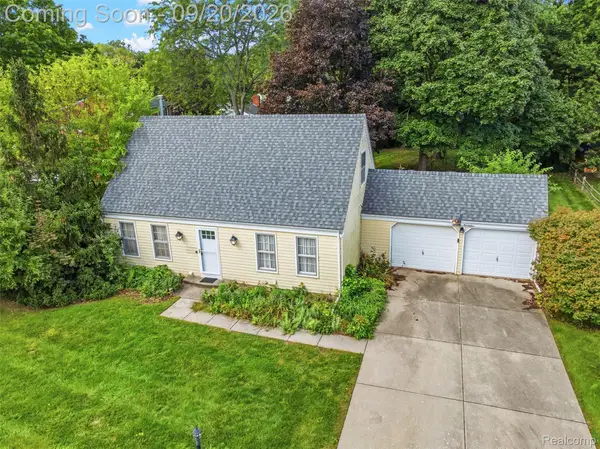 $239,000Active3 beds 2 baths1,300 sq. ft.
3121 Kings Brook Drive, Flushing, MI 48433
MLS# 20261073581Listed by: REAL ESTATE FOR A CAUSE - New
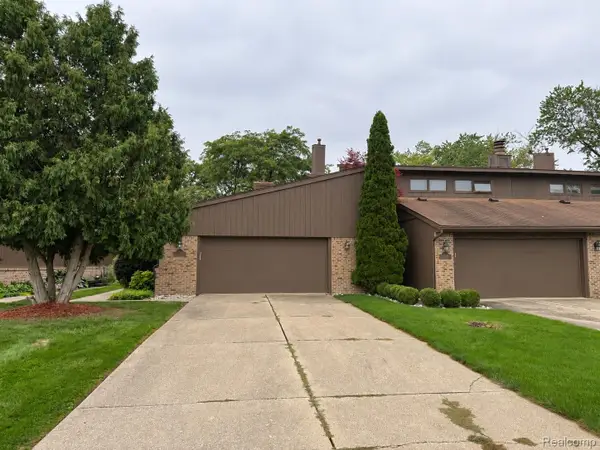 $179,900Active2 beds 3 baths1,856 sq. ft.
112 Riverview Boulevard, Flushing, MI 48433
MLS# 20261075455Listed by: AMERICAN ASSOCIATES INC - New
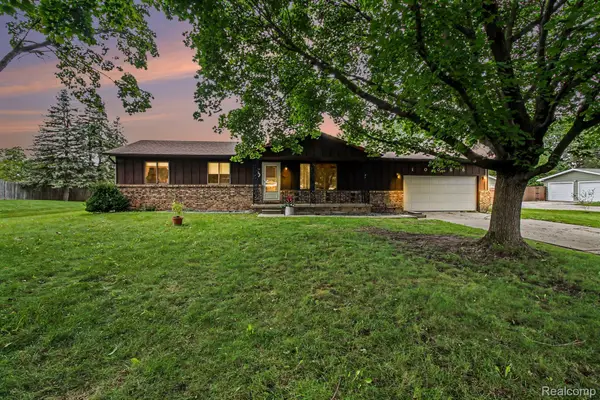 $229,900Active3 beds 2 baths1,424 sq. ft.
10066 Carpenter Road, Flushing, MI 48433
MLS# 20261075352Listed by: REAL BROKER, LLC CLARKSTON - New
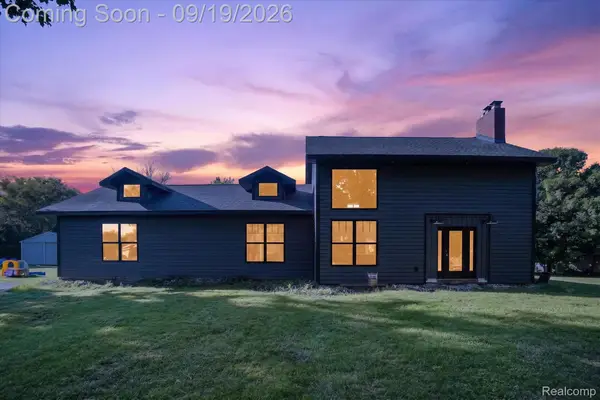 $365,000Active4 beds 3 baths2,524 sq. ft.
10215 W Mount Morris Road, Flushing, MI 48433
MLS# 20261070941Listed by: REAL ESTATE FOR A CAUSE - New
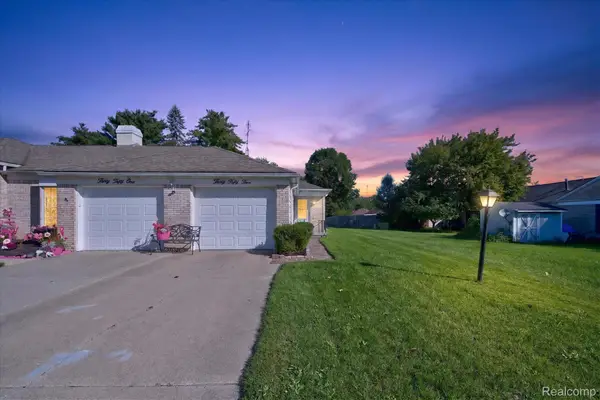 $139,000Active2 beds 2 baths900 sq. ft.
3055 Vineyard Lane, Flushing, MI 48433
MLS# 20261072397Listed by: TREMAINE REAL ESTATE 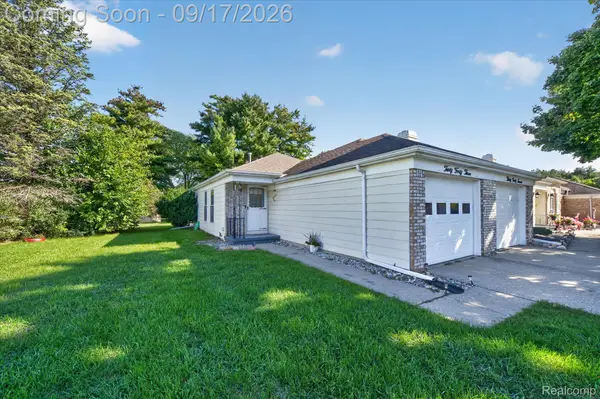 $144,000Pending2 beds 1 baths900 sq. ft.
3043 Vineyard Lane, Flushing, MI 48433
MLS# 20261072405Listed by: TREMAINE REAL ESTATE- New
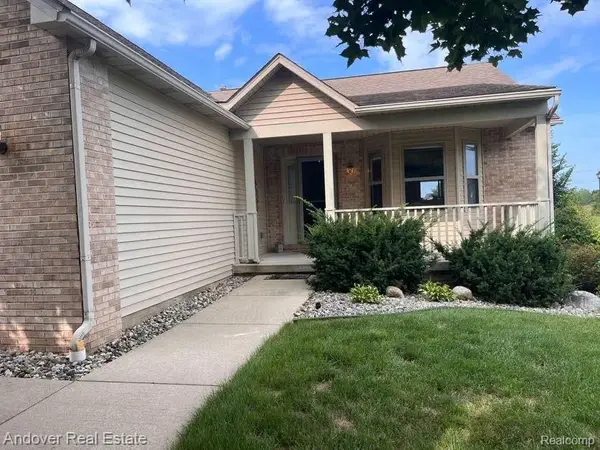 $235,000Active2 beds 2 baths2,408 sq. ft.
6294 Princess Court, Flushing, MI 48433
MLS# 20261074896Listed by: ANDOVER REAL ESTATE - New
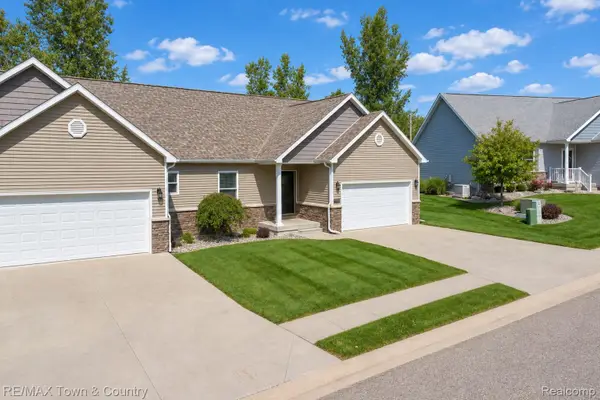 $295,000Active2 beds 2 baths2,195 sq. ft.
7070 Cambridge Drive #12, Flushing, MI 48433
MLS# 20261074919Listed by: RE/MAX TOWN & COUNTRY


Protect your home and budget from life's surprises with an Assurant Home Warranty, backed by a partner that supports you through every step of homeownership. Explore Plans.
© 2023 - 2026 ERA Franchise Systems LLC. All rights reserved. ERA Franchise Systems LLC fully supports the principles of the Fair Housing Act and the Equal Opportunity Act. ERA, ERA Real Estate powered, and their respective logos are registered service marks of ERA Franchise Systems LLC. Each office is independently owned and operated.