
8545 Gallant Fox TRL, Flushing, MI 48433
Local realty services provided by:ERA Prime Real Estate Group
8545 Gallant Fox TRL,Flushing, MI 48433
$274,900
- 3 Beds
- 3 Baths
- 2,340 sq. ft.
- Single family
- Pending
Listed by: sada v mcniel
Office: era prime real estate group
MLS#:5050219439
Source:MI_REALCOMP
Price summary
- Price:$274,900
- Price per sq. ft.:$117.48
About this home
Welcome to 8545 Gallant Fox Trail in Flushing! Nestled in a quiet subdivision, this sprawling ranch offers over 2,300 sq. ft. of finished living space with 3 bedrooms, a possible 4th bedroom in the finished basement, and 2.5 baths. Step inside to beautifully refinished hardwood floors and a show-stopping fire-lit family room featuring cathedral ceilings and gorgeous natural exposed beams that give the home incredible warmth and character. The updated kitchen features granite countertops and newer appliances, while the beautifully updated bathrooms and spacious primary suite with its own private bath make this home truly move-in ready. Even better, the windows were replaced approximately 3 years ago, the central air is only about 4 years old, BRAND NEW SEPTIC TANK, and the home has a new well pump. Downstairs, you'll find even more finished living space, tons of storage, and a special bonus for woodworking enthusiasts-your very own woodworking shop! Outside is just as impressive with a brand-new concrete driveway, an oversized garage large enough to accommodate a full-size truck, a fenced backyard, large storage barn, and a wonderful covered back patio perfect for entertaining and summer gatherings. Start your mornings with coffee on the gorgeous covered front porch and end your evenings relaxing by the fire-this home offers the space, character, updates, storage, and amenities that are getting harder and harder to find! Offering 1-year home warranty!!...
Contact an agent
Home facts
- Year built:1971
- Subdivision & Development:BRENTWOOD FARMS 3
- Listing ID #:5050219439
- Added:48 day(s) ago
- Updated:October 09, 2026 at 04:59 AM
Rooms and interior
- Bedrooms:3
- Total bathrooms:3
- Full bathrooms:2
- Half bathrooms:1
- Rooms Total:15
- Basement Description:Block, Finished
- Living area:2,340 sq. ft.
Heating and cooling
- Cooling:Ceiling Fans, Central Air
- Heating:Forced Air, Natural Gas
Structure and exterior
- Year built:1971
- Building area:2,340 sq. ft.
- Lot area:0.51 Acres
- Architectural Style:Ranch
- Construction Materials:Aluminum Siding, Brick
- Exterior Features:Patio, Porch
- Foundation Description:Basement, Block
- Levels:One
Utilities
- Water:Well
- Sewer:Septic Tank
Finances and disclosures
- Price:$274,900
- Price per sq. ft.:$117.48
- Tax amount:$4,495
Features and amenities
- Appliances:Dishwasher, Oven, Range, Refrigerator
Parking
- Parking description:Attached, Direct Access, Electricity In Garage, Garage Door Opener, Two and Half Car Garage
- Garage spaces:2.5

New listings near 8545 Gallant Fox TRL
- New
 $235,000Active2 beds 2 baths1,278 sq. ft.
6437 Duchess CT, Flushing, MI 48433
MLS# 5050224296Listed by: REMAX RIGHT CHOICE - New
 $229,000Active3 beds 2 baths1,232 sq. ft.
6266 Turner Road, Flushing, MI 48433
MLS# 20261080740Listed by: EXP REALTY MAIN - New
 $199,900Active3 beds 2 baths2,216 sq. ft.
5224 N Mckinley Road, Flushing, MI 48433
MLS# 20261080794Listed by: BERKSHIRE HATHAWAY HOMESERVICES MICHIGAN REAL EST - New
 $259,900Active4 beds 2 baths2,379 sq. ft.
334 Crescent PL, Flushing, MI 48433
MLS# 20261081438Listed by: BERKSHIRE HATHAWAY HOMESERVICES MICHIGAN REAL EST - New
 $274,900Active3 beds 3 baths2,003 sq. ft.
7070 Hickory ST, Flushing, MI 48433
MLS# 5050224090Listed by: PIPER REALTY COMPANY - New
 $279,900Active3 beds 3 baths1,863 sq. ft.
4505 Cedardale, Flushing, MI 48433
MLS# 5050224031Listed by: CENTURY 21 SIGNATURE REALTY - New
 $224,900Active3 beds 2 baths1,484 sq. ft.
429 Holland RD, Flushing, MI 48433
MLS# 5050223835Listed by: CENTURY 21 SIGNATURE REALTY - New
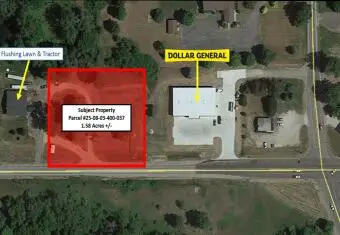 $45,000Active1.58 Acres
W Mount Morris Road, Flushing, MI 48433
MLS# 26052645Listed by: BEECHTREE PARTNERS LLC - New
 $67,500Active8.42 Acres
1411 Coutant ST, Flushing, MI 48433
MLS# 5050223459Listed by: HAM GROUP REALTY - New
 $190,000Active4 beds 2 baths1,580 sq. ft.
5040 Cedardale Lane, Flushing, MI 48433
MLS# 20261072180Listed by: RE/MAX SELECT


Protect your home and budget from life's surprises with an Assurant Home Warranty, backed by a partner that supports you through every step of homeownership. Explore Plans.
© 2023 - 2026 ERA Franchise Systems LLC. All rights reserved. ERA Franchise Systems LLC fully supports the principles of the Fair Housing Act and the Equal Opportunity Act. ERA, ERA Real Estate powered, and their respective logos are registered service marks of ERA Franchise Systems LLC. Each office is independently owned and operated.