
9288 Hilda Lane, Flushing, MI 48433
Local realty services provided by:ERA Prime Real Estate Group
9288 Hilda Lane,Flushing, MI 48433
$189,000
- 4 Beds
- 2 Baths
- 1,450 sq. ft.
- Single family
- Active
Listed by: tracie bainbridge
Office: red fox realty llc.
MLS#:20261047238
Source:MI_REALCOMP
Price summary
- Price:$189,000
- Price per sq. ft.:$130.34
About this home
MOTIVATED SELLER- all reasonable offers will be considered. New price reduction and added concessions totaling $7000.00. We listened to the feedback and are going to cover the cost to correct the minimal amount of water that occurs in the Michigan basement during heavy rains. We have a quote in hand from a licensed contractor to add the needed drainage tiles in the Michigan basement which will correct this problem. In addition, with the added concessions you will have $2200 left over to help cover whatever you see fit!
. Don't miss your opportunity to make this your home! The first 4 interior photos are virtually staged to show this homes potential when you add LVP flooring.
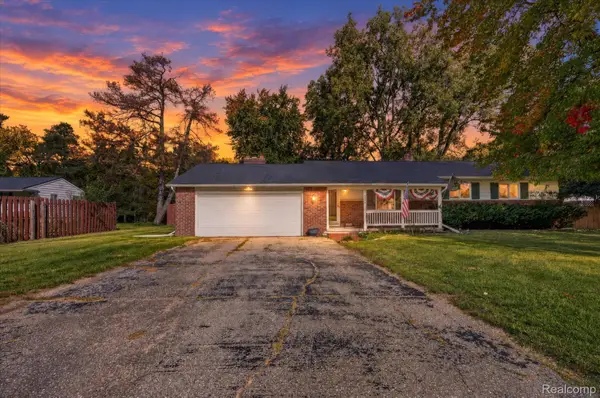
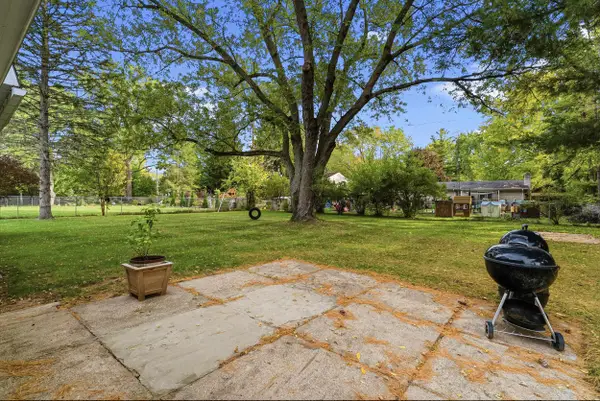
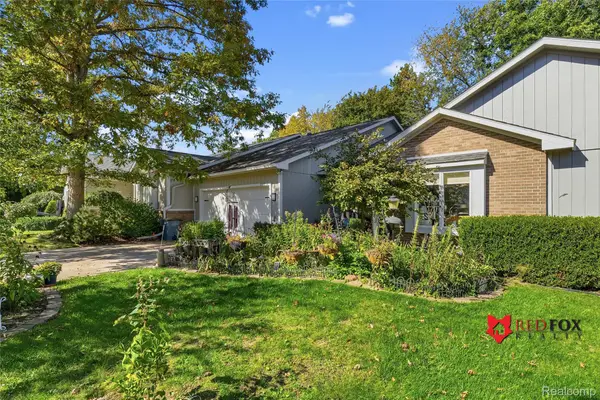
Welcome to this charming 4-bedroom, 2 full baths home located in Flushing! Sitting on almost a 1/2-acre lot with fields behind it and a vacant lot next to it, you will enjoy the natural setting and private backyard. Upon entering you will be greeted with an abundance of natural light pouring in, a large family room, 2 bedrooms and a brand-new full bath. Both bedrooms on this floor have hardwood flooring. In addition, on the main floor you will love the convenience of a first-floor laundry room and a large flex room which could be used as a dining room, an extension of the living room or even a mud room. If you continue up just a few stairs you will find a newly remodeled kitchen complete with appliances and access to your backyard. This level also features a large kitchen pantry, 2 more bedrooms and another full bathroom. The entire home has been freshly painted in a neutral color palette, making it easy to compliment any style of decor. This home is move in ready and just waiting for its new owners! New furnace and hot water heater have also been installed. The roof was recently inspected and no repairs were needed. Schedule your private showing today!...
Contact an agent
Home facts
- Year built:1959
- Subdivision & Development:STEVENS PARK
- Listing ID #:20261047238
- Added:110 day(s) ago
- Updated:October 13, 2026 at 10:02 AM
Rooms and interior
- Bedrooms:4
- Total bathrooms:2
- Full bathrooms:2
- Rooms Total:9
- Basement Description:Unfinished
- Living area:1,450 sq. ft.
Heating and cooling
- Heating:Forced Air, Natural Gas
Structure and exterior
- Roof:Asphalt
- Year built:1959
- Building area:1,450 sq. ft.
- Lot area:0.47 Acres
- Architectural Style:Split Level, Traditional
- Construction Materials:Aluminum Siding, Vinyl Siding
- Exterior Features:Covered
- Foundation Description:Basement, Michigan Basement, Poured
- Levels:Quad-Level
Utilities
- Water:Well
- Sewer:Septic Tank
Finances and disclosures
- Price:$189,000
- Price per sq. ft.:$130.34
- Tax amount:$1,875
Features and amenities
- Appliances:Dishwasher, Free Standing Electric Range, Free Standing Refrigerator, Microwave
Parking
- Parking description:Detached, Two Car Garage
- Garage spaces:2

New listings near 9288 Hilda Lane
- New
 $268,900Active3 beds 2 baths2,107 sq. ft.
9096 Carpenter RD, Flushing, MI 48433
MLS# 20261082422Listed by: OUTLIER REAL ESTATE LLC - New
 $279,000Active4 beds 2 baths2,640 sq. ft.
5325 Lamp Lighter, Flushing, MI 48433
MLS# 5050224566Listed by: GREAT LAKES REAL ESTATE ADVISORS - New
 $49,900Active0.41 Acres
127 N Seymour RD, Flushing, MI 48433
MLS# 20261082143Listed by: ERIC STAMM TEAM REAL ESTATE - New
 $259,900Active4 beds 2 baths2,418 sq. ft.
1019 Clearview DR, Flushing, MI 48433
MLS# 20261082072Listed by: KELLER WILLIAMS FIRST - New
 $239,900Active2 beds 3 baths2,572 sq. ft.
5553 Hickory CIR, Flushing, MI 48433
MLS# 20261081888Listed by: RED FOX REALTY LLC - New
 $235,000Active2 beds 2 baths1,278 sq. ft.
6437 Duchess CT, Flushing, MI 48433
MLS# 5050224296Listed by: REMAX RIGHT CHOICE - New
 $229,000Active3 beds 2 baths1,232 sq. ft.
6266 Turner Road, Flushing, MI 48433
MLS# 20261080740Listed by: EXP REALTY MAIN - New
 $199,900Active3 beds 2 baths2,216 sq. ft.
5224 N Mckinley Road, Flushing, MI 48433
MLS# 20261080794Listed by: BERKSHIRE HATHAWAY HOMESERVICES MICHIGAN REAL EST - New
 $259,900Active4 beds 2 baths2,379 sq. ft.
334 Crescent PL, Flushing, MI 48433
MLS# 20261081438Listed by: BERKSHIRE HATHAWAY HOMESERVICES MICHIGAN REAL EST - New
 $274,900Active3 beds 3 baths2,003 sq. ft.
7070 Hickory ST, Flushing, MI 48433
MLS# 5050224090Listed by: PIPER REALTY COMPANY


Protect your home and budget from life's surprises with an Assurant Home Warranty, backed by a partner that supports you through every step of homeownership. Explore Plans.
© 2023 - 2026 ERA Franchise Systems LLC. All rights reserved. ERA Franchise Systems LLC fully supports the principles of the Fair Housing Act and the Equal Opportunity Act. ERA, ERA Real Estate powered, and their respective logos are registered service marks of ERA Franchise Systems LLC. Each office is independently owned and operated.