
875 SE Argo Avenue SE, Forest Hills, MI 49546
Local realty services provided by:ERA Prime Real Estate Group
875 SE Argo Avenue SE,Grandrapids, MI 49546
$425,000
- 4 Beds
- 3 Baths
- 2,364 sq. ft.
- Single family
- Active
Upcoming open houses
- Sun, Aug 2301:00 pm - 03:00 pm
Listed by: lavonne v last, james j last
Office: mitten real estate
MLS#:65026043405
Source:MI_REALCOMP
Price summary
- Price:$425,000
- Price per sq. ft.:$179.78
About this home
OPEN HOUSE Sunday, August 23 1:00 - 3:00 Located right in the Forest Hills area, this home provides the convenience of shopping, fine arts, restaurants and near-by access to downtown Grand Rapids. The home features two living areas on the main floor, three bedrooms (possible fourth), and a lower walk-out level with a full studio apartment (private entrance), which is perfect for multi-generational living or guests. The space includes a full bath, laundry, and kitchen. This space can easily be changed into a family recreation area. A large deck overlooks the rear yard. Any offers submitted will be reviewed on Monday, August 24 at 5:00pm
Contact an agent
Home facts
- Year built:1975
- Listing ID #:65026043405
- Added:2 day(s) ago
- Updated:August 20, 2026 at 08:05 PM
Rooms and interior
- Bedrooms:4
- Total bathrooms:3
- Full bathrooms:2
- Half bathrooms:1
- Rooms Total:9
- Basement Description:Finished, Full, Walk-Out Access
- Living area:2,364 sq. ft.
Heating and cooling
- Cooling:Central Air
- Heating:Forced Air, Natural Gas
Structure and exterior
- Roof:Shingle
- Year built:1975
- Building area:2,364 sq. ft.
- Lot area:0.34 Acres
- Architectural Style:Traditional
- Construction Materials:Brick, Vinyl Siding
- Exterior Features:Deck
- Foundation Description:Basement
Utilities
- Water:Well
- Sewer:Public Sewer
Finances and disclosures
- Price:$425,000
- Price per sq. ft.:$179.78
- Tax amount:$3,461
Features and amenities
- Appliances:Dishwasher, Dryer, Oven, Range, Refrigerator, Washer, Water Softener Owned
- Laundry features:Gas Dryer Hookup, Lower Level, Main Level
Parking
- Parking description:Attached, Paved
- Garage spaces:2

New listings near 875 SE Argo Avenue SE
- Open Sun, 2 to 3:30pmNew
 $825,000Active5 beds 3 baths2,813 sq. ft.
1873 Grand River Drive NE, Ada, MI 49301
MLS# 65026043990Listed by: RESIDE GRAND RAPIDS - Open Sat, 11:30am to 1pmNew
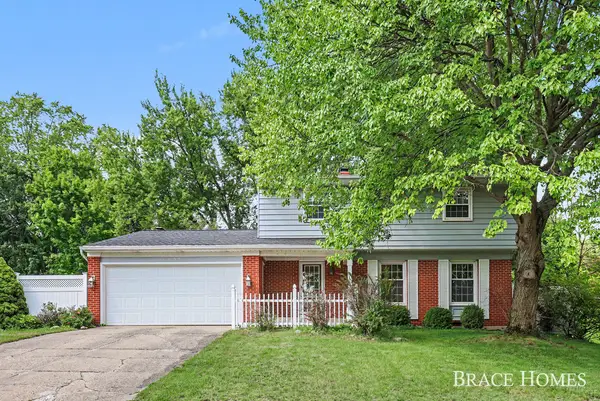 $399,900Active4 beds 3 baths2,478 sq. ft.
6197 Dunbarton Street SE, Ada, MI 49301
MLS# 65026043992Listed by: BERKSHIRE HATHAWAY HOMESERVICES MICHIGAN REAL ESTATE (MAIN) - Open Sun, 12 to 1:30pmNew
 $635,000Active3 beds 3 baths2,428 sq. ft.
2000 Talamore Court SE, GrandRapids, MI 49546
MLS# 65026043625Listed by: FIVE STAR REAL ESTATE (MAIN) - New
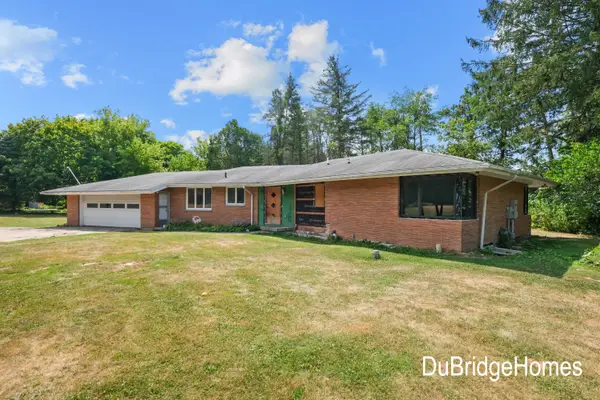 $650,000Active4 beds 4 baths2,247 sq. ft.
311 Honey Creek Avenue Se, Ada, MI 49301
MLS# 26043398Listed by: BERKSHIRE HATHAWAY HOMESERVICES MICHIGAN REAL ESTATE (MAIN) - New
 $1,195,000Active6 beds 5 baths5,657 sq. ft.
1660 Mont Rue Drive Se, Grand Rapids, MI 49546
MLS# 26043258Listed by: HOMESTEAD REALTY OF W MICHIGAN 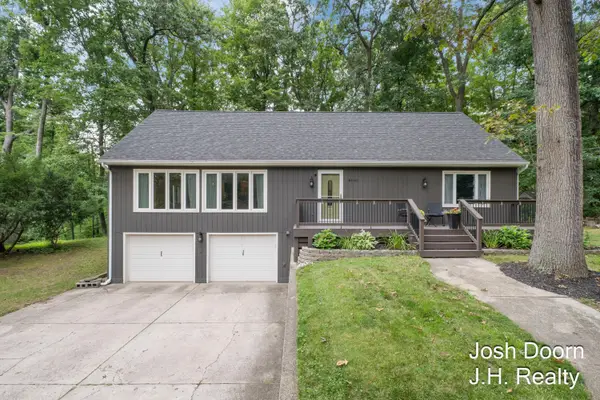 $475,000Pending4 beds 2 baths2,922 sq. ft.
8181 Vergennes Street SE, Ada, MI 49301
MLS# 65026042731Listed by: JH REALTY PARTNERS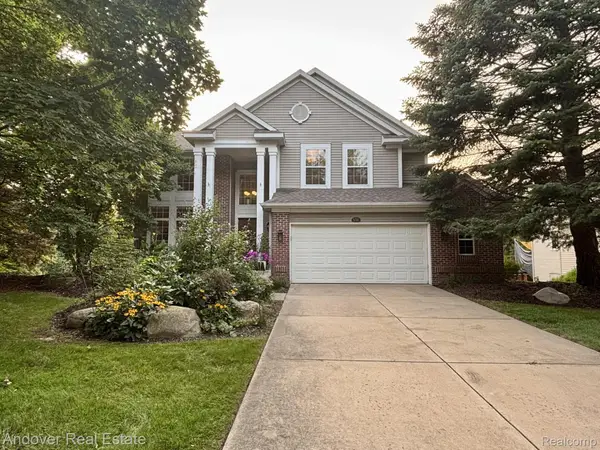 $595,000Pending4 beds 4 baths2,595 sq. ft.
5311 Maple Hill Avenue Se, Ada, MI 49301
MLS# 20261064388Listed by: ANDOVER REAL ESTATE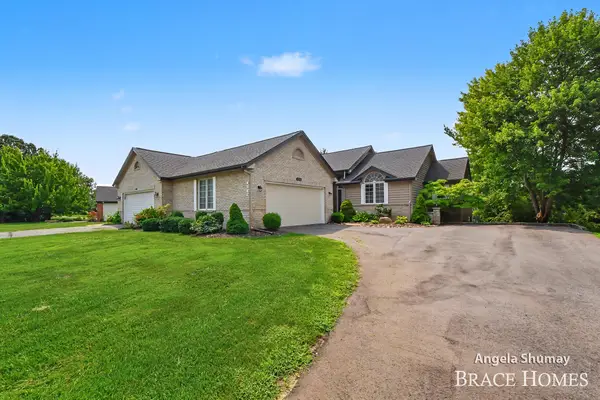 $520,000Pending3 beds 3 baths2,720 sq. ft.
4942 N Quail Crest Drive SE, GrandRapids, MI 49546
MLS# 65026042437Listed by: BERKSHIRE HATHAWAY HOMESERVICES MICHIGAN REAL ESTATE (MAIN) $1,100,000Pending6 beds 4 baths4,347 sq. ft.
1254 Stoneshire Drive SE, GrandRapids, MI 49546
MLS# 65026042425Listed by: CROWN REAL ESTATE PARTNERS INC


Protect your home and budget from life's surprises with an Assurant Home Warranty, backed by a partner that supports you through every step of homeownership. Explore Plans.
© 2023 - 2026 ERA Franchise Systems LLC. All rights reserved. ERA Franchise Systems LLC fully supports the principles of the Fair Housing Act and the Equal Opportunity Act. ERA, ERA Real Estate powered, and their respective logos are registered service marks of ERA Franchise Systems LLC. Each office is independently owned and operated.