
1467 Krafft Road #8, Fort Gratiot, MI 48059
Local realty services provided by:ERA Prime Real Estate Group
1467 Krafft Road #8,Fortgratiot, MI 48059
$254,900
- 2 Beds
- 3 Baths
- 1,800 sq. ft.
- Single family
- Active
Listed by: theresa meharg
Office: realty executives home towne
MLS#:20261052508
Source:MI_REALCOMP
Price summary
- Price:$254,900
- Price per sq. ft.:$141.61
- Monthly HOA dues:$200
About this home
Sit on the covered terrace overlooking Port Huron Golf Club!! This beautiful condo is a perfect blend, just steps from the lake, golf across the street and minutes from shopping. 2 Bedroom 3 bath condo features over 1800 Sq feet of living space with all the updates, granite counter tops, Grable Cabinets, updated built-in, plush carpets. This is definitely a move-in ready unit. 55+ Condo
Contact an agent
Home facts
- Year built:1980
- Subdivision & Development:KRAFFT TERRACE CONDO
- Listing ID #:20261052508
- Added:56 day(s) ago
- Updated:September 04, 2026 at 10:01 AM
Rooms and interior
- Bedrooms:2
- Total bathrooms:3
- Full bathrooms:3
- Rooms Total:7
- Basement Description:Bath Stubbed, Finished
- Living area:1,800 sq. ft.
Heating and cooling
- Heating:Forced Air, Natural Gas
Structure and exterior
- Roof:Composition
- Year built:1980
- Building area:1,800 sq. ft.
- Architectural Style:Common Entry Building
- Construction Materials:Brick
- Exterior Features:Covered, Terrace
- Foundation Description:Basement, Block
- Levels:Two
Utilities
- Water:Public
- Sewer:Public Sewer
Finances and disclosures
- Price:$254,900
- Price per sq. ft.:$141.61
- Tax amount:$1,855
Parking
- Parking description:Detached, Two Car Garage
- Garage spaces:2

New listings near 1467 Krafft Road #8
- New
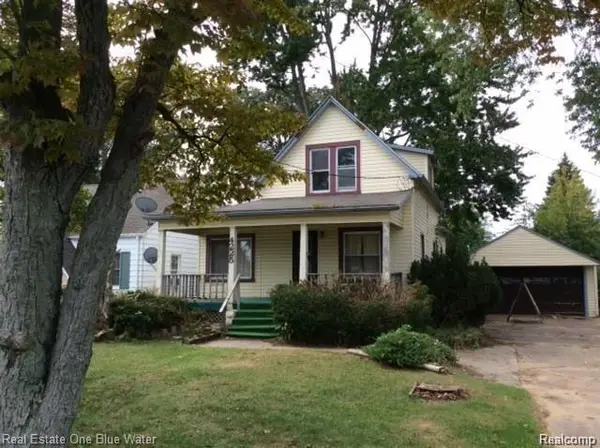 $220,000Active4 beds 2 baths1,300 sq. ft.
4225 Gratiot Avenue, FortGratiot, MI 48059
MLS# 20261071413Listed by: GEORGE A DROSIS - Open Wed, 4 to 6pmNew
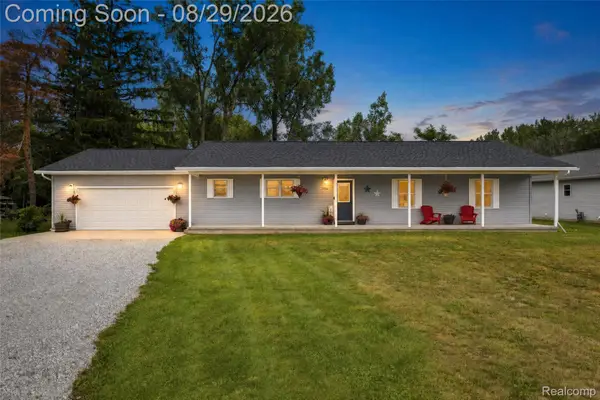 $325,000Active3 beds 2 baths1,620 sq. ft.
3956 Keewahdin Road, FortGratiot, MI 48059
MLS# 20261067213Listed by: UNIQUE PROPERTIES REAL ESTATE 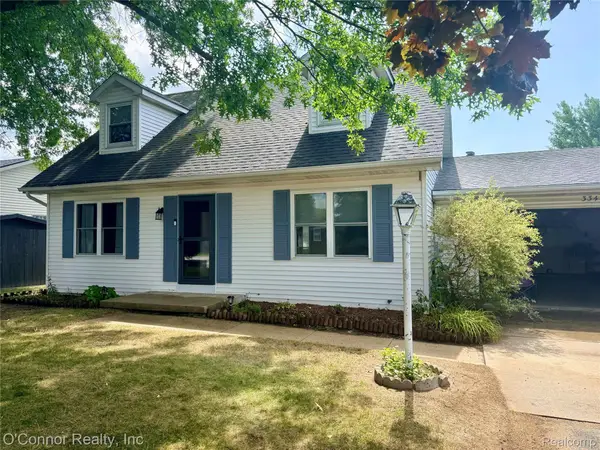 $229,900Pending3 beds 2 baths1,263 sq. ft.
3341 Sapphire Lane, FortGratiot, MI 48059
MLS# 20261067390Listed by: O'CONNOR REALTY, INC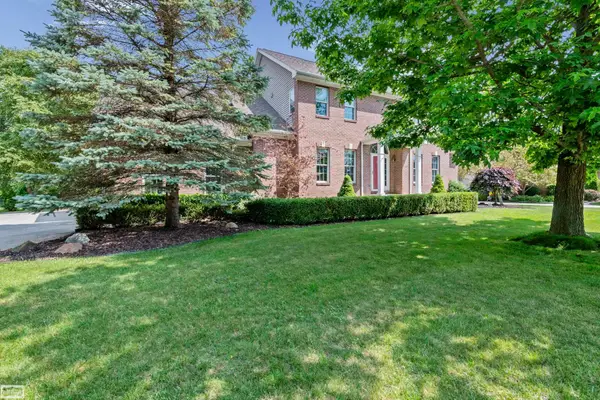 $499,900Active4 beds 3 baths3,054 sq. ft.
3276 Shorewood AVE, FortGratiot, MI 48060
MLS# 58050219519Listed by: REALTY EXECUTIVES HOME TOWNE SHELBY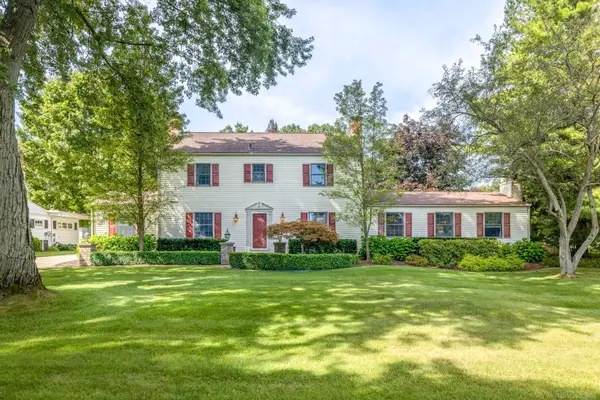 $599,900Active4 beds 4 baths3,500 sq. ft.
4333 Gratiot AVE, FortGratiot, MI 48059
MLS# 58050219463Listed by: EPIQUE INC.- Open Sun, 12:30 to 2pm
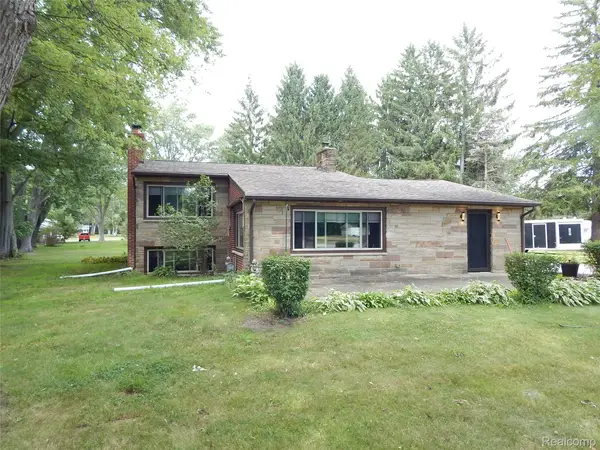 $299,900Active3 beds 2 baths2,212 sq. ft.
4006 N River Road Road, FortGratiot, MI 48059
MLS# 20261066064Listed by: BERKSHIRE HATHAWAY HOMESERVICES KEE REALTY FT GRA 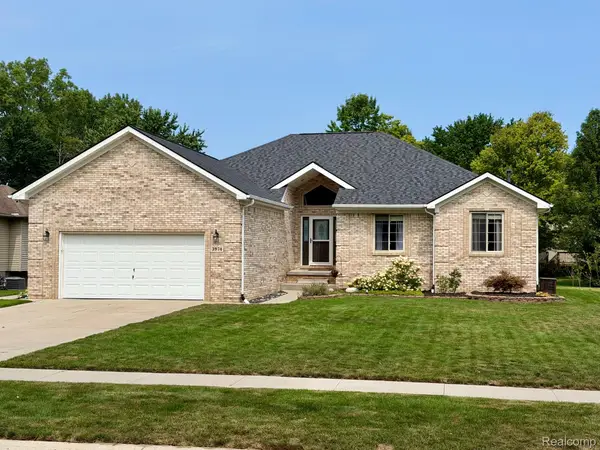 $409,000Active3 beds 3 baths3,899 sq. ft.
3974 Stoney Ridge Drive, FortGratiot, MI 48059
MLS# 20261065520Listed by: HANGING GARDENS REAL ESTATE LLC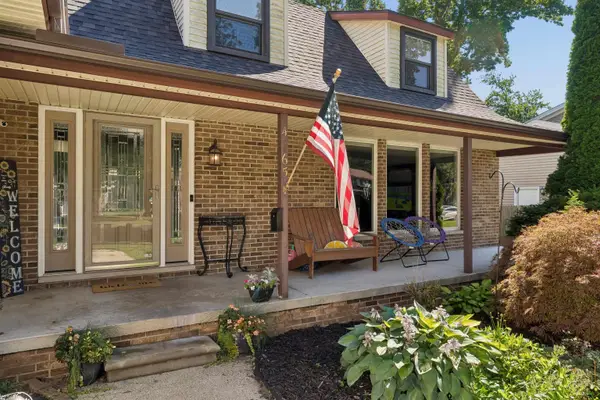 $370,000Pending4 beds 3 baths2,853 sq. ft.
4165 Surrey LN, FortGratiot, MI 48059
MLS# 58050219002Listed by: KW PLATINUM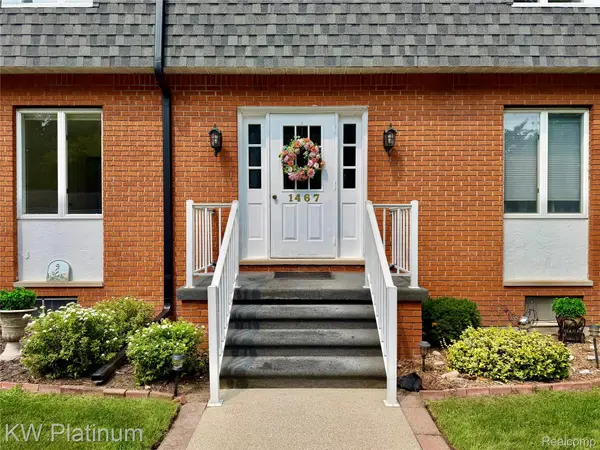 $225,000Pending2 beds 3 baths1,839 sq. ft.
1467 Krafft Road #5, FortGratiot, MI 48059
MLS# 20261061843Listed by: KW PLATINUM PORT HURON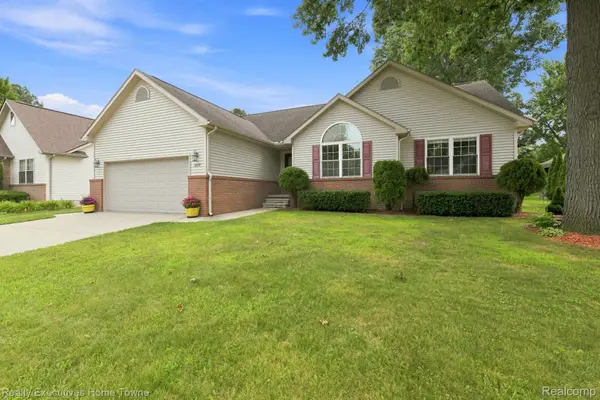 $422,000Active4 beds 3 baths3,016 sq. ft.
3799 Arlington Avenue, FortGratiot, MI 48059
MLS# 20261064937Listed by: REALTY EXECUTIVES HOME TOWNE


Protect your home and budget from life's surprises with an Assurant Home Warranty, backed by a partner that supports you through every step of homeownership. Explore Plans.
© 2023 - 2026 ERA Franchise Systems LLC. All rights reserved. ERA Franchise Systems LLC fully supports the principles of the Fair Housing Act and the Equal Opportunity Act. ERA, ERA Real Estate powered, and their respective logos are registered service marks of ERA Franchise Systems LLC. Each office is independently owned and operated.