
3079 Sandy Oaks LN, Fort Gratiot, MI 48059
Local realty services provided by:ERA Prime Real Estate Group
3079 Sandy Oaks LN,Fortgratiot, MI 48059
- 4 Beds
- 3 Baths
- - sq. ft.
- Single family
- Sold
Listed by: jodi smith
Office: j l smith realty llc.
MLS#:58050212579
Source:MI_REALCOMP
Sorry, we are unable to map this address
Price summary
- Price:
- Monthly HOA dues:$41.67
About this home
Luxury Living with Private Lake Huron Beach Rights in a Rarely Available Community! Experience refined lakeside living in one of the area's most sought-after and rarely available communities, complete with deeded beach rights to beautiful Lake Huron as well as a community private Tennis/Pickle Ball Court!. The home has been thoughtfully updated and offers the perfect blend of elegance and comfort. The fully renovated kitchen is a showpiece featuring custom cabinetry, quartz counter tops, KitchenAid appliances, a large island with seating, and an inviting eat in dining area. Engineered hardwood flooring extends through much of the home, complemented by a custom- built fireplace mantle with a stacked stone surround-creating a warm and sophisticated focal point. The home features a dedicated office space, formal dining area, and a beautiful four-season room filled with natural light. All 3 bathrooms have been tastefully updated with quartz countertops, new sinks, and modern fixtures. The finished lower level offers incredible additional living space with a family room, wet bar, extra bedroom and abundant storage. Step outside to your own private retreat. The fenced backyard is a true sanctuary showcasing a spectacular brick paver patio and lush landscaping. The attached 3 car garage features durable epoxy-coated floors. But the crown jewel of this remarkable property is the exclusive deeded beach rights to Lake Huron! Opportunities like this are rare-don't miss your chance to own a piece of paradise!...
Contact an agent
Home facts
- Year built:1997
- Subdivision & Development:SANDY OAKS CONDO
- Listing ID #:58050212579
- Added:74 day(s) ago
- Updated:September 07, 2026 at 06:55 AM
Rooms and interior
- Bedrooms:4
- Total bathrooms:3
- Full bathrooms:2
- Half bathrooms:1
- Rooms Total:11
- Flooring:Ceramic Tile, Hardwood
- Bathrooms Description:Jetted Tub
- Kitchen Description:Eat-in Kitchen
- Basement Description:Concrete, Finished, Full, Sump Pump
Heating and cooling
- Cooling:Central Air
- Heating:Forced Air, Natural Gas
Structure and exterior
- Year built:1997
- Lot Features:Cul-de-Sac, Many Trees, Sprinklers
- Architectural Style:Ranch
- Construction Materials:Brick, Vinyl Siding
- Exterior Features:Garden, Patio, Porch
- Foundation Description:Basement
- Levels:One
Utilities
- Water:Public
- Sewer:Public Sewer
Finances and disclosures
- Price:
- Tax amount:$4,593
Features and amenities
- Appliances:Dishwasher, Disposal, Microwave, Oven, Range, Refrigerator
- Amenities:Entrance Foyer, High Ceilings, High Speed Internet, Walk-in Closets, Wet Bar
Parking
- Parking description:Assigned 2 Spaces, Attached, Electricity In Garage, Garage, Garage Door Opener, Paved, Three Car Garage
- Garage spaces:3

New listings near 3079 Sandy Oaks LN
- New
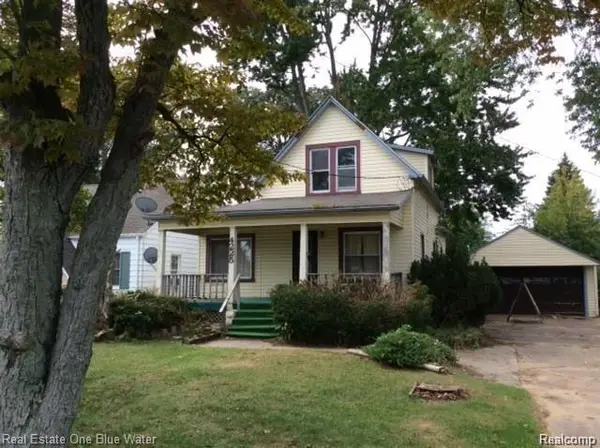 $220,000Active4 beds 2 baths1,300 sq. ft.
4225 Gratiot Avenue, FortGratiot, MI 48059
MLS# 20261071413Listed by: GEORGE A DROSIS - Open Wed, 4 to 6pm
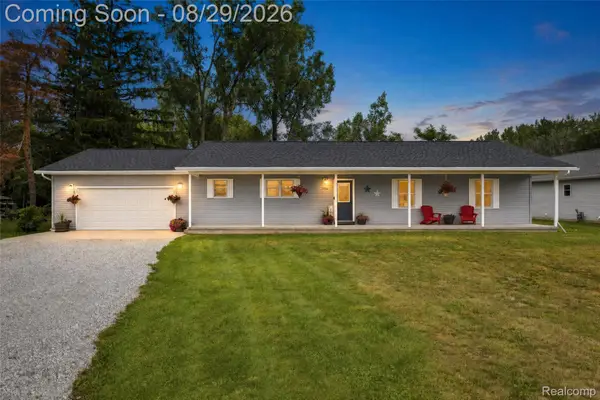 $325,000Active3 beds 2 baths1,620 sq. ft.
3956 Keewahdin Road, FortGratiot, MI 48059
MLS# 20261067213Listed by: UNIQUE PROPERTIES REAL ESTATE 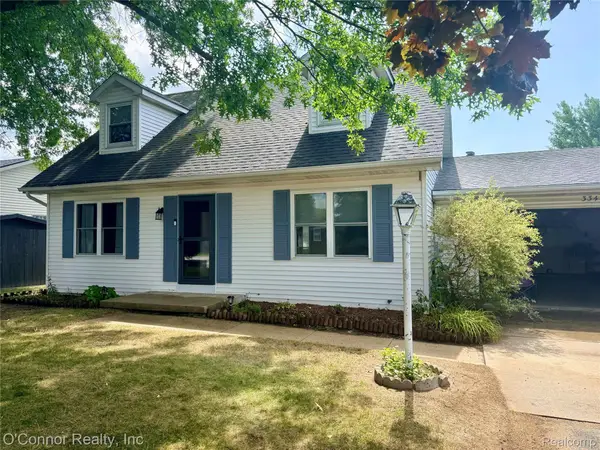 $229,900Pending3 beds 2 baths1,263 sq. ft.
3341 Sapphire Lane, FortGratiot, MI 48059
MLS# 20261067390Listed by: O'CONNOR REALTY, INC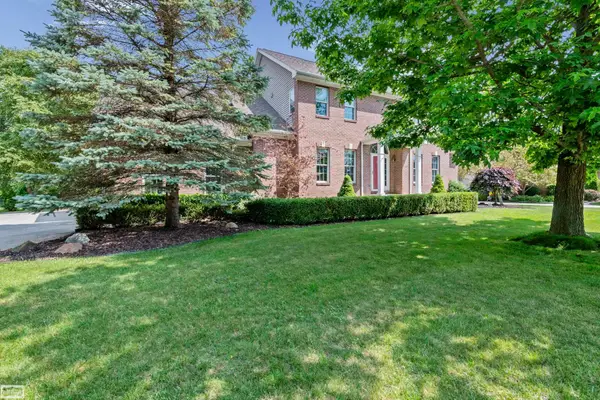 $499,900Active4 beds 3 baths3,054 sq. ft.
3276 Shorewood AVE, FortGratiot, MI 48060
MLS# 58050219519Listed by: REALTY EXECUTIVES HOME TOWNE SHELBY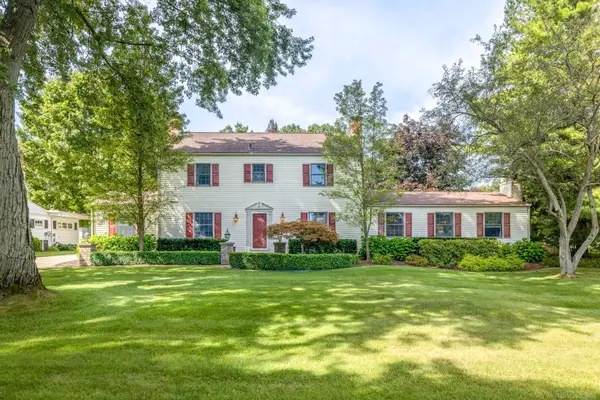 $599,900Active4 beds 4 baths3,500 sq. ft.
4333 Gratiot AVE, FortGratiot, MI 48059
MLS# 58050219463Listed by: EPIQUE INC.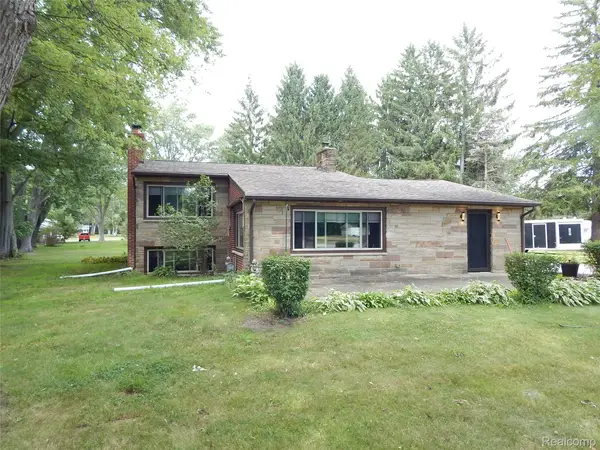 $299,900Active3 beds 2 baths2,212 sq. ft.
4006 N River Road Road, FortGratiot, MI 48059
MLS# 20261066064Listed by: BERKSHIRE HATHAWAY HOMESERVICES KEE REALTY FT GRA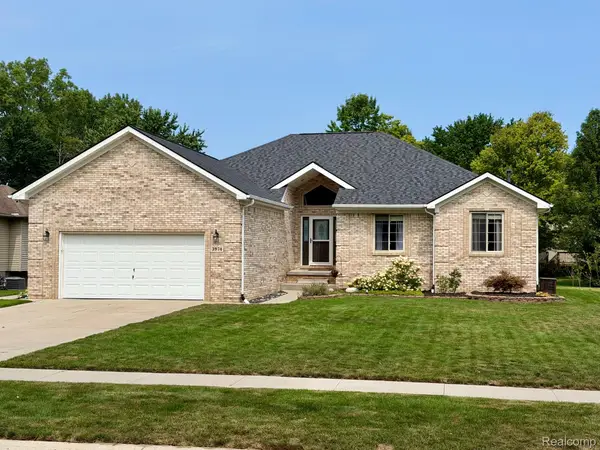 $409,000Active3 beds 3 baths3,899 sq. ft.
3974 Stoney Ridge Drive, FortGratiot, MI 48059
MLS# 20261065520Listed by: HANGING GARDENS REAL ESTATE LLC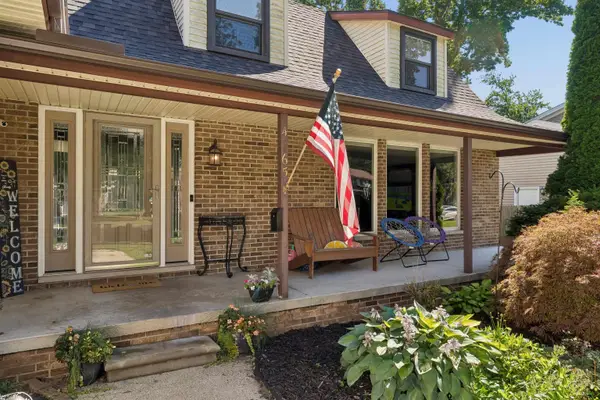 $370,000Pending4 beds 3 baths2,853 sq. ft.
4165 Surrey LN, FortGratiot, MI 48059
MLS# 58050219002Listed by: KW PLATINUM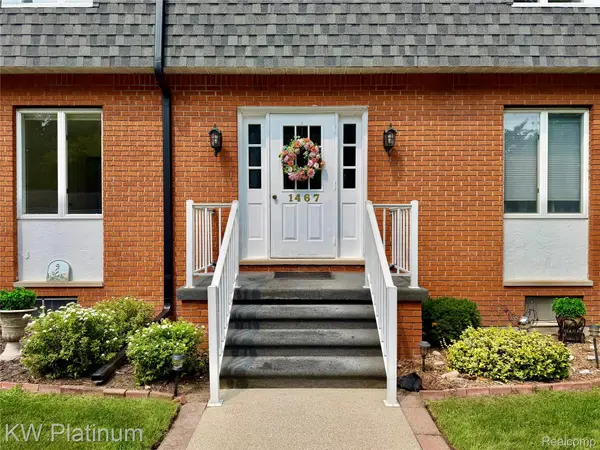 $225,000Pending2 beds 3 baths1,839 sq. ft.
1467 Krafft Road #5, FortGratiot, MI 48059
MLS# 20261061843Listed by: KW PLATINUM PORT HURON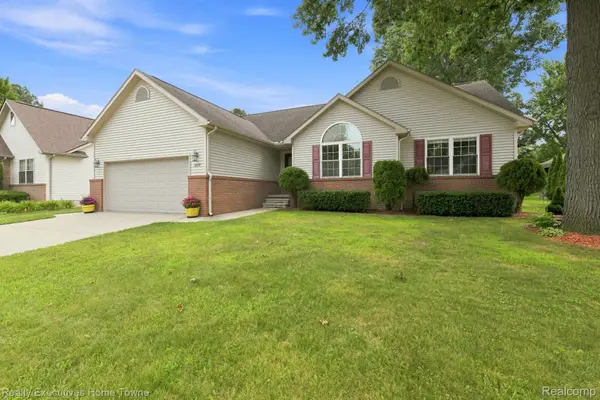 $422,000Active4 beds 3 baths3,016 sq. ft.
3799 Arlington Avenue, FortGratiot, MI 48059
MLS# 20261064937Listed by: REALTY EXECUTIVES HOME TOWNE


Protect your home and budget from life's surprises with an Assurant Home Warranty, backed by a partner that supports you through every step of homeownership. Explore Plans.
© 2023 - 2026 ERA Franchise Systems LLC. All rights reserved. ERA Franchise Systems LLC fully supports the principles of the Fair Housing Act and the Equal Opportunity Act. ERA, ERA Real Estate powered, and their respective logos are registered service marks of ERA Franchise Systems LLC. Each office is independently owned and operated.