
3290 Sapphire LN, Fort Gratiot, MI 48059
Local realty services provided by:ERA Prime Real Estate Group
3290 Sapphire LN,Fortgratiot, MI 48059
$230,000
- 3 Beds
- 2 Baths
- 1,344 sq. ft.
- Single family
- Pending
Listed by: amber cleaver
Office: kw platinum port huron
MLS#:58050215734
Source:MI_REALCOMP
Price summary
- Price:$230,000
- Price per sq. ft.:$171.13
About this home
Welcome home to this beautifully updated ranch nestled on a quiet cul-de-sac, offering the perfect balance of peaceful, country-like living just three minutes from shopping, dining, and everyday conveniences. Freshly painted throughout, this move-in-ready home also features a newer furnace and water heater for added value and peace of mind. The open-concept floor plan is perfect for entertaining, while the spacious primary suite offers the convenience of separate his-and-her closets. Step outside to enjoy the fully fenced backyard and relax under the charming gazebo on the porch, creating the perfect outdoor retreat. Complete with a Global Health and Safety system, this home combines modern updates, comfort, and an exceptional location.
Contact an agent
Home facts
- Year built:1991
- Subdivision & Development:O
- Listing ID #:58050215734
- Added:24 day(s) ago
- Updated:August 13, 2026 at 08:41 AM
Rooms and interior
- Bedrooms:3
- Total bathrooms:2
- Full bathrooms:1
- Half bathrooms:1
- Rooms Total:6
- Living area:1,344 sq. ft.
Heating and cooling
- Heating:Forced Air, Natural Gas
Structure and exterior
- Year built:1991
- Building area:1,344 sq. ft.
- Lot area:0.23 Acres
- Lot Features:Cul-de-Sac
- Architectural Style:Ranch
- Construction Materials:Vinyl Siding
- Exterior Features:Deck
- Foundation Description:Crawl Space, Radon Mitigation
- Levels:One
Utilities
- Water:Public
- Sewer:Public Sewer
Finances and disclosures
- Price:$230,000
- Price per sq. ft.:$171.13
- Tax amount:$2,095
Features and amenities
- Appliances:Dishwasher, Dryer, Microwave, Oven, Range, Refrigerator, Washer
Parking
- Parking description:Attached, Electricity In Garage, Garage Door Opener, Two Car Garage
- Garage spaces:2

New listings near 3290 Sapphire LN
- New
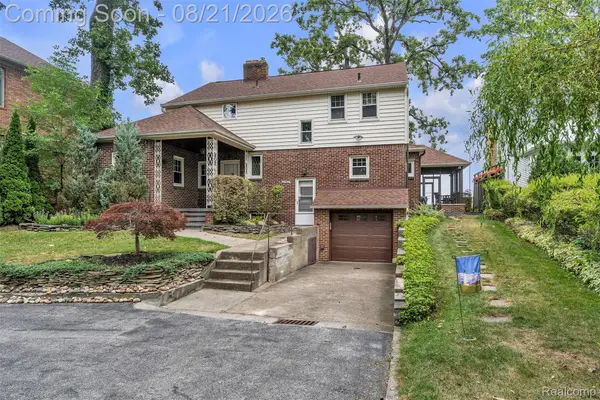 $1,300,000Active6 beds 6 baths3,914 sq. ft.
4796 Lakeshore Road, FortGratiot, MI 48059
MLS# 20261063640Listed by: KW PROFESSIONALS - New
 $229,900Active3 beds 2 baths1,232 sq. ft.
4094 Tristen Avenue, FortGratiot, MI 48059
MLS# 20261063737Listed by: REAL ESTATE MASTERS - New
 $500,000Active3 beds 3 baths2,753 sq. ft.
3326 Shorewood Avenue, FortGratiot, MI 48059
MLS# 20261060463Listed by: EXP REALTY CLINTON TWP - New
 $269,000Active3 beds 2 baths1,420 sq. ft.
3282 Sapphire Lane, FortGratiot, MI 48059
MLS# 20261062523Listed by: REALTY EXECUTIVES HOME TOWNE - New
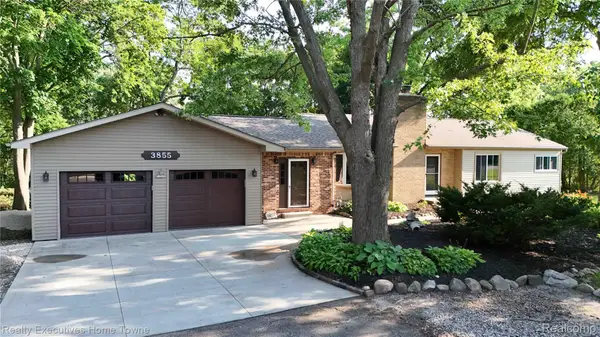 $389,900Active4 beds 2 baths2,460 sq. ft.
3855 N River Road, FortGratiot, MI 48059
MLS# 20261061318Listed by: REALTY EXECUTIVES HOME TOWNE - New
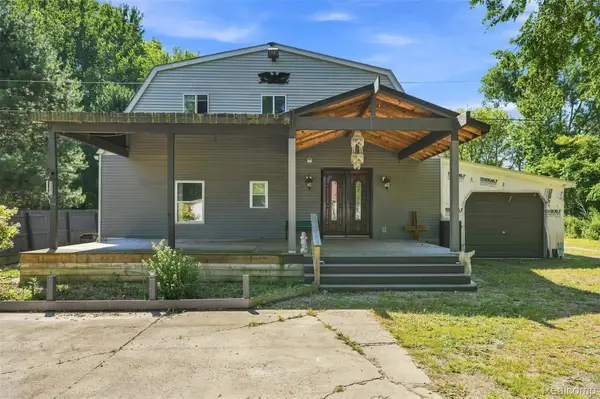 $450,000Active7 beds 5 baths4,130 sq. ft.
5161 Parker Road, FortGratiot, MI 48059
MLS# 20261061513Listed by: REAL BROKER LLC - THE BINKLEY GROUP 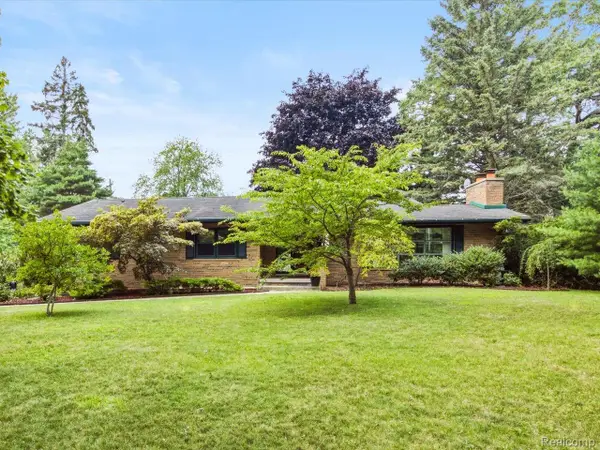 $389,900Active3 beds 2 baths3,984 sq. ft.
4291 Gratiot Avenue, FortGratiot, MI 48059
MLS# 20261060417Listed by: BERKSHIRE HATHAWAY HOMESERVICES KEE REALTY FT GRA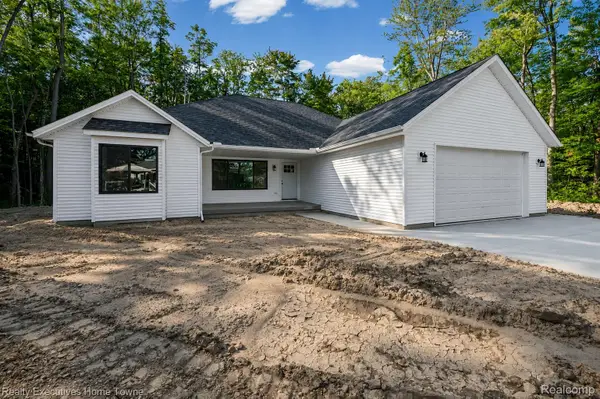 $349,900Pending3 beds 2 baths1,800 sq. ft.
4251 Janice Court, FortGratiot, MI 48059
MLS# 20261060142Listed by: REALTY EXECUTIVES HOME TOWNE $599,000Active4 beds 3 baths3,150 sq. ft.
3258 Shorewood Avenue, FortGratiot, MI 48059
MLS# 20261059756Listed by: REALTY EXECUTIVES HOME TOWNE $439,000Active3 beds 3 baths2,950 sq. ft.
4233 State Road, FortGratiot, MI 48059
MLS# 20261059240Listed by: AMC REALTY CORPORATION


Protect your home and budget from life's surprises with an Assurant Home Warranty, backed by a partner that supports you through every step of homeownership. Explore Plans.
© 2023 - 2026 ERA Franchise Systems LLC. All rights reserved. ERA Franchise Systems LLC fully supports the principles of the Fair Housing Act and the Equal Opportunity Act. ERA, ERA Real Estate powered, and their respective logos are registered service marks of ERA Franchise Systems LLC. Each office is independently owned and operated.