
3531 State RD, Fort Gratiot, MI 48059
Local realty services provided by:ERA Prime Real Estate Group
3531 State RD,Fortgratiot, MI 48059
$499,900
- 5 Beds
- 3 Baths
- 2,702 sq. ft.
- Single family
- Active
Listed by: charles nantroup
Office: town & country realty-lexington
MLS#:58050211001
Source:MI_REALCOMP
Price summary
- Price:$499,900
- Price per sq. ft.:$185.01
About this home
Rare opportunity to own a versatile 2.08-acre property in desirable Fort Gratiot featuring over 2,700 square feet of living space, a heated 40' x 60' pole barn, and a flexible floor plan ideal for multigenerational living, hobbyists, contractors, or those seeking room to grow. Surrounded by mature trees and offering a peaceful country setting just minutes from schools, shopping, and dining, this unique home features two separate living areas connected by a sealed doorway that can easily be reopened to create one spacious single-family residence. The original home offers three bedrooms plus a fourth bedroom currently used as a laundry room, while the newer addition includes two additional bedrooms, a full bath, living room, kitchen, and dining area. The impressive insulated pole barn features concrete floors, radiant natural gas heat, LED lighting, water, and 220 electrical service. Additional highlights include a divided 3-car garage, 621-square-foot deck, covered front and rear porches, large fenced yard area, separate gas and electric meters, and a newer furnace. Properties offering this combination of acreage, flexible living space, extensive outbuildings, and convenient location are hard to find. Endless possibilities await at this exceptional Fort Gratiot property. Would make a great income property....
Contact an agent
Home facts
- Year built:1940
- Subdivision & Development:ASSESSORS NORTH RIVER ROAD PLAT NO. 2
- Listing ID #:58050211001
- Added:85 day(s) ago
- Updated:September 04, 2026 at 10:01 AM
Rooms and interior
- Bedrooms:5
- Total bathrooms:3
- Full bathrooms:2
- Half bathrooms:1
- Rooms Total:12
- Living area:2,702 sq. ft.
Heating and cooling
- Cooling:Ceiling Fans, Window Units
- Heating:Forced Air, Natural Gas
Structure and exterior
- Year built:1940
- Building area:2,702 sq. ft.
- Lot area:2.08 Acres
- Lot Features:Irregular Lot, Many Trees
- Architectural Style:Cape Cod
- Construction Materials:Vinyl Siding
- Exterior Features:Deck, Garden, Patio, Porch
- Foundation Description:Crawl Space, Slab
Utilities
- Water:Public
- Sewer:Public Sewer
Finances and disclosures
- Price:$499,900
- Price per sq. ft.:$185.01
- Tax amount:$4,138
Features and amenities
- Appliances:Dishwasher, Disposal, Dryer, Microwave, Oven, Range, Refrigerator, Washer
Parking
- Parking description:Assigned 2 Spaces, Detached, Electricity In Garage, Garage Door Opener, Off Street, Three Car Garage
- Garage spaces:3

New listings near 3531 State RD
- New
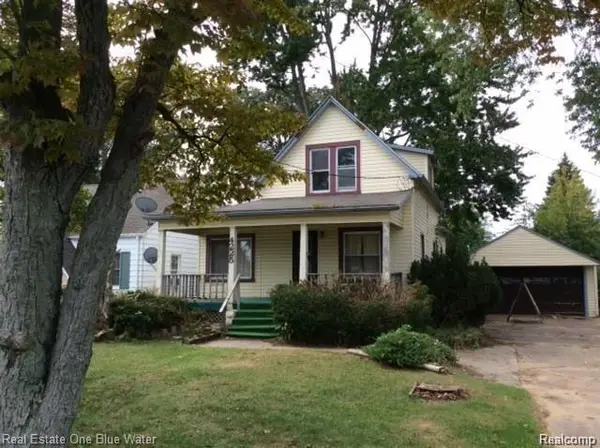 $220,000Active4 beds 2 baths1,300 sq. ft.
4225 Gratiot Avenue, FortGratiot, MI 48059
MLS# 20261071413Listed by: GEORGE A DROSIS - Open Wed, 4 to 6pmNew
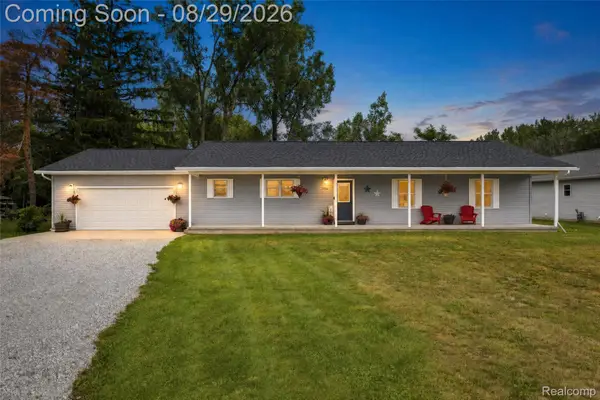 $325,000Active3 beds 2 baths1,620 sq. ft.
3956 Keewahdin Road, FortGratiot, MI 48059
MLS# 20261067213Listed by: UNIQUE PROPERTIES REAL ESTATE 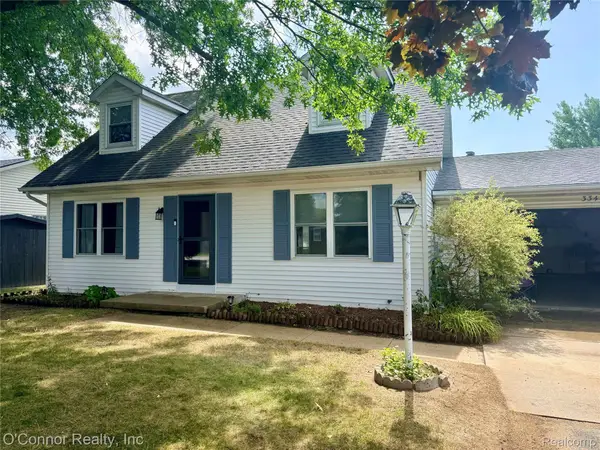 $229,900Pending3 beds 2 baths1,263 sq. ft.
3341 Sapphire Lane, FortGratiot, MI 48059
MLS# 20261067390Listed by: O'CONNOR REALTY, INC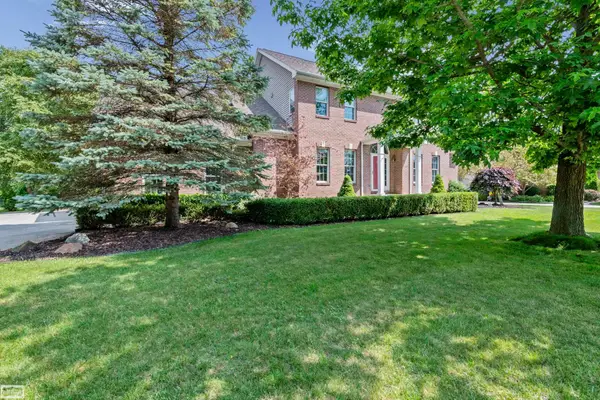 $499,900Active4 beds 3 baths3,054 sq. ft.
3276 Shorewood AVE, FortGratiot, MI 48060
MLS# 58050219519Listed by: REALTY EXECUTIVES HOME TOWNE SHELBY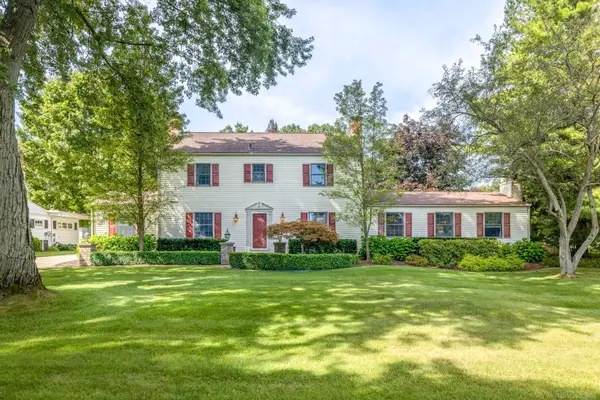 $599,900Active4 beds 4 baths3,500 sq. ft.
4333 Gratiot AVE, FortGratiot, MI 48059
MLS# 58050219463Listed by: EPIQUE INC.- Open Sun, 12:30 to 2pm
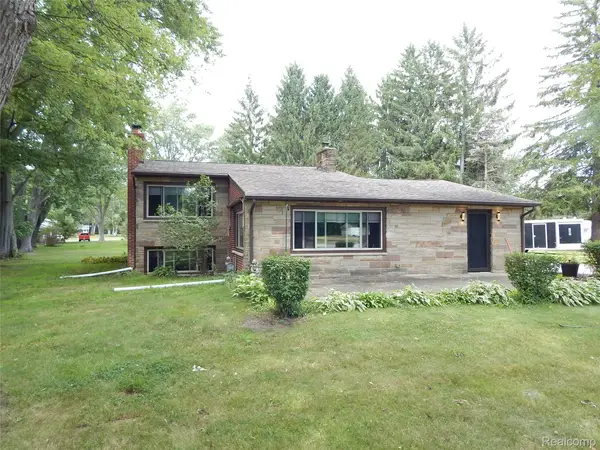 $299,900Active3 beds 2 baths2,212 sq. ft.
4006 N River Road Road, FortGratiot, MI 48059
MLS# 20261066064Listed by: BERKSHIRE HATHAWAY HOMESERVICES KEE REALTY FT GRA 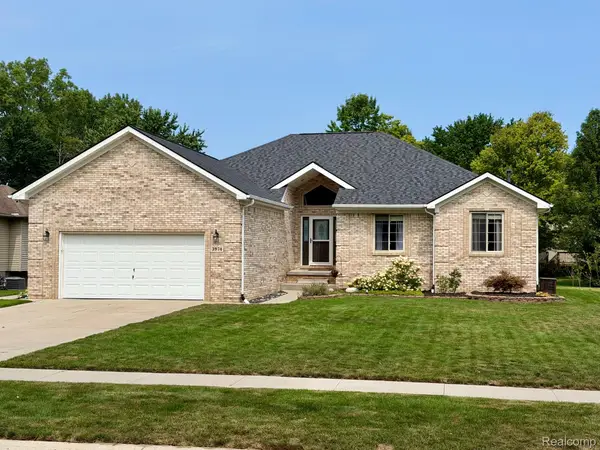 $409,000Active3 beds 3 baths3,899 sq. ft.
3974 Stoney Ridge Drive, FortGratiot, MI 48059
MLS# 20261065520Listed by: HANGING GARDENS REAL ESTATE LLC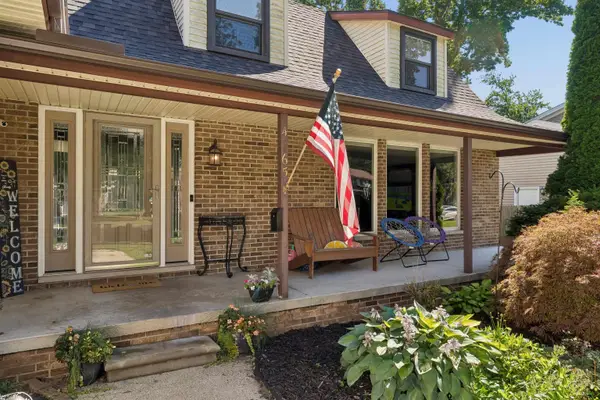 $370,000Pending4 beds 3 baths2,853 sq. ft.
4165 Surrey LN, FortGratiot, MI 48059
MLS# 58050219002Listed by: KW PLATINUM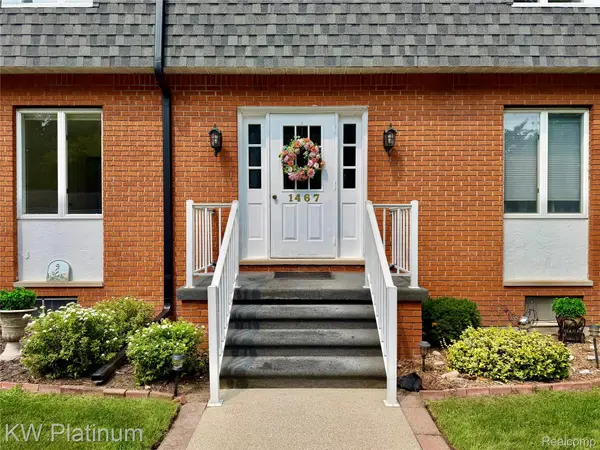 $225,000Pending2 beds 3 baths1,839 sq. ft.
1467 Krafft Road #5, FortGratiot, MI 48059
MLS# 20261061843Listed by: KW PLATINUM PORT HURON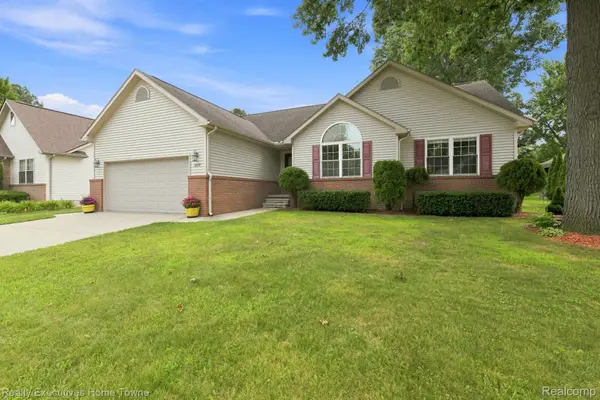 $422,000Active4 beds 3 baths3,016 sq. ft.
3799 Arlington Avenue, FortGratiot, MI 48059
MLS# 20261064937Listed by: REALTY EXECUTIVES HOME TOWNE


Protect your home and budget from life's surprises with an Assurant Home Warranty, backed by a partner that supports you through every step of homeownership. Explore Plans.
© 2023 - 2026 ERA Franchise Systems LLC. All rights reserved. ERA Franchise Systems LLC fully supports the principles of the Fair Housing Act and the Equal Opportunity Act. ERA, ERA Real Estate powered, and their respective logos are registered service marks of ERA Franchise Systems LLC. Each office is independently owned and operated.