
3531 State RD, Fort Gratiot, MI 48059
Local realty services provided by:ERA Prime Real Estate Group
3531 State RD,Fortgratiot, MI 48059
$519,900
- 5 Beds
- 3 Baths
- 2,702 sq. ft.
- Multi-family
- Active
Listed by: charles nantroup
Office: town & country realty-lexington
MLS#:58050215668
Source:MI_REALCOMP
Price summary
- Price:$519,900
- Price per sq. ft.:$192.41
About this home
Exceptional investment opportunity on 2.08 acres in desirable Fort Gratiot! This unique property offers two separate living units with over 2,700 square feet of finished living space, making it ideal for owner-occupants, multigenerational living, or investors seeking rental income. Each living area features its own kitchen, living space, bedrooms, and utilities, providing excellent flexibility for a variety of living arrangements. In addition to the residential income potential, the impressive 40' x 60' insulated and heated pole barn offers endless possibilities for storage, a contractor's shop, hobby space, or potential rental income. The barn features radiant natural gas heat, concrete floors, LED lighting, water, and 220-volt electrical service. Additional improvements include a divided 3-car garage, expansive 621-square-foot deck, covered front and rear porches, large fenced yard, mature trees, separate gas and electric meters, and a newer furnace. Enjoy the privacy of a country setting while remaining just minutes from shopping, dining, schools, and all the conveniences of Fort Gratiot. Properties offering multiple income opportunities, acreage, extensive outbuildings, and a prime location are rarely available. Whether you're looking to live in one unit while renting the other, create a multigenerational setup, or expand your investment portfolio, this property offers exceptional flexibility and long-term potential....
Contact an agent
Home facts
- Year built:1940
- Subdivision & Development:ASSESSORS NORTH RIVER ROAD 2
- Listing ID #:58050215668
- Added:25 day(s) ago
- Updated:August 16, 2026 at 10:19 AM
Rooms and interior
- Bedrooms:5
- Total bathrooms:3
- Full bathrooms:2
- Half bathrooms:1
- Living area:2,702 sq. ft.
Heating and cooling
- Cooling:Ceiling Fans, Window Units
- Heating:Forced Air, Natural Gas, Separate Meters
Structure and exterior
- Year built:1940
- Building area:2,702 sq. ft.
- Lot area:2.08 Acres
- Lot Features:Many Trees
- Architectural Style:Cape Cod
- Construction Materials:Vinyl Siding
- Exterior Features:Deck, Garden, Patio, Porch
- Foundation Description:Crawl Space, Slab
Utilities
- Water:Public
- Sewer:Public Sewer
Finances and disclosures
- Price:$519,900
- Price per sq. ft.:$192.41
- Tax amount:$4,138
Features and amenities
- Appliances:Dishwasher, Disposal, Dryer, Microwave, Oven, Range, Refrigerator, Washer
Parking
- Parking description:Assigned 2 Spaces, Detached, Electricity In Garage, Garage Door Opener, Off Street, Three Car Garage
- Garage spaces:3

New listings near 3531 State RD
- New
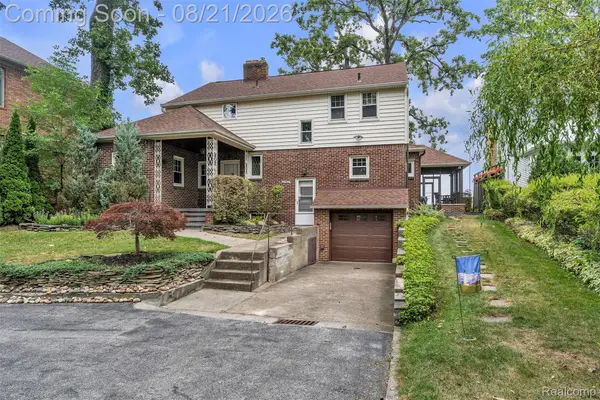 $1,300,000Active6 beds 6 baths3,914 sq. ft.
4796 Lakeshore Road, FortGratiot, MI 48059
MLS# 20261063640Listed by: KW PROFESSIONALS - New
 $229,900Active3 beds 2 baths1,232 sq. ft.
4094 Tristen Avenue, FortGratiot, MI 48059
MLS# 20261063737Listed by: REAL ESTATE MASTERS - New
 $500,000Active3 beds 3 baths2,753 sq. ft.
3326 Shorewood Avenue, FortGratiot, MI 48059
MLS# 20261060463Listed by: EXP REALTY CLINTON TWP - New
 $269,000Active3 beds 2 baths1,420 sq. ft.
3282 Sapphire Lane, FortGratiot, MI 48059
MLS# 20261062523Listed by: REALTY EXECUTIVES HOME TOWNE - New
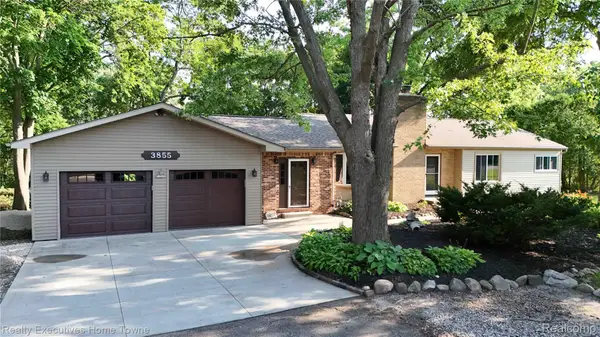 $389,900Active4 beds 2 baths2,460 sq. ft.
3855 N River Road, FortGratiot, MI 48059
MLS# 20261061318Listed by: REALTY EXECUTIVES HOME TOWNE - New
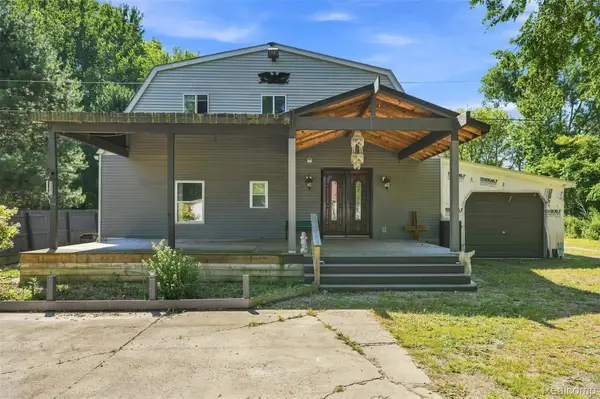 $450,000Active7 beds 5 baths4,130 sq. ft.
5161 Parker Road, FortGratiot, MI 48059
MLS# 20261061513Listed by: REAL BROKER LLC - THE BINKLEY GROUP 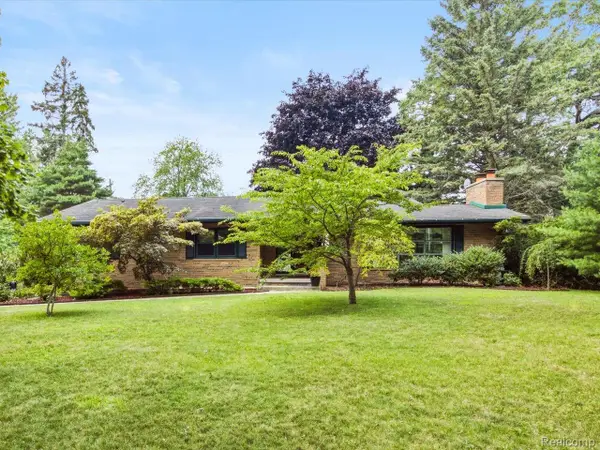 $389,900Active3 beds 2 baths3,984 sq. ft.
4291 Gratiot Avenue, FortGratiot, MI 48059
MLS# 20261060417Listed by: BERKSHIRE HATHAWAY HOMESERVICES KEE REALTY FT GRA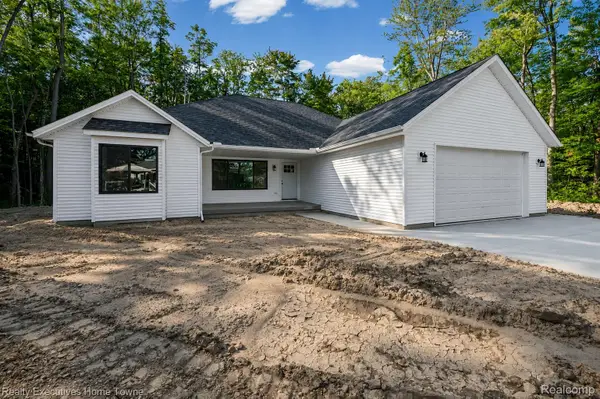 $349,900Pending3 beds 2 baths1,800 sq. ft.
4251 Janice Court, FortGratiot, MI 48059
MLS# 20261060142Listed by: REALTY EXECUTIVES HOME TOWNE $599,000Active4 beds 3 baths3,150 sq. ft.
3258 Shorewood Avenue, FortGratiot, MI 48059
MLS# 20261059756Listed by: REALTY EXECUTIVES HOME TOWNE $439,000Active3 beds 3 baths2,950 sq. ft.
4233 State Road, FortGratiot, MI 48059
MLS# 20261059240Listed by: AMC REALTY CORPORATION


Protect your home and budget from life's surprises with an Assurant Home Warranty, backed by a partner that supports you through every step of homeownership. Explore Plans.
© 2023 - 2026 ERA Franchise Systems LLC. All rights reserved. ERA Franchise Systems LLC fully supports the principles of the Fair Housing Act and the Equal Opportunity Act. ERA, ERA Real Estate powered, and their respective logos are registered service marks of ERA Franchise Systems LLC. Each office is independently owned and operated.