
5379 Jamerlea LN, Fowlerville, MI 48836
Local realty services provided by:ERA Prime Real Estate Group
5379 Jamerlea LN,Fowlerville, MI 48836
$489,900
- 4 Beds
- 3 Baths
- 2,830 sq. ft.
- Single family
- Pending
Listed by: cynthia champagne
Office: harmon real estate llc.
MLS#:20261092452
Source:MI_REALCOMP
Price summary
- Price:$489,900
- Price per sq. ft.:$173.11
- Monthly HOA dues:$20
About this home
MULTIPLE OFFERS: HIGHEST AND BEST DUE 11.19.26 BY 2:00 P.M.
One-of-a-Kind Custom Ranch in a Desirable Country Subdivision!
This beautifully updated home offers exceptional craftsmanship, high-end finishes, and quality construction throughout! No detail has been overlooked in the many improvements and custom features that make this home truly special.
Recent updates include a new roof with dimensional shingles, new vinyl siding, larger living room windows, and an impressive 8-foot door wall that brings in plenty of natural light. The main level features beautiful 5-inch quarter sawn red oak flooring, granite countertops in baths, and a stunning kitchen with custom-made cabinetry.
The thoughtfully designed additions offer incredible versatility, including a 24x40 second garage with a heated workshop, a 10x12 breezeway, a 14x5 covered side porch, and a spacious 18x14 covered porch that is ready to be enclosed if desired. Both garages feature 8-foot overhead doors, providing plenty of room for vehicles, storage, and hobbies.
Additional features include a sump pump with an automatic rechargeable battery backup system. One of the bedrooms has been converted into a beautiful home office with French doors but could easily be returned to a bedroom if needed.
This is truly a must-see property! With so many custom details, quality upgrades, and thoughtful improvements, there is simply too much to list. Come see for yourself everything this exceptional home has to offer!
Workshop shelving is excluded....
Contact an agent
Home facts
- Year built:1997
- Subdivision & Development:SKYVIEW CONDO
- Listing ID #:20261092452
- Added:5 day(s) ago
- Updated:November 22, 2026 at 09:39 AM
Rooms and interior
- Bedrooms:4
- Total bathrooms:3
- Full bathrooms:3
- Rooms Total:9
- Basement Description:Daylight, Partially Finished
- Living area:2,830 sq. ft.
Heating and cooling
- Cooling:Ceiling Fans, Central Air
- Heating:Forced Air, Natural Gas
Structure and exterior
- Roof:Asphalt
- Year built:1997
- Building area:2,830 sq. ft.
- Lot area:1.37 Acres
- Architectural Style:Ranch
- Construction Materials:Brick, Vinyl Siding
- Exterior Features:Breezeway, Covered, Deck, Patio
- Foundation Description:Basement, Poured, Sump Pump
- Levels:One
Utilities
- Water:Well
- Sewer:Septic Tank
Finances and disclosures
- Price:$489,900
- Price per sq. ft.:$173.11
- Tax amount:$4,190
Features and amenities
- Appliances:Dishwasher, Free Standing Electric Range, Free Standing Refrigerator, Microwave, Washer/Dryer Stacked
- Laundry features:Laundry Room
Parking
- Parking description:Attached, Two Car Garage
- Garage spaces:2

New listings near 5379 Jamerlea LN
- New
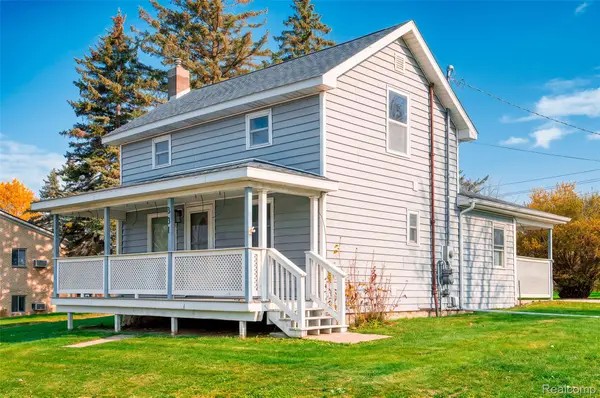 $159,900Active3 beds 1 baths932 sq. ft.
331 South ST, Fowlerville, MI 48836
MLS# 20261092522Listed by: HARMON REAL ESTATE LLC - New
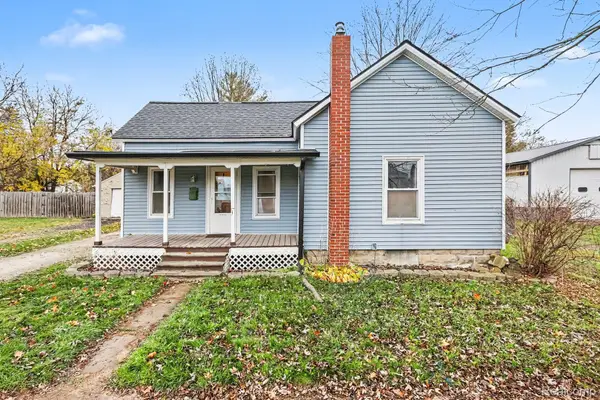 $218,000Active2 beds 1 baths875 sq. ft.
509 S 2nd ST, Fowlerville, MI 48836
MLS# 20261091966Listed by: 3DX REAL ESTATE LLC - New
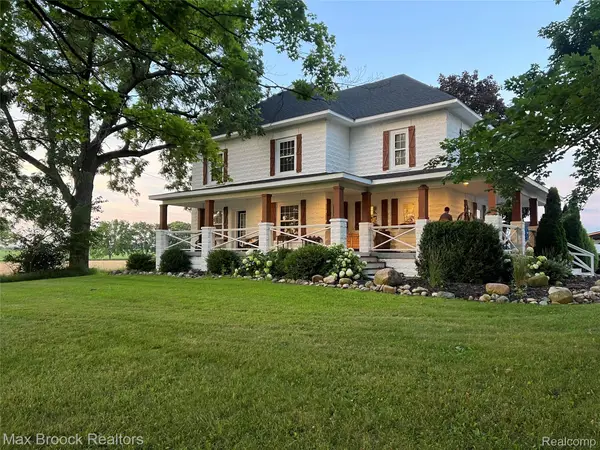 $575,000Active4 beds 3 baths2,984 sq. ft.
7890 Stow RD, Fowlerville, MI 48836
MLS# 20261090790Listed by: MAX BROOCK, REALTORS-BIRMINGHAM 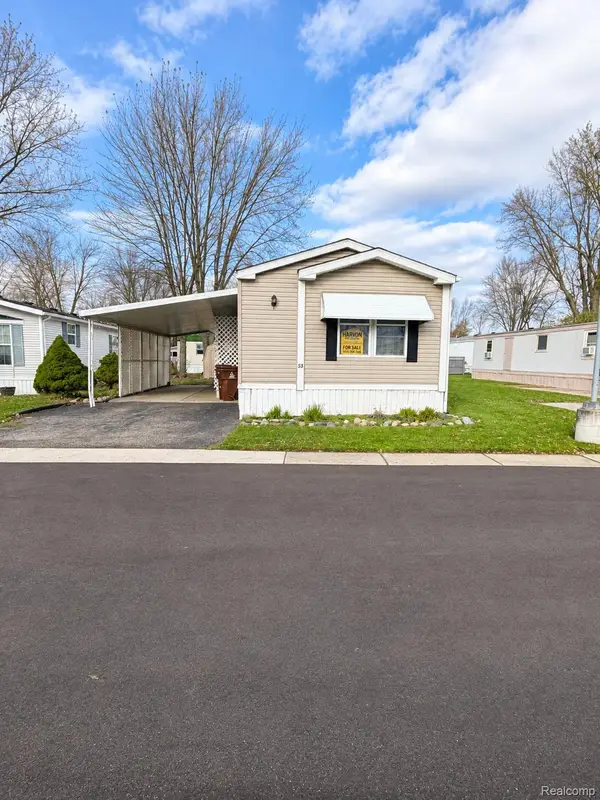 $39,900Active2 beds 2 baths1,050 sq. ft.
486 Brookdale, Fowlerville, MI 48836
MLS# 20261090708Listed by: HARMON REAL ESTATE LLC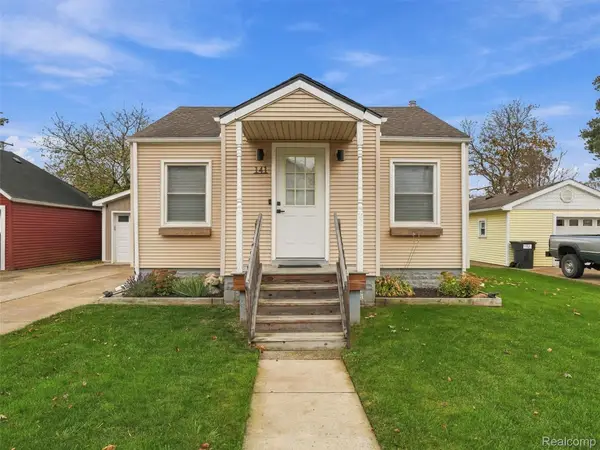 $224,900Active2 beds 1 baths986 sq. ft.
141 N Benjamin ST, Fowlerville, MI 48836
MLS# 20261089731Listed by: REAL ESTATE FOR A CAUSE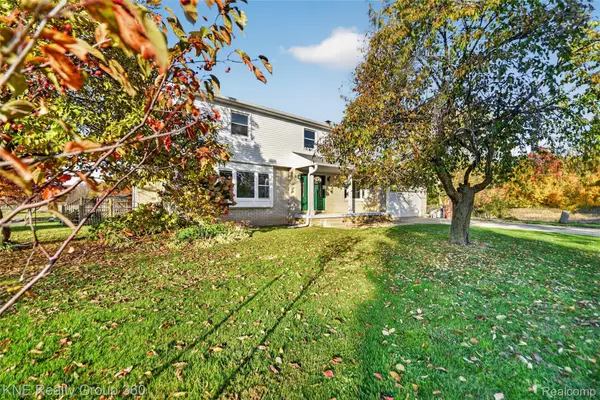 $725,000Active5 beds 4 baths4,312 sq. ft.
8500 W Chase Lake RD, Fowlerville, MI 48836
MLS# 20261087590Listed by: KNE REALTY 360, INC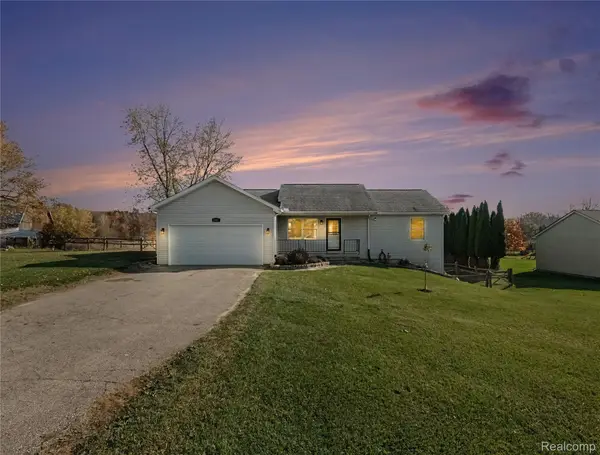 $325,000Active3 beds 2 baths1,906 sq. ft.
6005 River Rock DR, Fowlerville, MI 48836
MLS# 20261087507Listed by: THE PUTKELA GROUP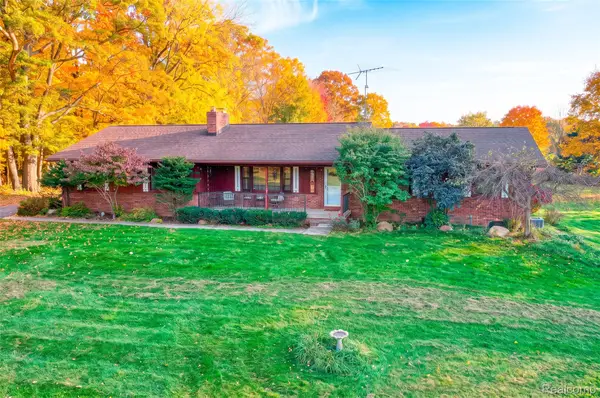 $389,000Active4 beds 3 baths2,951 sq. ft.
8537 Killinger RD, Fowlerville, MI 48836
MLS# 20261086417Listed by: HARMON REAL ESTATE LLC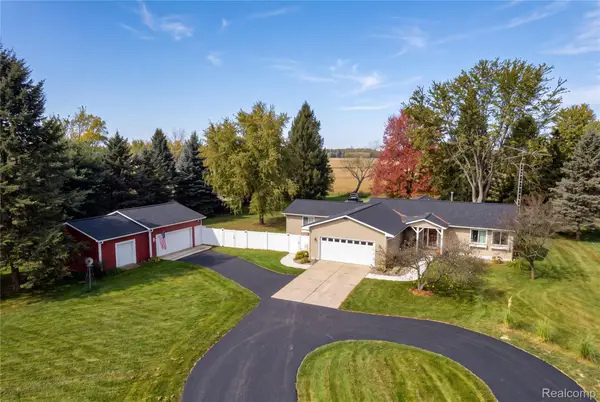 $399,000Pending3 beds 3 baths2,832 sq. ft.
7247 Nicholson RD, Fowlerville, MI 48836
MLS# 20261087125Listed by: KELLER WILLIAMS FIRST


Protect your home and budget from life's surprises with an Assurant Home Warranty, backed by a partner that supports you through every step of homeownership. Explore Plans.
© 2023 - 2026 ERA Franchise Systems LLC. All rights reserved. ERA Franchise Systems LLC fully supports the principles of the Fair Housing Act and the Equal Opportunity Act. ERA, ERA Real Estate powered, and their respective logos are registered service marks of ERA Franchise Systems LLC. Each office is independently owned and operated.