
2849 Jordan River Drive, Fowlerville, MI 48836
Local realty services provided by:ERA Reardon Realty Great Lakes
2849 Jordan River Drive,Fowlerville, MI 48836
$324,900
- 3 Beds
- 2 Baths
- 2,016 sq. ft.
- Single family
- Active
Listed by: robert merry, lori strycharz
Office: remerica united realty
MLS#:26052867
Source:MI_MICHRIC
Price summary
- Price:$324,900
- Price per sq. ft.:$161.16
- Monthly HOA dues:$26.67
About this home
MOVE-IN READY & TURN-KEY! Located in Red Cedar Crossing West, & in the Fowlerville School District. Pride of ownership shines throughout! This 3 Bedroom, 2 Full Bath home offers 2000+ sqft of living space, with an open, functional floor plan. The inviting entry level features an open-concept great room that flows smoothly into the dining area and spacious kitchen. Designed for both everyday living and entertaining. The spacious main-level primary suite provides a private retreat with a large 13 x 7 walk-in closet and end-suite full bath. The daylight lower level offers another living /entertaining area with a room, 2 huge bedrooms & a full bath, providing excellent flexibility for family, guests, or a home office. Outside, enjoy the deck accessible from the great room through the door wall—perfect for morning coffee, grilling, or relaxing outdoors. Close to downtown Fowlerville, shopping, dining, and major highways for an easy commute. Offering Quick Occupancy...Just move in!
Contact an agent
Home facts
- Year built:2022
- Subdivision & Development:Red Cedar Crossing West
- Listing ID #:26052867
- Added:1 day(s) ago
- Updated:October 06, 2026 at 03:56 PM
Rooms and interior
- Bedrooms:3
- Total bathrooms:2
- Full bathrooms:2
- Rooms Total:10
- Kitchen Description:Built-In Electric Oven, Dishwasher, Disposal, Microwave, Range, Refrigerator
- Basement:Yes
- Basement Description:Daylight
- Living area:2,016 sq. ft.
Heating and cooling
- Heating:Forced Air
- Central air:Yes
Structure and exterior
- Year built:2022
- Building area:2,016 sq. ft.
- Lot area:0.14 Acres
- Lot Features:Site Condo
- Construction Materials:Vinyl Siding
Utilities
- Water:Public
Finances and disclosures
- Price:$324,900
- Price per sq. ft.:$161.16
- Tax amount:$3,770 (2025)
Features and amenities
- Laundry features:Washer
- Amenities:Playground
Parking
- Garage:Yes
- Garage spaces:2
New listings near 2849 Jordan River Drive
- New
 $799,900Active3 beds 3 baths2,524 sq. ft.
1700 Fowlerville Road, Fowlerville, MI 48836
MLS# 26052998Listed by: LEHMAN & SCHEFFLER REAL ESTATE - New
 $50,000Active0.98 Acres
Vacant Land Lot #3 Adelines Way, Fowlerville, MI 48836
MLS# 20261079972Listed by: REMERICA UNITED REALTY
- New
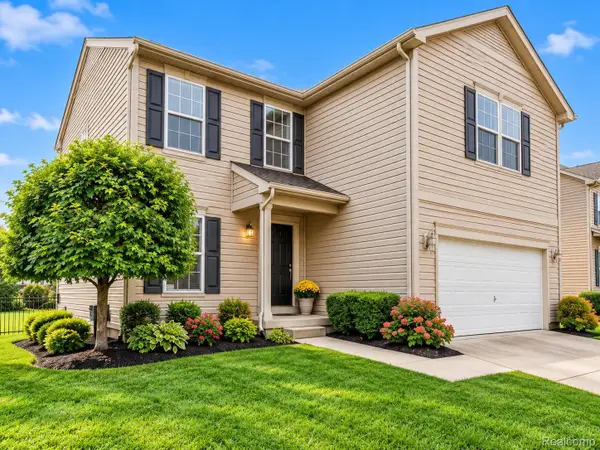 $299,900Active3 beds 3 baths2,012 sq. ft.
8601 Kalamazoo River Drive, Fowlerville, MI 48836
MLS# 20261079860Listed by: EXP REALTY MAIN  $417,235Pending4 beds 3 baths2,276 sq. ft.
8057 Moonlight Creek Lane, Fowlerville, MI 48836
MLS# 20261079000Listed by: ALLEN EDWIN REALTY $295,000Pending3 beds 2 baths1,200 sq. ft.
5212 N Fowlerville Road, Fowlerville, MI 48836
MLS# 20261078790Listed by: COLDSTONE GROUP LLC- New
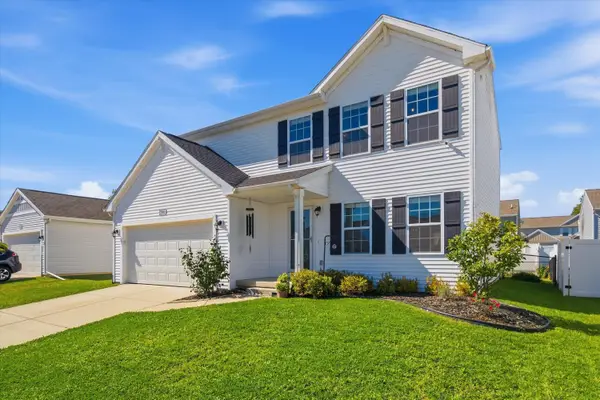 $339,000Active4 beds 3 baths1,822 sq. ft.
2745 Jordan River Drive, Fowlerville, MI 48836
MLS# 26051590Listed by: RE/MAX PLATINUM 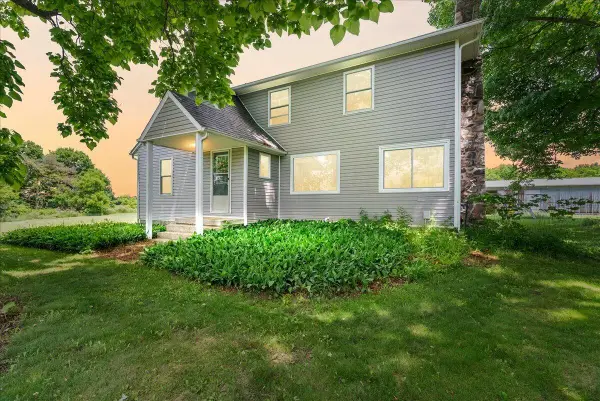 $450,000Pending4 beds 2 baths1,912 sq. ft.
975 Elliott Road, Fowlerville, MI 48836
MLS# 26051593Listed by: @PROPERTIES CHRISTIE'S INT'LAA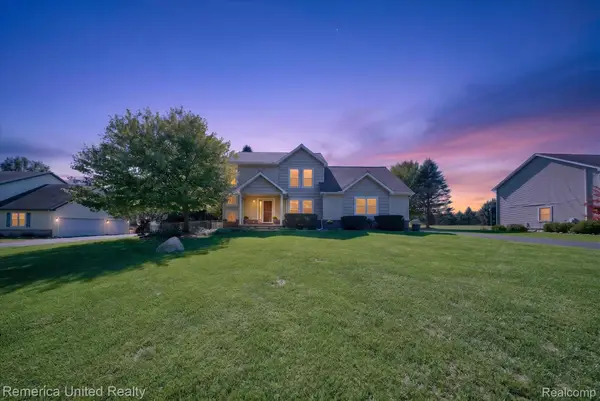 $450,000Pending4 beds 3 baths2,622 sq. ft.
9709 Fountain Lane, Fowlerville, MI 48836
MLS# 20261074648Listed by: REMERICA UNITED REALTY-BRIGHTON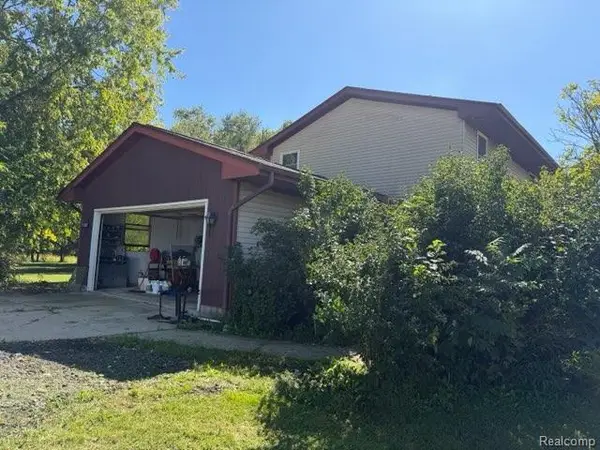 $330,000Active4 beds 3 baths1,689 sq. ft.
1643 Nicholson Road, Fowlerville, MI 48836
MLS# 20261077430Listed by: JOSEPH WALTER REALTY, LLC


Protect your home and budget from life's surprises with an Assurant Home Warranty, backed by a partner that supports you through every step of homeownership. Explore Plans.
© 2023 - 2026 ERA Franchise Systems LLC. All rights reserved. ERA Franchise Systems LLC fully supports the principles of the Fair Housing Act and the Equal Opportunity Act. ERA, ERA Real Estate powered, and their respective logos are registered service marks of ERA Franchise Systems LLC. Each office is independently owned and operated.