
2353 Bay Woods CT, Frankenlust, MI 48706
Local realty services provided by:ERA Prime Real Estate Group
Listed by: jan hauck, stacy hauck
Office: century 21 signature realty
MLS#:61050215169
Source:MI_REALCOMP
Price summary
- Price:$239,900
- Price per sq. ft.:$170.5
- Monthly HOA dues:$370
About this home
This fabulous condo has it all! First floor living, featuring two spacious bedrooms and two full baths, first floor stackable laundry and an open floor plan, great for entertaining, The living room, dining room and updated kitchen opens to a 12x10 deck overlooking the 16th fairway of Bay Valley Golf Course. You are also steps away from your inground pool, restaurant and amenities. Many major updates including, sliding doors and windows 2024 & 2025, deck 2024, flooring, paint and window treatments in 2022, primary bedroom closet and basement 2026, bathrooms 2025 and furnace 2020. You will find extra living space in the lower level, featuring a great rec room! Conveniently located next to I 75 interchange. This beauty won't last long, move right in, there is nothing left to do but enjoy yourself! Association dues of $370 per month include Spectrum TV and Internet.
Contact an agent
Home facts
- Year built:1974
- Subdivision & Development:BAY WOODS
- Listing ID #:61050215169
- Added:51 day(s) ago
- Updated:September 06, 2026 at 07:38 AM
Rooms and interior
- Bedrooms:2
- Total bathrooms:2
- Full bathrooms:2
- Rooms Total:7
- Kitchen Description:Pantry
- Basement Description:Block, Full, Partially Finished
- Living area:1,407 sq. ft.
Heating and cooling
- Cooling:Ceiling Fans, Central Air
- Heating:Forced Air, Natural Gas
Structure and exterior
- Year built:1974
- Building area:1,407 sq. ft.
- Lot Features:On Golf Course
- Architectural Style:Ranch
- Construction Materials:Cedar
- Exterior Features:Deck
- Foundation Description:Basement, Block
- Levels:One
Utilities
- Water:Public
- Sewer:Public Sewer
Finances and disclosures
- Price:$239,900
- Price per sq. ft.:$170.5
- Tax amount:$1,877
Features and amenities
- Appliances:Dishwasher, Dryer, Microwave, Oven, Range, Refrigerator, Washer
- Amenities:High Speed Internet, Pantry, Walk-in Closets
- Pool features:Community, Outdoor Pool
Parking
- Parking description:Attached, Electricity In Garage, Garage, Garage Door Opener, One Car Garage
- Garage spaces:1

New listings near 2353 Bay Woods CT
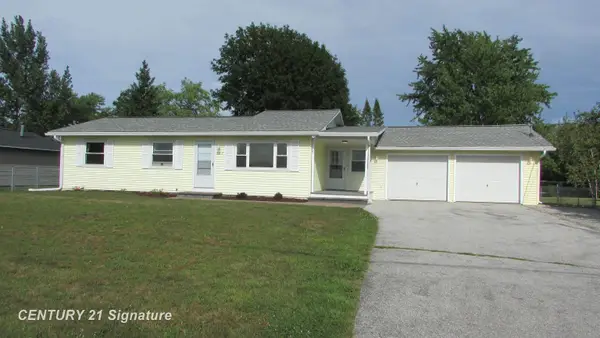 $239,900Active3 beds 2 baths1,272 sq. ft.
7417 Mackinaw RD, BayCity, MI 48706
MLS# 61050219520Listed by: CENTURY 21 SIGNATURE REALTY (FREELAND)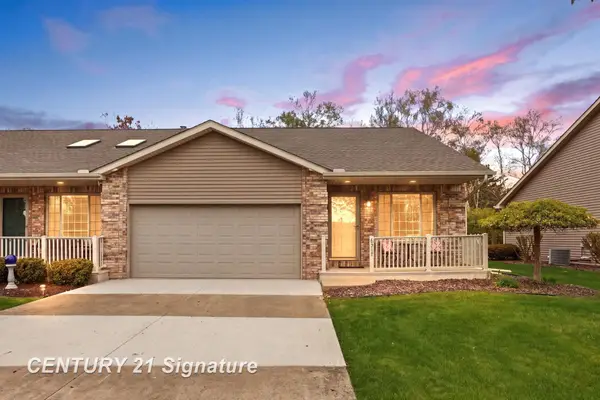 $299,900Active3 beds 3 baths2,214 sq. ft.
6317 Heather Ridge, BayCity, MI 48706
MLS# 61050217767Listed by: CENTURY 21 SIGNATURE REALTY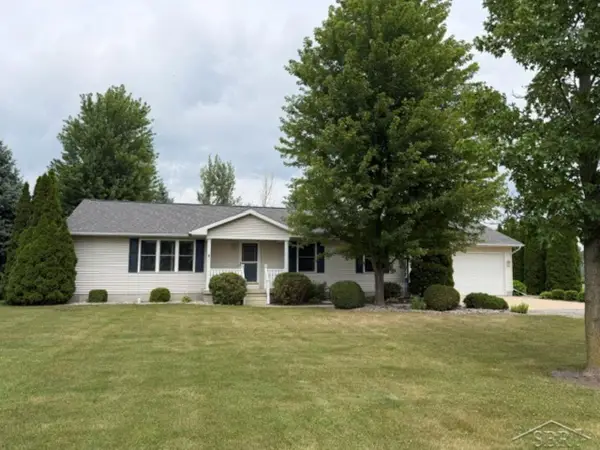 $268,000Pending3 beds 2 baths1,700 sq. ft.
1641 Amelith RD, BayCity, MI 48706
MLS# 61050217658Listed by: FIRST PRIORITY REALTY $485,000Active3 beds 4 baths2,400 sq. ft.
2743 Limerick DR, BayCity, MI 48706
MLS# 58050213940Listed by: EXP REALTY LLC $499,900Active4 beds 2 baths2,550 sq. ft.
1266 Freeland RD, BayCity, MI 48706
MLS# 61050206766Listed by: WILSON REALTY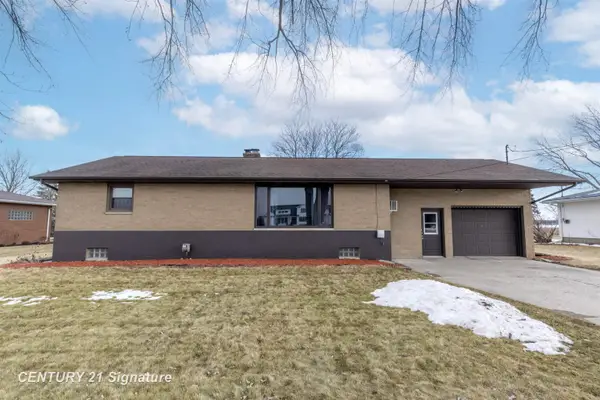 $158,000Pending2 beds 1 baths1,176 sq. ft.
6867 S 3 Mile RD, BayCity, MI 48706
MLS# 61050199892Listed by: CENTURY 21 SIGNATURE REALTY MIDLAND $99,900Active6 Acres
2507 Delta RD, BayCity, MI 48706
MLS# 61050194208Listed by: THE MILLER GROUP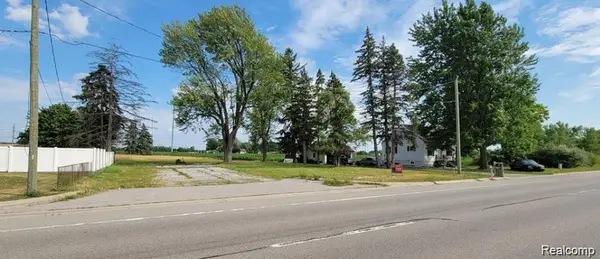 $79,900Active0.77 Acres
6579 Westside Saginaw Road, BayCity, MI 48706
MLS# 20251024140Listed by: R2M REALTY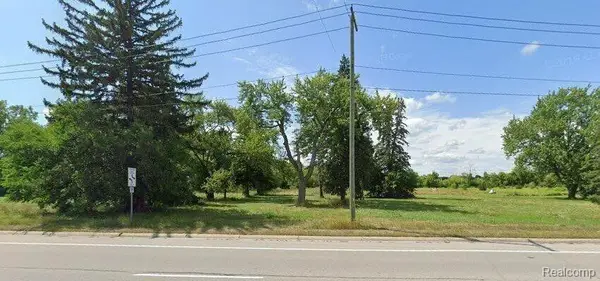 $124,999Active2.5 Acres
6422 WESTSIDE SAGINAW RD, BayCity, MI 48706
MLS# 20240008735Listed by: MC REALTY GROUP, INC


Protect your home and budget from life's surprises with an Assurant Home Warranty, backed by a partner that supports you through every step of homeownership. Explore Plans.
© 2023 - 2026 ERA Franchise Systems LLC. All rights reserved. ERA Franchise Systems LLC fully supports the principles of the Fair Housing Act and the Equal Opportunity Act. ERA, ERA Real Estate powered, and their respective logos are registered service marks of ERA Franchise Systems LLC. Each office is independently owned and operated.