
2715 Inverness DR, Frankenlust, MI 48706
Local realty services provided by:ERA Prime Real Estate Group
Listed by: jenifer l rifkin
Office: century 21 signature realty
MLS#:61050211974
Source:MI_REALCOMP
Price summary
- Price:$349,900
- Price per sq. ft.:$122.34
- Monthly HOA dues:$500
About this home
Stunning Lake View Country Club Estate Condo - Welcome to luxury living in this beautifully remodeled 2400 square foot 4-bedroom, 2.5-bath Bay City condominium, perfectly situated with breathtaking lake views. This exceptional home has been thoughtfully updated throughout, featuring a completely renovated kitchen with modern finishes, elegant hardwood flooring throughout the entire home, custom woodwork, and fresh paint that create a warm and sophisticated atmosphere. No detail has been missed in the spacious floor plan that offers comfortable living and entertaining spaces, including a convenient first-floor laundry room. The versatile fourth bedroom is currently being utilized as a private home office, making it ideal for today's work-from-home lifestyle while easily converting back to a bedroom if desired. Enjoy panoramic views from multiple rooms as large windows fill the home with natural light. Schedule to see this gorgeous home today and enjoy the last bits of summer relaxing on your deck while watching golfers navigate the beautiful 5th green!...
Contact an agent
Home facts
- Year built:1990
- Listing ID #:61050211974
- Added:27 day(s) ago
- Updated:July 16, 2026 at 07:57 AM
Rooms and interior
- Bedrooms:4
- Total bathrooms:3
- Full bathrooms:2
- Half bathrooms:1
- Rooms Total:11
- Flooring:Ceramic Tile, Hardwood
- Bathrooms Description:Jetted Tub
- Kitchen Description:Eat-in Kitchen
- Basement Description:Partially Finished, Sump Pump
- Living area:2,860 sq. ft.
Heating and cooling
- Cooling:Ceiling Fans, Central Air
- Heating:Forced Air, Natural Gas
Structure and exterior
- Year built:1990
- Building area:2,860 sq. ft.
- Lot Features:Sprinklers, Water View
- Architectural Style:Contemporary
- Construction Materials:Brick, Wood Siding
- Exterior Features:Deck, Patio
- Foundation Description:Basement
- Levels:Two
Utilities
- Water:Public
- Sewer:Public Sewer
Finances and disclosures
- Price:$349,900
- Price per sq. ft.:$122.34
- Tax amount:$3,837
Features and amenities
- Appliances:Dishwasher, Dryer, Humidifier, Microwave, Oven, Range, Refrigerator, Washer
- Amenities:Cathedral Ceilings, Entrance Foyer, Walk-in Closets
Parking
- Parking description:Attached, Two Car Garage
- Garage spaces:2

New listings near 2715 Inverness DR
- New
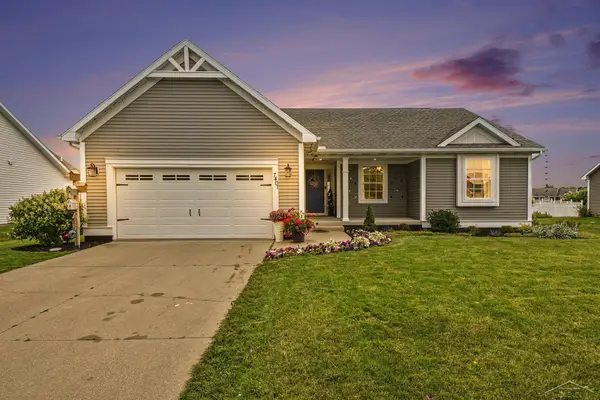 $324,900Active3 beds 2 baths2,245 sq. ft.
7401 W Ryan CT, BayCity, MI 48706
MLS# 61050214373Listed by: BERKSHIRE HATHAWAY HOMESERVICES - New
 $515,000Active3 beds 4 baths2,400 sq. ft.
2743 Limerick DR, BayCity, MI 48706
MLS# 58050213940Listed by: EXP REALTY LLC  $349,900Pending3 beds 2 baths1,780 sq. ft.
6180 W Freeland RD, Freeland, MI 48623
MLS# 61050213534Listed by: RE/MAX NEW IMAGE $250,000Pending2 beds 3 baths1,760 sq. ft.
2338 Bay Woods CT, BayCity, MI 48706
MLS# 61050211936Listed by: REAL ESTATE ONE GREAT LAKES BAY $245,000Active3 beds 2 baths1,667 sq. ft.
2327 Bay Woods Court, BayCity, MI 48706
MLS# 20261044702Listed by: EXCLUSIVE HOUSE OF REAL ESTATE $310,000Pending5 beds 3 baths1,764 sq. ft.
2213 Matthew DR, BayCity, MI 48706
MLS# 61050210806Listed by: AYRE/RHINEHART REALTORS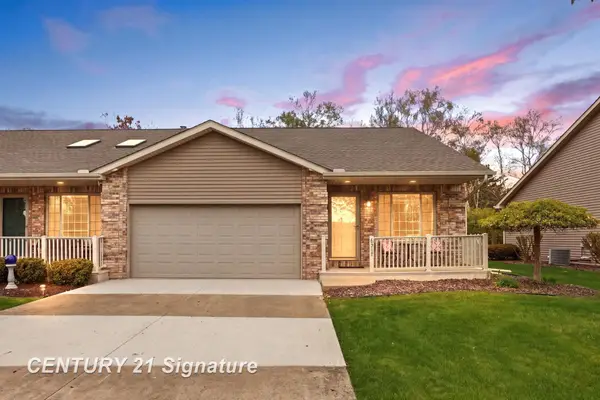 $299,900Active3 beds 3 baths2,214 sq. ft.
6317 Heather Ridge DR, BayCity, MI 48706
MLS# 61050206136Listed by: CENTURY 21 SIGNATURE REALTY $499,900Active4 beds 2 baths2,550 sq. ft.
1266 Freeland RD, BayCity, MI 48706
MLS# 61050206766Listed by: WILSON REALTY $15,000Pending0.54 Acres
1108 Carrie Lynn DR, BayCity, MI 48706
MLS# 61050202731Listed by: BERKSHIRE HATHAWAY HOMESERVICES


Protect your home and budget from life's surprises with an Assurant Home Warranty, backed by a partner that supports you through every step of homeownership. Explore Plans.
© 2023 - 2026 ERA Franchise Systems LLC. All rights reserved. ERA Franchise Systems LLC fully supports the principles of the Fair Housing Act and the Equal Opportunity Act. ERA, ERA Real Estate powered, and their respective logos are registered service marks of ERA Franchise Systems LLC. Each office is independently owned and operated.