
7401 W Ryan CT, Frankenlust, MI 48706
Local realty services provided by:ERA Prime Real Estate Group
7401 W Ryan CT,Baycity, MI 48706
- 3 Beds
- 2 Baths
- - sq. ft.
- Single family
- Sold
Listed by: lynn moore, josh moore
Office: berkshire hathaway homeservices
MLS#:61050214373
Source:MI_REALCOMP
Sorry, we are unable to map this address
Price summary
- Price:
About this home
A must see . . . Discover the ultimate haven in Frankenlust Township, perfectly positioned between Bay City and Saginaw. Close proximity to SVSU, Delta College, shopping and dining. The main living areas are masterclass in open and spacious design, boasting stunning vaulted ceilings that will leave you in awe. This is the perfect sanctuary for family and friends to come together. The bedrooms are generously sized, with the primary bedroom featuring a large walk-in closet and private bath, the epitome of luxury. The updated kitchen has ample cupboard space with a nice size walk in pantry. The partially finished basement serves as an office and play area, and has an incredible amount of storage space. This beautiful home has undergone a stunning transformation, with recent updates including new flooring (2025), epoxy flooring in garage (2023), furnace and hot water heater (2024), landscaping (2024), a new front door and garage entry door, newer appliances, lights, fans , fresh paint and vinyl fence in backyard. All appliances including washer and dryer are staying with the home....
Contact an agent
Home facts
- Year built:2007
- Subdivision & Development:BROOKESIDE
- Listing ID #:61050214373
- Added:57 day(s) ago
- Updated:September 06, 2026 at 07:06 AM
Rooms and interior
- Bedrooms:3
- Total bathrooms:2
- Full bathrooms:2
- Rooms Total:7
- Basement Description:Concrete, Daylight, Full, Partially Finished, Sump Pump
Heating and cooling
- Cooling:Ceiling Fans, Central Air
- Heating:Forced Air, Natural Gas
Structure and exterior
- Year built:2007
- Architectural Style:Ranch
- Construction Materials:Vinyl Siding
- Exterior Features:Deck, Porch
- Foundation Description:Basement
- Levels:One
Utilities
- Water:Public
- Sewer:Public Sewer
Finances and disclosures
- Price:
- Tax amount:$3,279
Features and amenities
- Appliances:Dishwasher, Disposal, Microwave, Oven, Range, Refrigerator
- Amenities:Cathedral Ceilings, Walk-in Closets
Parking
- Parking description:Attached, Electricity In Garage, Garage Door Opener, Two Car Garage
- Garage spaces:2

New listings near 7401 W Ryan CT
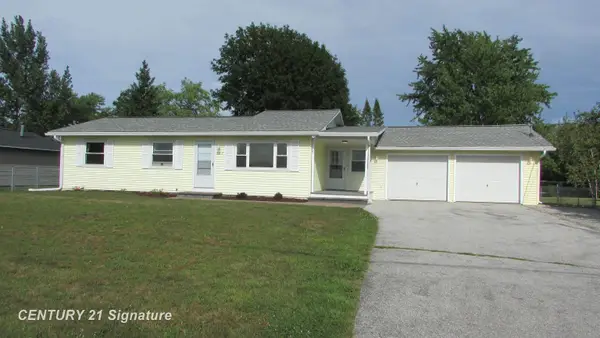 $239,900Active3 beds 2 baths1,272 sq. ft.
7417 Mackinaw RD, BayCity, MI 48706
MLS# 61050219520Listed by: CENTURY 21 SIGNATURE REALTY (FREELAND)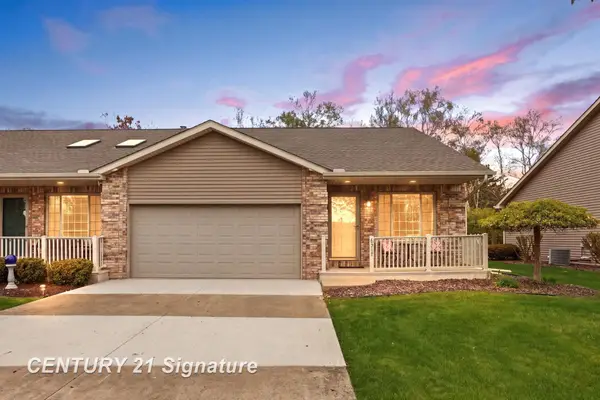 $299,900Active3 beds 3 baths2,214 sq. ft.
6317 Heather Ridge, BayCity, MI 48706
MLS# 61050217767Listed by: CENTURY 21 SIGNATURE REALTY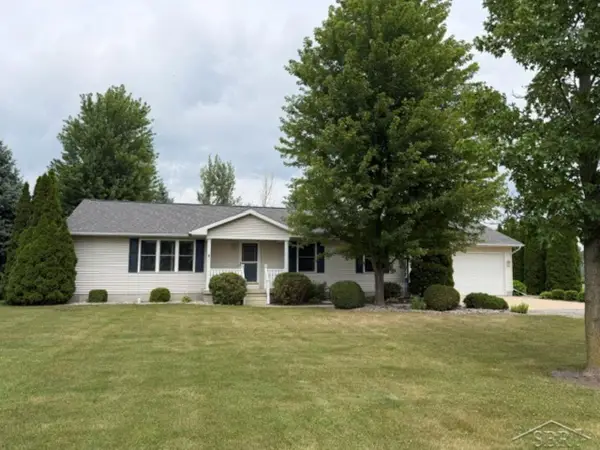 $268,000Pending3 beds 2 baths1,700 sq. ft.
1641 Amelith RD, BayCity, MI 48706
MLS# 61050217658Listed by: FIRST PRIORITY REALTY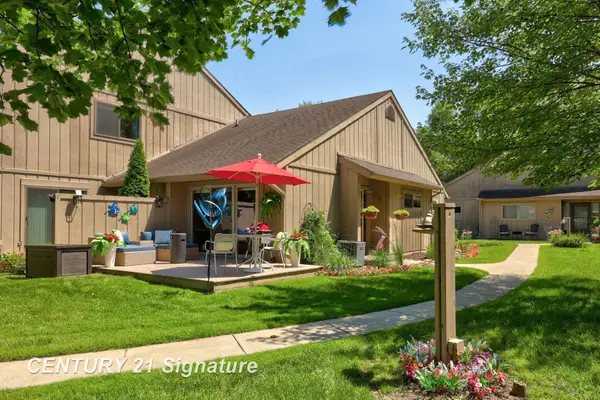 $239,900Pending2 beds 2 baths1,407 sq. ft.
2353 Bay Woods CT, BayCity, MI 48706
MLS# 61050215169Listed by: CENTURY 21 SIGNATURE REALTY $485,000Active3 beds 4 baths2,400 sq. ft.
2743 Limerick DR, BayCity, MI 48706
MLS# 58050213940Listed by: EXP REALTY LLC $499,900Active4 beds 2 baths2,550 sq. ft.
1266 Freeland RD, BayCity, MI 48706
MLS# 61050206766Listed by: WILSON REALTY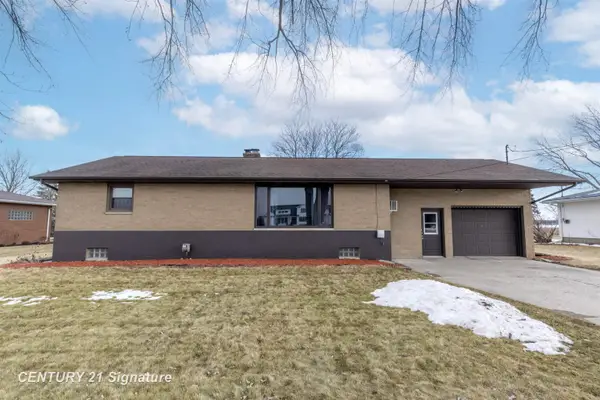 $158,000Pending2 beds 1 baths1,176 sq. ft.
6867 S 3 Mile RD, BayCity, MI 48706
MLS# 61050199892Listed by: CENTURY 21 SIGNATURE REALTY MIDLAND $99,900Active6 Acres
2507 Delta RD, BayCity, MI 48706
MLS# 61050194208Listed by: THE MILLER GROUP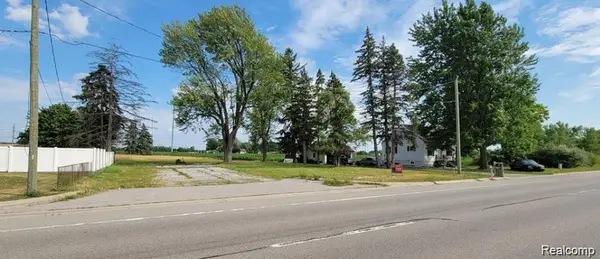 $79,900Active0.77 Acres
6579 Westside Saginaw Road, BayCity, MI 48706
MLS# 20251024140Listed by: R2M REALTY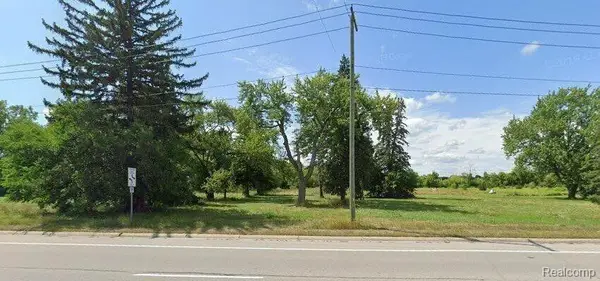 $124,999Active2.5 Acres
6422 WESTSIDE SAGINAW RD, BayCity, MI 48706
MLS# 20240008735Listed by: MC REALTY GROUP, INC


Protect your home and budget from life's surprises with an Assurant Home Warranty, backed by a partner that supports you through every step of homeownership. Explore Plans.
© 2023 - 2026 ERA Franchise Systems LLC. All rights reserved. ERA Franchise Systems LLC fully supports the principles of the Fair Housing Act and the Equal Opportunity Act. ERA, ERA Real Estate powered, and their respective logos are registered service marks of ERA Franchise Systems LLC. Each office is independently owned and operated.