
6317 Heather Ridge DR, Frankenlust, MI 48706
Local realty services provided by:ERA Prime Real Estate Group
6317 Heather Ridge DR,Baycity, MI 48706
$299,900
- 3 Beds
- 3 Baths
- 2,214 sq. ft.
- Single family
- Active
Upcoming open houses
- Fri, Jul 2403:30 pm - 05:30 pm
Listed by: lindsey flynn, jodie bow
Office: century 21 signature realty
MLS#:61050206136
Source:MI_REALCOMP
Price summary
- Price:$299,900
- Price per sq. ft.:$135.46
- Monthly HOA dues:$260
About this home
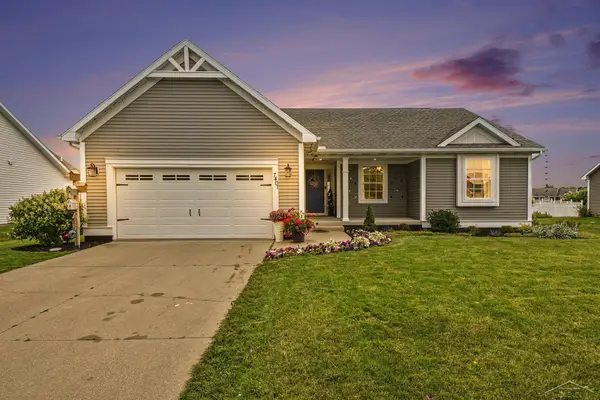
Welcome to 6317 Heather Ridge Drive. This well-maintained 3-bedroom, 3-bathroom condo offers an open floor plan with vaulted ceilings that bring in natural light and add architectural character throughout. The living room features a cozy fireplace, creating a warm and inviting space to gather or relax. The spacious primary suite includes a private bathroom and a large walk-in closet, while first-floor laundry adds everyday convenience. A newer central air unit provides added comfort year-round. Step outside to your own private patio and enjoy the quiet setting of a low-traffic cul-de-sac in a beautifully maintained community. Ideally located near Bay Valley Resort (a scenic golf resort), Saginaw Valley State University, and easy access to I-75 for a convenient commute. All appliances and vertical platform lift in the garage will stay. Exterior maintenance, lawn care, and snow removal are included in HOA fees. Don't miss out on the opportunity to call this condo your home!
Contact an agent
Home facts
- Year built:2003
- Listing ID #:61050206136
- Added:64 day(s) ago
- Updated:July 16, 2026 at 10:06 AM
Rooms and interior
- Bedrooms:3
- Total bathrooms:3
- Full bathrooms:3
- Rooms Total:8
- Basement Description:Daylight, Finished, Sump Pump
- Living area:2,214 sq. ft.
Heating and cooling
- Cooling:Central Air
- Heating:Forced Air, Natural Gas
Structure and exterior
- Year built:2003
- Building area:2,214 sq. ft.
- Lot Features:Cul-de-Sac, Near Golf Course, On Golf Course
- Architectural Style:Ranch
- Construction Materials:Brick, Vinyl Siding
- Exterior Features:Patio, Porch
- Foundation Description:Basement
- Levels:One
Utilities
- Water:Public
- Sewer:Public Sewer
Finances and disclosures
- Price:$299,900
- Price per sq. ft.:$135.46
- Tax amount:$3,522
Features and amenities
- Appliances:Dishwasher, Disposal, Dryer, Microwave, Oven, Range, Refrigerator, Washer
- Amenities:Cathedral Ceilings, Elevator, High Ceilings, Walk-in Closets
Parking
- Parking description:Assigned 2 Spaces, Attached, Garage, Garage Door Opener, Paved, Two Car Garage, Unassigned
- Garage spaces:2

New listings near 6317 Heather Ridge DR
- New
 $324,900Active3 beds 2 baths2,245 sq. ft.
7401 W Ryan CT, BayCity, MI 48706
MLS# 61050214373Listed by: BERKSHIRE HATHAWAY HOMESERVICES - New
 $515,000Active3 beds 4 baths2,400 sq. ft.
2743 Limerick DR, BayCity, MI 48706
MLS# 58050213940Listed by: EXP REALTY LLC  $349,900Pending3 beds 2 baths1,780 sq. ft.
6180 W Freeland RD, Freeland, MI 48623
MLS# 61050213534Listed by: RE/MAX NEW IMAGE $349,900Pending4 beds 3 baths2,860 sq. ft.
2715 Inverness DR, BayCity, MI 48706
MLS# 61050211974Listed by: CENTURY 21 SIGNATURE REALTY $250,000Pending2 beds 3 baths1,760 sq. ft.
2338 Bay Woods CT, BayCity, MI 48706
MLS# 61050211936Listed by: REAL ESTATE ONE GREAT LAKES BAY $245,000Active3 beds 2 baths1,667 sq. ft.
2327 Bay Woods Court, BayCity, MI 48706
MLS# 20261044702Listed by: EXCLUSIVE HOUSE OF REAL ESTATE $310,000Pending5 beds 3 baths1,764 sq. ft.
2213 Matthew DR, BayCity, MI 48706
MLS# 61050210806Listed by: AYRE/RHINEHART REALTORS $499,900Active4 beds 2 baths2,550 sq. ft.
1266 Freeland RD, BayCity, MI 48706
MLS# 61050206766Listed by: WILSON REALTY $15,000Pending0.54 Acres
1108 Carrie Lynn DR, BayCity, MI 48706
MLS# 61050202731Listed by: BERKSHIRE HATHAWAY HOMESERVICES


Protect your home and budget from life's surprises with an Assurant Home Warranty, backed by a partner that supports you through every step of homeownership. Explore Plans.
© 2023 - 2026 ERA Franchise Systems LLC. All rights reserved. ERA Franchise Systems LLC fully supports the principles of the Fair Housing Act and the Equal Opportunity Act. ERA, ERA Real Estate powered, and their respective logos are registered service marks of ERA Franchise Systems LLC. Each office is independently owned and operated.