
11248 Roedel RD, Frankenmuth, MI 48734
Local realty services provided by:ERA Prime Real Estate Group
11248 Roedel RD,Frankenmuth, MI 48734
$359,900
- 4 Beds
- 2 Baths
- 3,400 sq. ft.
- Single family
- Active
Listed by: coleen hetzner
Office: century 21 signature - frankenmuth
MLS#:61050216800
Source:MI_REALCOMP
Price summary
- Price:$359,900
- Price per sq. ft.:$105.85
About this home
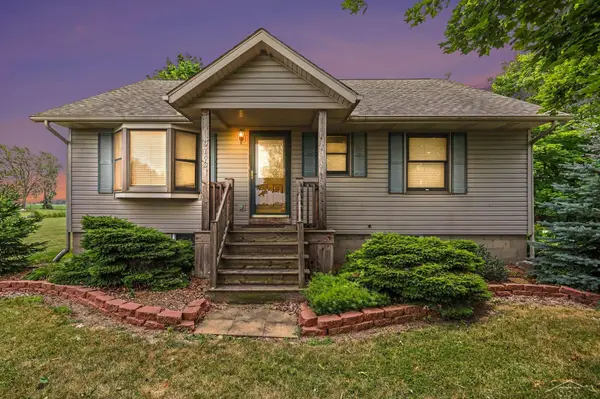
Discover the perfect blend of peaceful country living and everyday convenience just minutes from Frankenmuth. This well-maintained, beautifully landscaped 4-bedroom, 1.5-bath, 1756 square foot ranch surrounded by picturesque countryside, offers the perfect blend of privacy and functional space. A bright and inviting living room sets the tone for the home and is complemented by the spacious dining area, where a sliding door leads to the Trex deck overlooking the expansive backyard‹”an ideal setting for morning sunrises or outdoor dining. The adjoining kitchen offers beautiful oak cabinetry and generous counter space. Beyond the kitchen, the breezeway serves as the everyday entrance from the attached two-car garage, conveniently housing the laundry area while providing access to the inviting sunroom, creating a functional transition between indoor and outdoor living. The partially finished basement expands your living space with a cozy wood-burning fireplace, bar area, workshop, fruit cellar, and plenty of storage, offering endless possibilities for recreation, hobbies, and gatherings. Additional amenities include a water softener, water filtration system, and water hookup in the garage. Outside, you will appreciate the large backyard, storage shed, and mature trees that create a truly relaxing setting. If you have been searching for a home that offers room to grow, classic comfort, and a desirable country location in the Frankenmuth School District, you will not want to miss this one....
Contact an agent
Home facts
- Year built:1966
- Subdivision & Development:NONE
- Listing ID #:61050216800
- Added:1 day(s) ago
- Updated:July 31, 2026 at 03:18 PM
Rooms and interior
- Bedrooms:4
- Total bathrooms:2
- Full bathrooms:1
- Half bathrooms:1
- Rooms Total:8
- Kitchen Description:Eat-in Kitchen
- Basement Description:Block, Sump Pump
- Living area:3,400 sq. ft.
Heating and cooling
- Cooling:Ceiling Fans, Central Air
- Heating:Forced Air, Natural Gas
Structure and exterior
- Year built:1966
- Building area:3,400 sq. ft.
- Lot area:1.24 Acres
- Architectural Style:Ranch
- Construction Materials:Vinyl Siding, Wood Siding
- Foundation Description:Basement, Block
- Levels:One
Utilities
- Water:Well
- Sewer:Septic Tank
Finances and disclosures
- Price:$359,900
- Price per sq. ft.:$105.85
- Tax amount:$3,754
Features and amenities
- Appliances:Dishwasher, Dryer, Microwave, Oven, Range, Refrigerator, Washer, Water Softener Owned
- Amenities:High Speed Internet
Parking
- Parking description:Attached, Two Car Garage
- Garage spaces:2

New listings near 11248 Roedel RD
- New
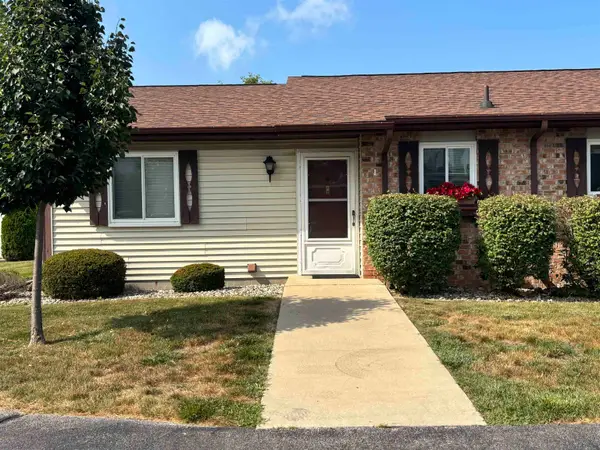 $149,900Active2 beds 1 baths808 sq. ft.
437 W Schleier ST, Frankenmuth, MI 48734
MLS# 61050216629Listed by: CENTURY 21 SIGNATURE - FRANKENMUTH 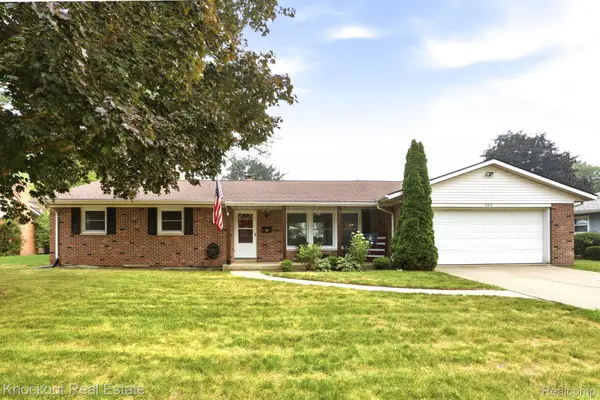 $320,000Pending3 beds 2 baths1,498 sq. ft.
343 Nickless Street, Frankenmuth, MI 48734
MLS# 20261055763Listed by: KNOCKOUT REAL ESTATE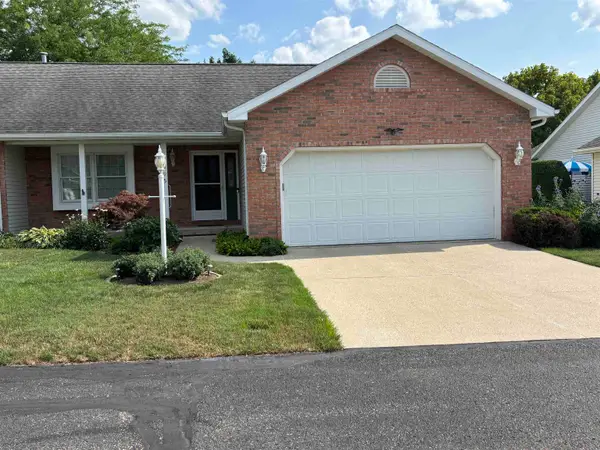 $299,000Pending2 beds 3 baths2,327 sq. ft.
595 Summergreen DR, Frankenmuth, MI 48734
MLS# 61050216403Listed by: CENTURY 21 SIGNATURE - FRANKENMUTH- New
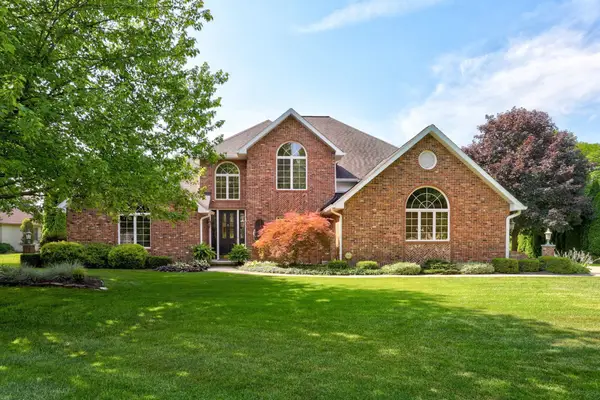 $787,000Active4 beds 4 baths4,352 sq. ft.
709 Meadow LN, Frankenmuth, MI 48734
MLS# 61050215992Listed by: CENTURY 21 SIGNATURE - FRANKENMUTH - New
 $269,900Active3 beds 2 baths1,780 sq. ft.
9743 Sanilac RD, Frankenmuth, MI 48734
MLS# 61050215735Listed by: BERKSHIRE HATHAWAY HOMESERVICES - New
 $450,000Active3 beds 2 baths2,448 sq. ft.
2 Mary Lane CT, Frankenmuth, MI 48734
MLS# 61050215572Listed by: RE/MAX NEW IMAGE 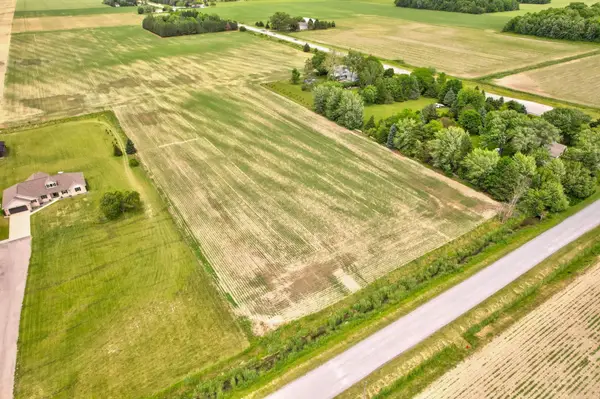 $149,000Pending4.79 Acres
VL Bradley RD, Frankenmuth, MI 48734
MLS# 61050214485Listed by: CENTURY 21 SIGNATURE - FRANKENMUTH $899,000Active3 beds 3 baths5,063 sq. ft.
580 Northview Drive, Frankenmuth, MI 48734
MLS# 20261052149Listed by: KNOCKOUT REAL ESTATE $79,000Active1.88 Acres
VL Parcel B S Gera RD, Frankenmuth, MI 48734
MLS# 61050214466Listed by: CENTURY 21 SIGNATURE - FRANKENMUTH


Protect your home and budget from life's surprises with an Assurant Home Warranty, backed by a partner that supports you through every step of homeownership. Explore Plans.
© 2023 - 2026 ERA Franchise Systems LLC. All rights reserved. ERA Franchise Systems LLC fully supports the principles of the Fair Housing Act and the Equal Opportunity Act. ERA, ERA Real Estate powered, and their respective logos are registered service marks of ERA Franchise Systems LLC. Each office is independently owned and operated.