
595 Summergreen DR, Frankenmuth, MI 48734
Local realty services provided by:ERA Prime Real Estate Group
595 Summergreen DR,Frankenmuth, MI 48734
$299,000
- 2 Beds
- 3 Baths
- 2,327 sq. ft.
- Single family
- Pending
Listed by: kenneth knieling
Office: century 21 signature - frankenmuth
MLS#:61050216403
Source:MI_REALCOMP
Price summary
- Price:$299,000
- Price per sq. ft.:$128.49
- Monthly HOA dues:$200
About this home
Welcome home to this beautifully maintained condo in the heart of Frankenmuth, conveniently located near shopping, restaurants, and all the amenities the community has to offer. This move-in-ready condo features 2 bedrooms, 2 ½ bathrooms, newer neutral luxury plank flooring in the hallway, bathrooms, kitchen, and dining area, along with newer carpeting in the living room and bedrooms. The spacious kitchen offers abundant cabinetry and a large pantry for exceptional storage. The finished lower level provides a generous family/recreation room, full bathroom and two egress windows which makes it ready for the addition of a third bedroom. This lower level offers an excellent opportunity to expand your living space. Enjoy the maintenance-free composite deck overlooking beautifully landscaped grounds, plus the convenience of an attached two-car garage. With quality updates, plenty of storage, and room to grow, this exceptional condo is ready for you to call it home.
Contact an agent
Home facts
- Year built:1998
- Subdivision & Development:PINE HILL CONDOMINIUMS
- Listing ID #:61050216403
- Added:53 day(s) ago
- Updated:September 20, 2026 at 08:16 AM
Rooms and interior
- Bedrooms:2
- Total bathrooms:3
- Full bathrooms:2
- Half bathrooms:1
- Rooms Total:3
- Living area:2,327 sq. ft.
Heating and cooling
- Heating:Forced Air, Natural Gas
Structure and exterior
- Year built:1998
- Building area:2,327 sq. ft.
- Architectural Style:Ranch
- Construction Materials:Brick, Vinyl Siding
- Foundation Description:Basement
- Levels:One
Utilities
- Water:Public
- Sewer:Public Sewer
Finances and disclosures
- Price:$299,000
- Price per sq. ft.:$128.49
- Tax amount:$4,212
Parking
- Parking description:Attached, Two Car Garage
- Garage spaces:2

New listings near 595 Summergreen DR
- New
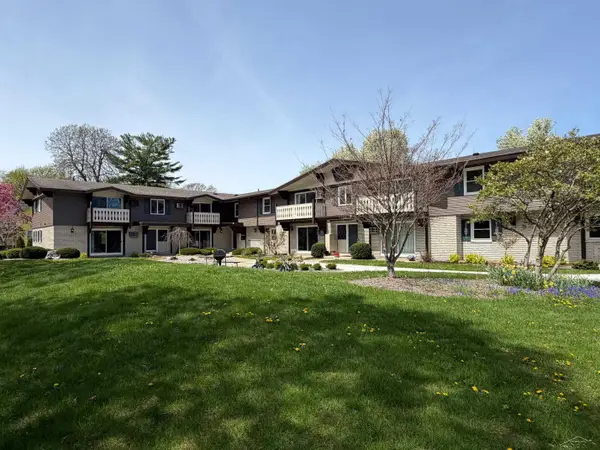 $199,000Active2 beds 1 baths749 sq. ft.
240 W Tuscola UNIT 11 ST, Frankenmuth, MI 48734
MLS# 61050222303Listed by: RAUSCH & ASSOCIATES - New
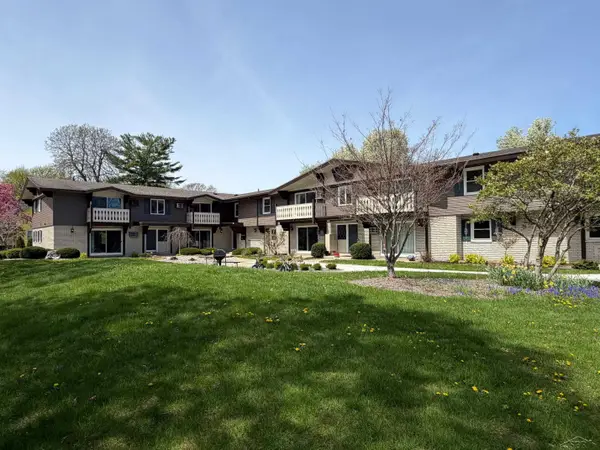 $199,000Active2 beds 1 baths749 sq. ft.
240 W Tuscola UNIT 5, Frankenmuth, MI 48734
MLS# 61050222302Listed by: RAUSCH & ASSOCIATES - New
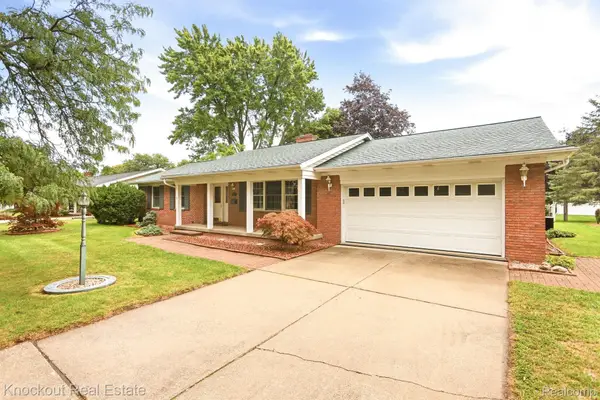 $399,000Active3 beds 2 baths2,586 sq. ft.
325 E Vates Street, Frankenmuth, MI 48734
MLS# 20261074321Listed by: KNOCKOUT REAL ESTATE - New
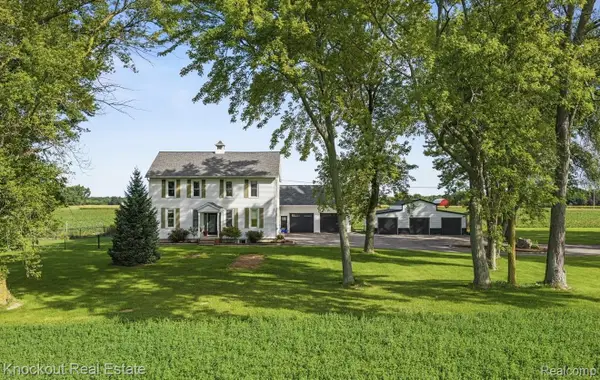 $480,000Active4 beds 2 baths3,540 sq. ft.
5750 Maple Road, Frankenmuth, MI 48734
MLS# 20261073405Listed by: KNOCKOUT REAL ESTATE 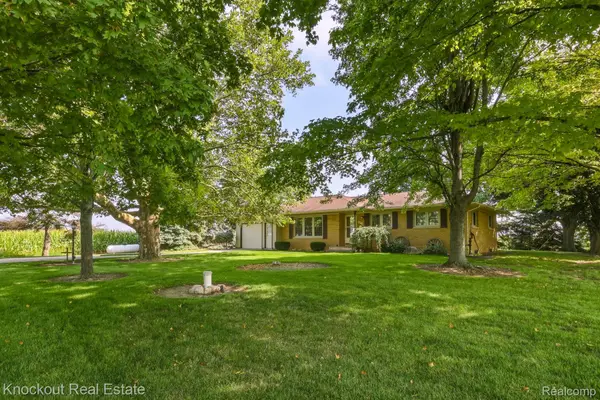 $289,000Pending3 beds 2 baths2,518 sq. ft.
4953 S Reese Road, Frankenmuth, MI 48734
MLS# 20261072689Listed by: KNOCKOUT REAL ESTATE- New
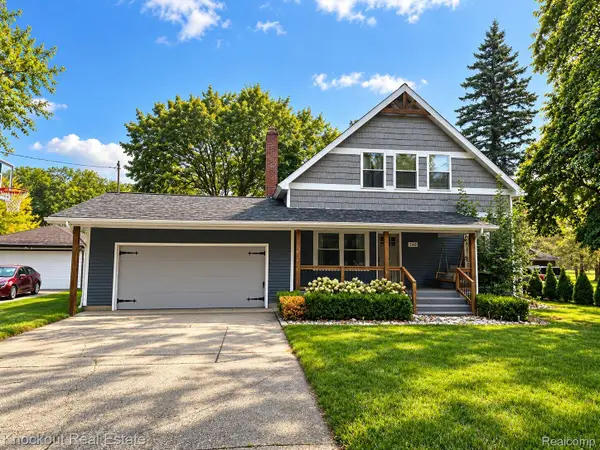 $465,000Active4 beds 4 baths3,027 sq. ft.
140 W Jefferson Street, Frankenmuth, MI 48734
MLS# 20261072204Listed by: KNOCKOUT REAL ESTATE 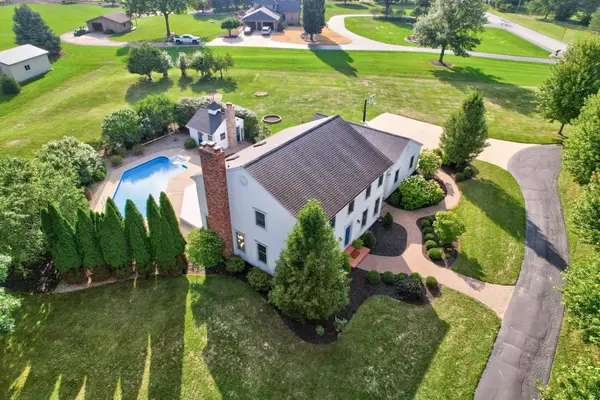 $695,000Active4 beds 3 baths3,349 sq. ft.
7030 Maple, Frankenmuth, MI 48734
MLS# 61050221144Listed by: CENTURY 21 SIGNATURE - FRANKENMUTH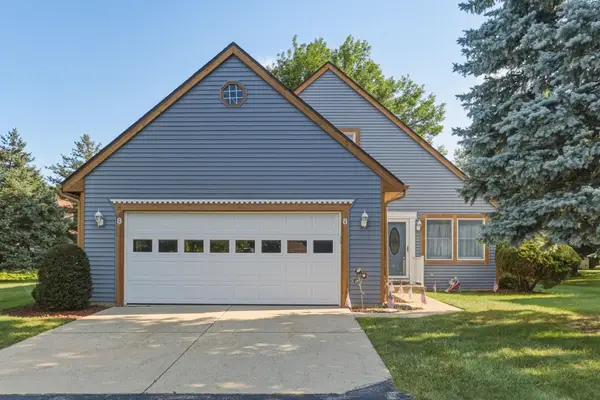 $315,000Active2 beds 3 baths1,314 sq. ft.
8 Cambridge PARK, Frankenmuth, MI 48734
MLS# 61050220758Listed by: CENTURY 21 SIGNATURE - FRANKENMUTH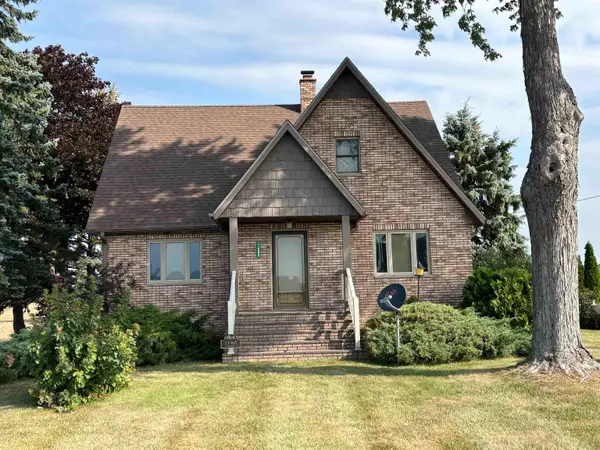 $297,500Active4 beds 2 baths1,726 sq. ft.
11965 King RD, Frankenmuth, MI 48734
MLS# 61050220520Listed by: CENTURY 21 SIGNATURE - FRANKENMUTH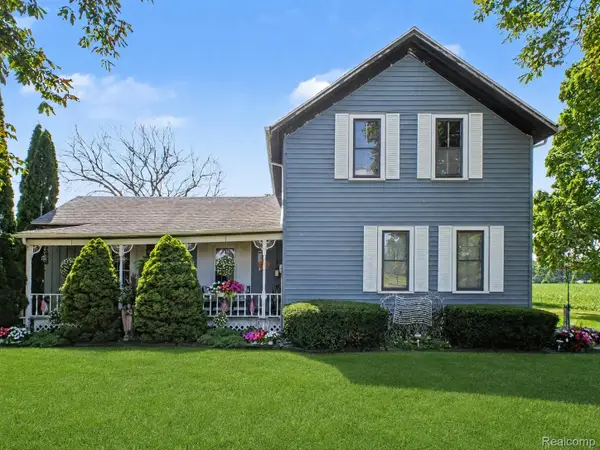 $219,999Active4 beds 1 baths1,800 sq. ft.
7660 Junction Road, Frankenmuth, MI 48734
MLS# 20261067528Listed by: WENTWORTH REAL ESTATE GROUP


Protect your home and budget from life's surprises with an Assurant Home Warranty, backed by a partner that supports you through every step of homeownership. Explore Plans.
© 2023 - 2026 ERA Franchise Systems LLC. All rights reserved. ERA Franchise Systems LLC fully supports the principles of the Fair Housing Act and the Equal Opportunity Act. ERA, ERA Real Estate powered, and their respective logos are registered service marks of ERA Franchise Systems LLC. Each office is independently owned and operated.