
2 Mary Lane CT, Frankenmuth, MI 48734
Local realty services provided by:ERA Prime Real Estate Group
2 Mary Lane CT,Frankenmuth, MI 48734
$410,000
- 3 Beds
- 2 Baths
- 2,448 sq. ft.
- Single family
- Active
Listed by: stefanie thompson
Office: re/max new image
MLS#:61050215572
Source:MI_REALCOMP
Price summary
- Price:$410,000
- Price per sq. ft.:$167.48
About this home
Location, location, location! Walk to all the festivals, ooooh and aaaah at the fireworks from the living room window, be amazed at the sights of hot air balloons soaring overhead each Dog Bowl weekend. The location of this home is perfect for enjoying a true Frankenmuth lifestyle. On top of the amazing location this move in ready, beautifully updated spacious home also has a 3+ car garage with heated workshop and over a half-acre of land on a quiet court. Invisible Fence already in place for your 4 legged family members.
Contact an agent
Home facts
- Year built:1969
- Subdivision & Development:HARLAN ACRES
- Listing ID #:61050215572
- Added:94 day(s) ago
- Updated:October 23, 2026 at 10:05 AM
Rooms and interior
- Bedrooms:3
- Total bathrooms:2
- Full bathrooms:2
- Rooms Total:8
- Flooring:Hardwood
- Basement Description:Concrete, Daylight, Finished
- Living area:2,448 sq. ft.
Heating and cooling
- Cooling:Ceiling Fans, Central Air
- Heating:Forced Air, Natural Gas
Structure and exterior
- Year built:1969
- Building area:2,448 sq. ft.
- Lot area:0.59 Acres
- Lot Features:City Lot, Corner Lot, Cul-de-Sac
- Architectural Style:Ranch
- Construction Materials:Brick, Vinyl Siding
- Exterior Features:Patio
- Foundation Description:Basement
- Levels:Quad-Level
Utilities
- Water:Public
- Sewer:Public Sewer
Finances and disclosures
- Price:$410,000
- Price per sq. ft.:$167.48
- Tax amount:$3,969
Features and amenities
- Appliances:Dishwasher, Humidifier, Microwave, Oven, Range, Refrigerator
- Amenities:High Speed Internet, Wet Bar
Parking
- Parking description:Attached, Electricity In Garage, Garage, Heated Garage, Three and Half Car Garage
- Garage spaces:3.5

New listings near 2 Mary Lane CT
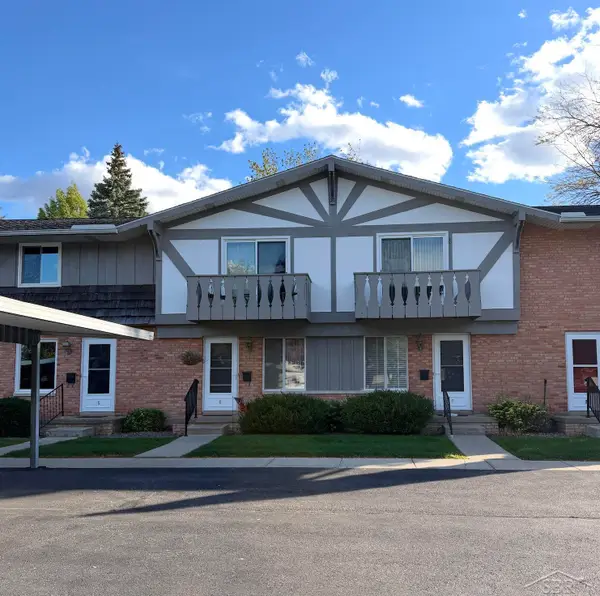 $129,900Active2 beds 2 baths912 sq. ft.
933 W Ardussi ST, Frankenmuth, MI 48734
MLS# 61050224577Listed by: RAUSCH & ASSOCIATES $279,900Pending4 beds 2 baths2,612 sq. ft.
566 Cass ST, Frankenmuth, MI 48734
MLS# 61050224281Listed by: CENTURY 21 SIGNATURE - FRANKENMUTH $650,000Pending3 beds 3 baths2,763 sq. ft.
20 Hanover DR, Frankenmuth, MI 48734
MLS# 61050224148Listed by: CENTURY 21 SIGNATURE - FRANKENMUTH $274,000Active3 beds 2 baths1,510 sq. ft.
1140 W Tuscola Road, Frankenmuth, MI 48734
MLS# 20261081145Listed by: KNOCKOUT REAL ESTATE $339,000Pending3 beds 2 baths2,164 sq. ft.
358 Franconian Drive N, Frankenmuth, MI 48734
MLS# 20261081131Listed by: KNOCKOUT REAL ESTATE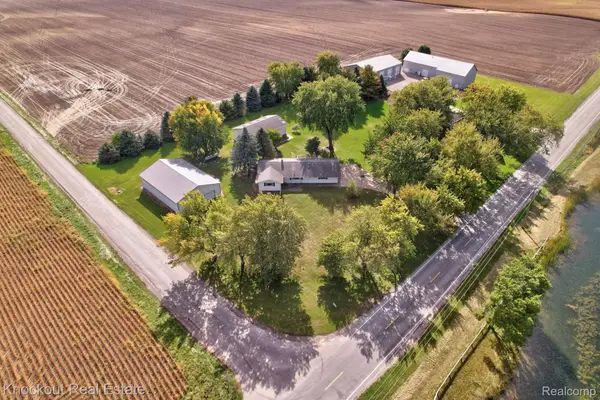 $385,000Active3 beds 1 baths1,464 sq. ft.
9960 E Curtis Road, Frankenmuth, MI 48734
MLS# 20261080355Listed by: KNOCKOUT REAL ESTATE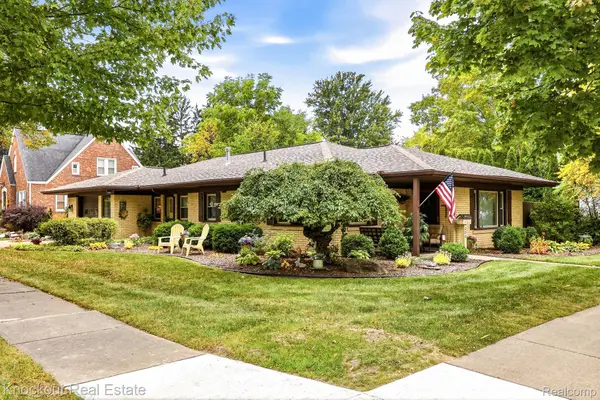 $235,000Active2 beds 1 baths1,241 sq. ft.
235 E Genesee Street, Frankenmuth, MI 48734
MLS# 20261078454Listed by: KNOCKOUT REAL ESTATE $244,900Pending4 beds 3 baths1,805 sq. ft.
210 Frank Road, Frankenmuth, MI 48734
MLS# 20261079278Listed by: THE SEDLARIK GROUP REALTY LLC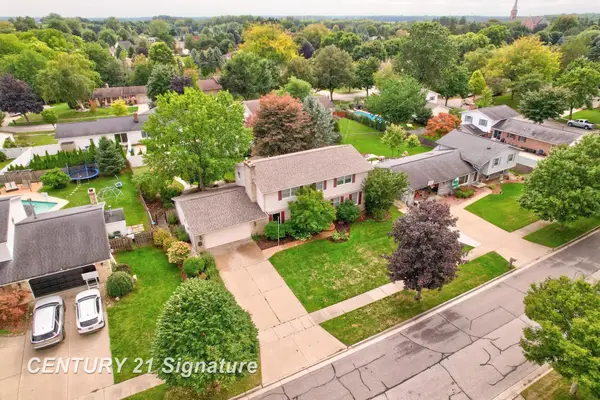 $424,900Active3 beds 3 baths3,018 sq. ft.
723 Willow LN, Frankenmuth, MI 48734
MLS# 61050222847Listed by: CENTURY 21 SIGNATURE REALTY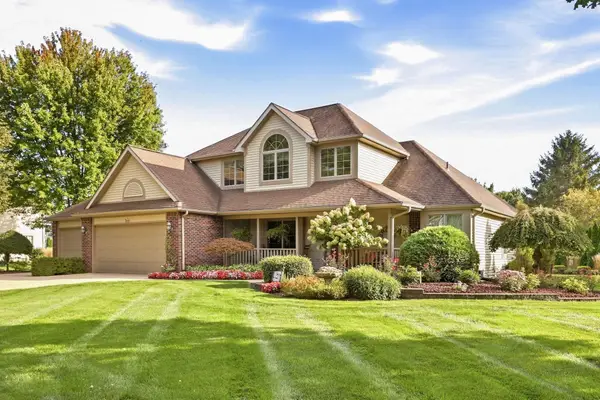 $639,000Active4 beds 4 baths3,165 sq. ft.
699 Meadow LN, Frankenmuth, MI 48734
MLS# 61050222739Listed by: CENTURY 21 SIGNATURE - FRANKENMUTH


Protect your home and budget from life's surprises with an Assurant Home Warranty, backed by a partner that supports you through every step of homeownership. Explore Plans.
© 2023 - 2026 ERA Franchise Systems LLC. All rights reserved. ERA Franchise Systems LLC fully supports the principles of the Fair Housing Act and the Equal Opportunity Act. ERA, ERA Real Estate powered, and their respective logos are registered service marks of ERA Franchise Systems LLC. Each office is independently owned and operated.