
9743 Sanilac RD, Frankenmuth, MI 48734
Local realty services provided by:ERA Prime Real Estate Group
9743 Sanilac RD,Frankenmuth, MI 48734
$269,900
- 3 Beds
- 2 Baths
- 1,780 sq. ft.
- Single family
- Pending
Listed by: lynn moore, josh moore
Office: berkshire hathaway homeservices
MLS#:61050215735
Source:MI_REALCOMP
Price summary
- Price:$269,900
- Price per sq. ft.:$151.63
About this home
Beautiful country setting, three bedroom, one and a half bath well maintained home on 4 acres. Three of the acres are currently rented to Swerk Farms and generating $675.00 a year. Buyer will receive rent payment and farmer will be harvesting current crop. Upstairs you'll find a bonus area currently being used as a fourth bedroom and a large walk-in closet. Would be a great area for an additional sitting room or play area. And in the basement there's almost 300 sq. ft. fully finished and being used as an office. This would be a great area for a family room. Basement has a B-Dry system, utility area and an over abundance of storage. An oversized 2-3 car garage has plenty of space for a work area and storage for a camper or boat. The circular driveway allows for ample parking for all your gatherings. All this on a beautifully landscaped yard. Some updates include, new roof, hot water heater, central air, dishwasher. The roof is 2014 and the generator 2013. The Leaf Filter system has a lifetime warranty. All appliances stay with the home....
Contact an agent
Home facts
- Year built:1942
- Subdivision & Development:NONE
- Listing ID #:61050215735
- Added:59 day(s) ago
- Updated:September 20, 2026 at 08:16 AM
Rooms and interior
- Bedrooms:3
- Total bathrooms:2
- Full bathrooms:1
- Half bathrooms:1
- Rooms Total:9
- Kitchen Description:Eat-in Kitchen
- Basement Description:Block, Full, Partially Finished, Sump Pump
- Living area:1,780 sq. ft.
Heating and cooling
- Cooling:Central Air
- Heating:Forced Air, Propane
Structure and exterior
- Year built:1942
- Building area:1,780 sq. ft.
- Lot area:4 Acres
- Architectural Style:Traditional
- Construction Materials:Vinyl Siding
- Exterior Features:Patio, Porch
- Foundation Description:Basement, Block
Utilities
- Water:Public
- Sewer:Septic Tank
Finances and disclosures
- Price:$269,900
- Price per sq. ft.:$151.63
- Tax amount:$2,122
Features and amenities
- Appliances:Dishwasher, Dryer, Microwave, Oven, Range, Refrigerator, Water Softener Owned
- Amenities:High Speed Internet, Walk-in Closets
Parking
- Parking description:Assigned 2 Spaces, Detached, Electricity In Garage, Garage Door Opener, Two Car Garage
- Garage spaces:2

New listings near 9743 Sanilac RD
- New
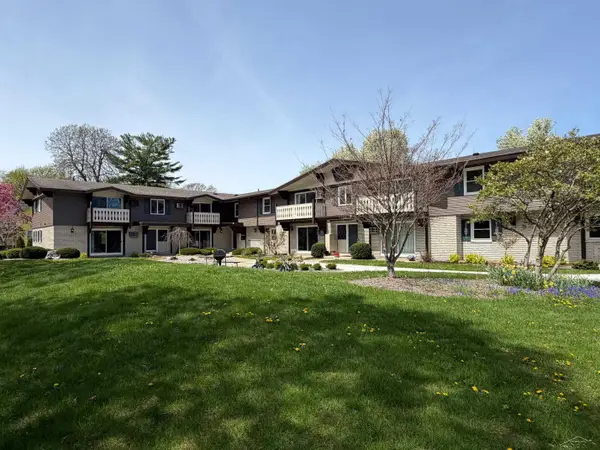 $199,000Active2 beds 1 baths749 sq. ft.
240 W Tuscola UNIT 11 ST, Frankenmuth, MI 48734
MLS# 61050222303Listed by: RAUSCH & ASSOCIATES - New
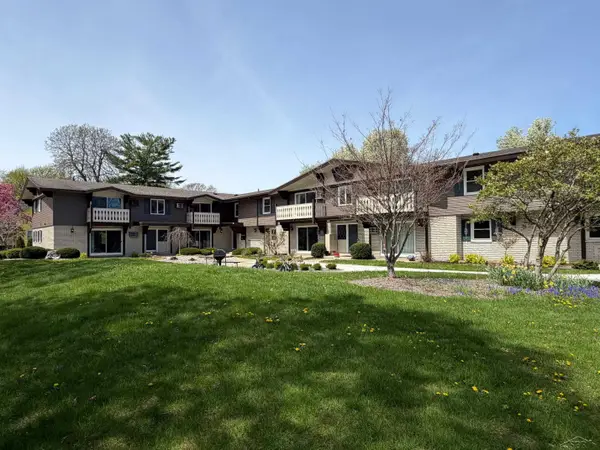 $199,000Active2 beds 1 baths749 sq. ft.
240 W Tuscola UNIT 5, Frankenmuth, MI 48734
MLS# 61050222302Listed by: RAUSCH & ASSOCIATES - New
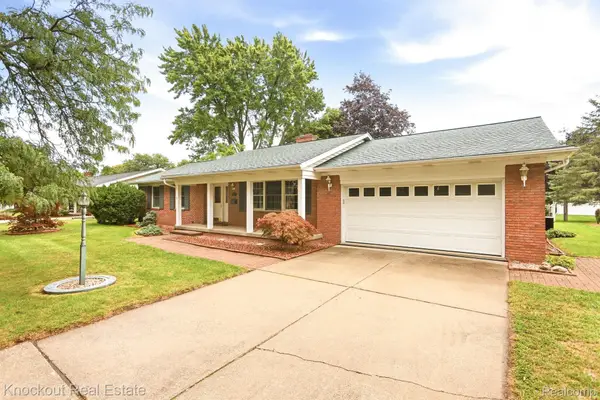 $399,000Active3 beds 2 baths2,586 sq. ft.
325 E Vates Street, Frankenmuth, MI 48734
MLS# 20261074321Listed by: KNOCKOUT REAL ESTATE - New
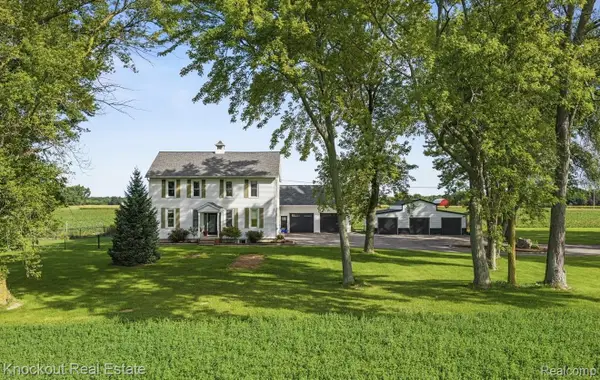 $480,000Active4 beds 2 baths3,540 sq. ft.
5750 Maple Road, Frankenmuth, MI 48734
MLS# 20261073405Listed by: KNOCKOUT REAL ESTATE 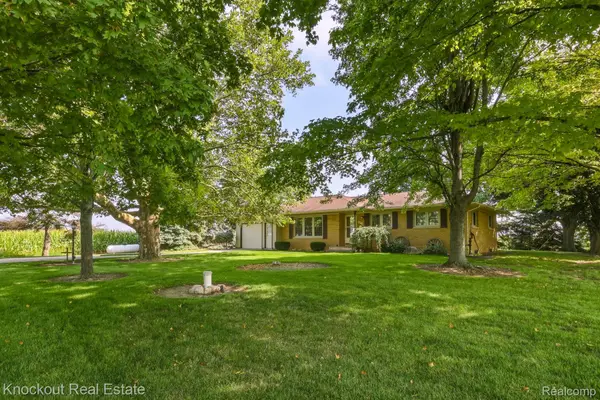 $289,000Pending3 beds 2 baths2,518 sq. ft.
4953 S Reese Road, Frankenmuth, MI 48734
MLS# 20261072689Listed by: KNOCKOUT REAL ESTATE- New
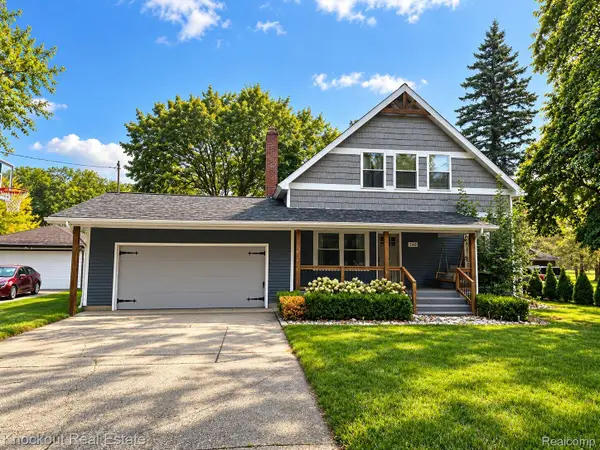 $465,000Active4 beds 4 baths3,027 sq. ft.
140 W Jefferson Street, Frankenmuth, MI 48734
MLS# 20261072204Listed by: KNOCKOUT REAL ESTATE 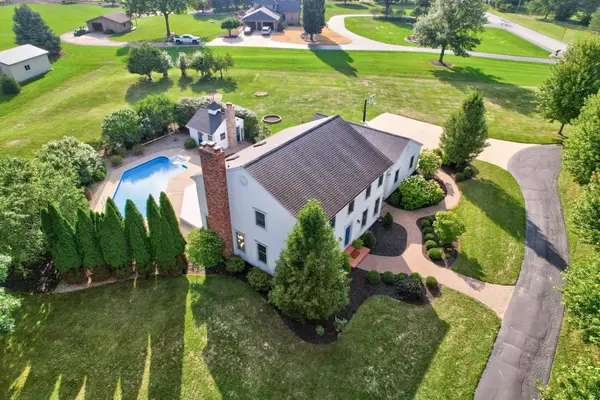 $695,000Active4 beds 3 baths3,349 sq. ft.
7030 Maple, Frankenmuth, MI 48734
MLS# 61050221144Listed by: CENTURY 21 SIGNATURE - FRANKENMUTH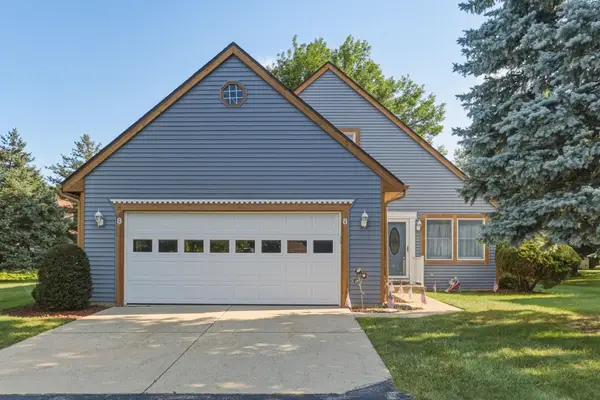 $315,000Active2 beds 3 baths1,314 sq. ft.
8 Cambridge PARK, Frankenmuth, MI 48734
MLS# 61050220758Listed by: CENTURY 21 SIGNATURE - FRANKENMUTH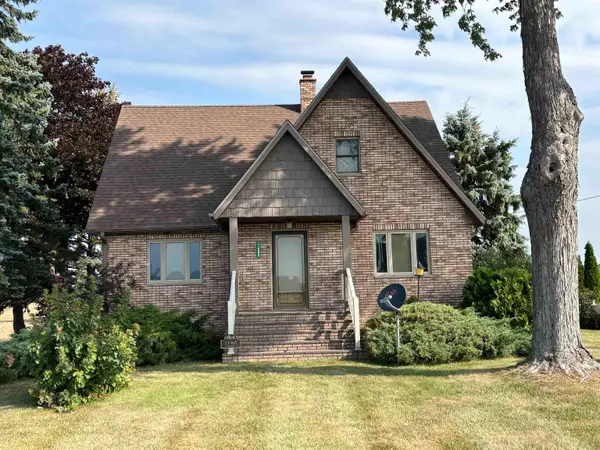 $297,500Active4 beds 2 baths1,726 sq. ft.
11965 King RD, Frankenmuth, MI 48734
MLS# 61050220520Listed by: CENTURY 21 SIGNATURE - FRANKENMUTH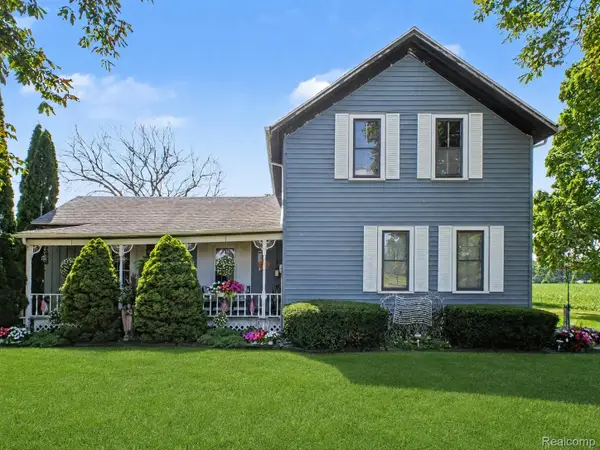 $219,999Active4 beds 1 baths1,800 sq. ft.
7660 Junction Road, Frankenmuth, MI 48734
MLS# 20261067528Listed by: WENTWORTH REAL ESTATE GROUP


Protect your home and budget from life's surprises with an Assurant Home Warranty, backed by a partner that supports you through every step of homeownership. Explore Plans.
© 2023 - 2026 ERA Franchise Systems LLC. All rights reserved. ERA Franchise Systems LLC fully supports the principles of the Fair Housing Act and the Equal Opportunity Act. ERA, ERA Real Estate powered, and their respective logos are registered service marks of ERA Franchise Systems LLC. Each office is independently owned and operated.