
1140 W Tuscola Road, Frankenmuth, MI 48734
Local realty services provided by:ERA Prime Real Estate Group
1140 W Tuscola Road,Frankenmuth, MI 48734
$274,000
- 3 Beds
- 2 Baths
- 1,510 sq. ft.
- Single family
- Active
Listed by: andrew j keller
Office: knockout real estate
MLS#:20261081145
Source:MI_REALCOMP
Price summary
- Price:$274,000
- Price per sq. ft.:$181.46
About this home
This is a heart throb on Tuscola! Do you ever dream of buying a home with nearly a century of charm, but not worrying about 100 year old problems? Wake up, because here it is! Taken down to the studs in 2021 and reconfigured and renovated, this house has the appeal of today but does not yield on character. And the character starts at the curb with this classic farmhouse, with its frame-worthy charisma provided by the clean lines and tasteful landscaping. Open the door and the welcoming home features a warm-color palette and open-concept living room/kitchen, with LVP flooring, an updated kitchen with lighter-stained cabinets, stainless steel appliances and a versatile island. The first-floor primary bedroom has an impressive walk-in closet and attached full bathroom with a tiled walk-in shower. Upstairs, you'll find two additional bedrooms, a laundry room and the second full bathroom. The detached garage and shed are added space for storage and the oversized concrete driveway is great for added parking. Make it easy and move right in and this fall, fall in love with this great home!...
Contact an agent
Home facts
- Year built:1928
- Subdivision & Development:LYING NORTH/THE CENTERLINE/TUS
- Listing ID #:20261081145
- Added:1 day(s) ago
- Updated:October 08, 2026 at 04:05 PM
Rooms and interior
- Bedrooms:3
- Total bathrooms:2
- Full bathrooms:2
- Rooms Total:6
- Basement Description:Full, Unfinished
- Living area:1,510 sq. ft.
Heating and cooling
- Cooling:Ceiling Fans, Central Air
- Heating:Forced Air, Natural Gas
Structure and exterior
- Roof:Asphalt
- Year built:1928
- Building area:1,510 sq. ft.
- Lot area:0.38 Acres
- Lot Features:Irregular Lot
- Architectural Style:Farmhouse
- Construction Materials:Vinyl Siding
- Exterior Features:Patio, Porch
- Foundation Description:Basement, Michigan Basement, Stone
Utilities
- Water:Public
- Sewer:Public Sewer
Finances and disclosures
- Price:$274,000
- Price per sq. ft.:$181.46
- Tax amount:$3,161
Features and amenities
- Appliances:Disposal, Dryer, Exhaust Fan, Free Standing Electric Range, Free Standing Refrigerator, Microwave, Washer
- Laundry features:Laundry Room
- Amenities:High Speed Internet, Programmable Thermostat
Parking
- Parking description:Detached, Electricity In Garage, One Car Garage
- Garage spaces:1

New listings near 1140 W Tuscola Road
- New
 $650,000Active3 beds 3 baths2,763 sq. ft.
20 Hanover DR, Frankenmuth, MI 48734
MLS# 61050224148Listed by: CENTURY 21 SIGNATURE - FRANKENMUTH - New
 $339,000Active3 beds 2 baths2,164 sq. ft.
358 Franconian Drive N, Frankenmuth, MI 48734
MLS# 20261081131Listed by: KNOCKOUT REAL ESTATE - New
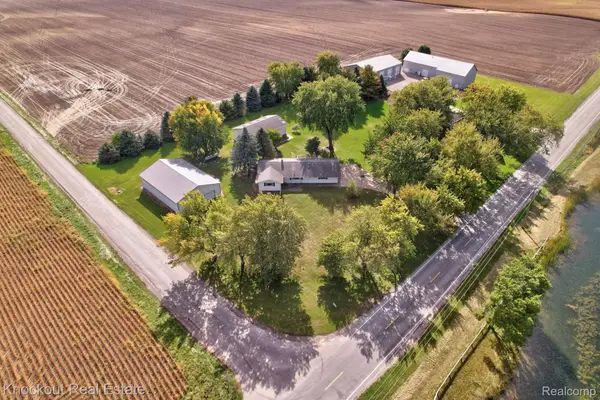 $385,000Active3 beds 1 baths1,464 sq. ft.
9960 E Curtis Road, Frankenmuth, MI 48734
MLS# 20261080355Listed by: KNOCKOUT REAL ESTATE - New
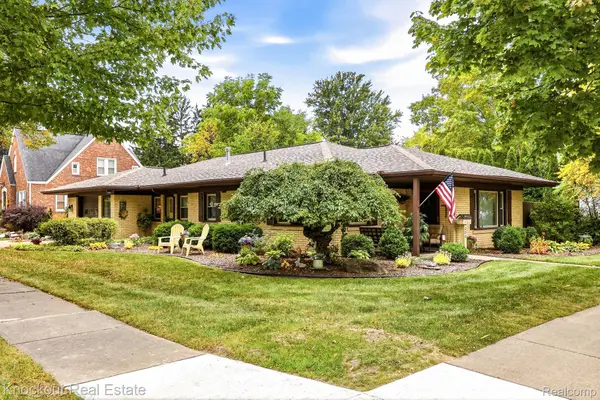 $235,000Active2 beds 1 baths1,241 sq. ft.
235 E Genesee Street, Frankenmuth, MI 48734
MLS# 20261078454Listed by: KNOCKOUT REAL ESTATE  $244,900Pending4 beds 3 baths1,805 sq. ft.
210 Frank Road, Frankenmuth, MI 48734
MLS# 20261079278Listed by: THE SEDLARIK GROUP REALTY LLC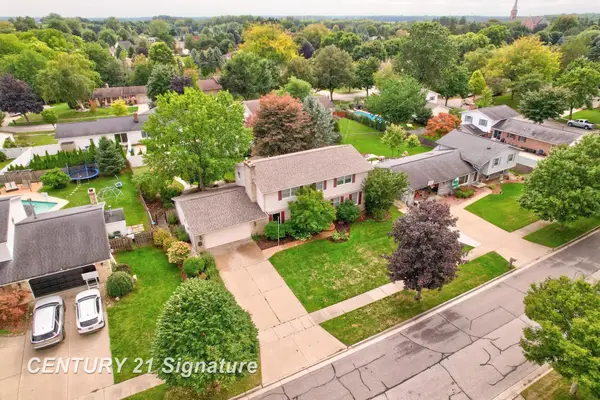 $449,900Active3 beds 3 baths3,018 sq. ft.
723 Willow LN, Frankenmuth, MI 48734
MLS# 61050222847Listed by: CENTURY 21 SIGNATURE REALTY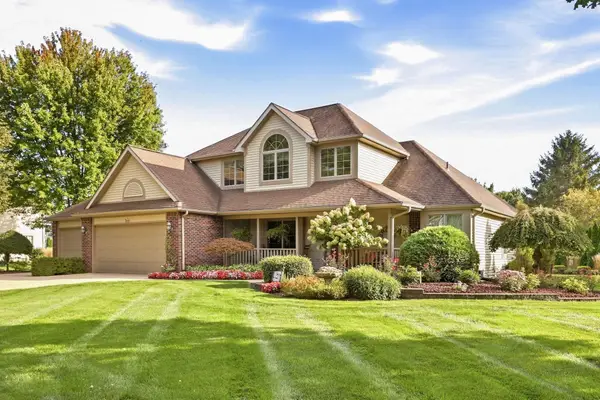 $639,000Active4 beds 4 baths3,165 sq. ft.
699 Meadow LN, Frankenmuth, MI 48734
MLS# 61050222739Listed by: CENTURY 21 SIGNATURE - FRANKENMUTH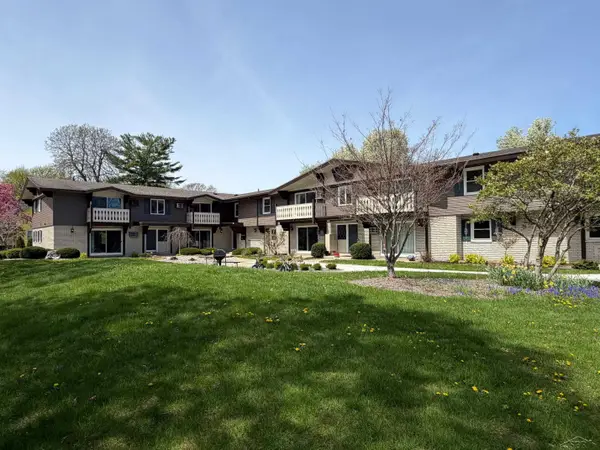 $189,000Active2 beds 1 baths749 sq. ft.
240 W Tuscola UNIT 11 ST, Frankenmuth, MI 48734
MLS# 61050222303Listed by: RAUSCH & ASSOCIATES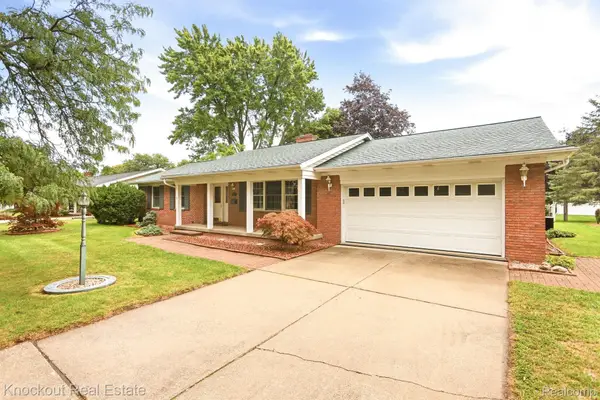 $399,000Pending3 beds 2 baths2,586 sq. ft.
325 E Vates Street, Frankenmuth, MI 48734
MLS# 20261074321Listed by: KNOCKOUT REAL ESTATE


Protect your home and budget from life's surprises with an Assurant Home Warranty, backed by a partner that supports you through every step of homeownership. Explore Plans.
© 2023 - 2026 ERA Franchise Systems LLC. All rights reserved. ERA Franchise Systems LLC fully supports the principles of the Fair Housing Act and the Equal Opportunity Act. ERA, ERA Real Estate powered, and their respective logos are registered service marks of ERA Franchise Systems LLC. Each office is independently owned and operated.