
9960 E Curtis Road, Frankenmuth, MI 48734
Local realty services provided by:ERA Prime Real Estate Group
9960 E Curtis Road,Frankenmuth, MI 48734
$385,000
- 3 Beds
- 1 Baths
- 1,464 sq. ft.
- Single family
- Active
Listed by: andrew j keller
Office: knockout real estate
MLS#:20261080355
Source:MI_REALCOMP
Price summary
- Price:$385,000
- Price per sq. ft.:$262.98
About this home
Try finding this combination anywhere else in Frankenmuth! An indoor pool. A 40x60 pole barn. 1.4 acres. And a solid ranch sitting at the corner of Dehmel and Curtis with views of The Fortress and even a distant glimpse of downtown. This is the kind of property that immediately gets your attention because it simply doesn't fit the mold of a typical city lot. Let's start with the extras -- there's the heated 50x30 indoor pool building, complete with its own bathroom, creating a setup you're just not going to find every day. The 40x60 pole barn features a concrete floor and 12' overhead door, giving you serious room for toys, hobbies, storage or a workshop. Inside, the nearly 1,500-square-foot ranch has great bones and plenty of potential. The spacious living room is centered around a full brick-surround, wood-burning fireplace and a large picture window, while the kitchen offers loads of cabinetry, plenty of workspace and room to move. Three bedrooms round out the main floor and give you a home that's ready for your updates and your vision. The house can be personalized and the location can't be duplicated. And the pool and pole barn? Good luck finding those again. This one is different, and that's exactly what makes it special....
Contact an agent
Home facts
- Year built:1962
- Listing ID #:20261080355
- Added:1 day(s) ago
- Updated:October 08, 2026 at 10:04 AM
Rooms and interior
- Bedrooms:3
- Total bathrooms:1
- Full bathrooms:1
- Rooms Total:5
- Basement Description:Full, Unfinished
- Living area:1,464 sq. ft.
Heating and cooling
- Cooling:Central Air
- Heating:Forced Air, Propane
Structure and exterior
- Roof:Asphalt
- Year built:1962
- Building area:1,464 sq. ft.
- Lot area:1.39 Acres
- Lot Features:Corner Lot
- Architectural Style:Ranch
- Construction Materials:Vinyl Siding
- Exterior Features:Covered, Deck, Lighting, Porch
- Foundation Description:Basement, Block, Sump Pump
- Levels:One
Utilities
- Water:Public
- Sewer:Septic Tank
Finances and disclosures
- Price:$385,000
- Price per sq. ft.:$262.98
- Tax amount:$8,501
Features and amenities
- Appliances:Built-In Electric Oven, Dishwasher, Disposal, Electric Cooktop
- Pool features:In Ground, Indoor
Parking
- Parking description:Attached, Electricity In Garage, Garage Door Opener, Two Car Garage
- Garage spaces:2

New listings near 9960 E Curtis Road
- New
 $650,000Active3 beds 3 baths2,763 sq. ft.
20 Hanover DR, Frankenmuth, MI 48734
MLS# 61050224148Listed by: CENTURY 21 SIGNATURE - FRANKENMUTH - New
 $274,000Active3 beds 2 baths1,510 sq. ft.
1140 W Tuscola Road, Frankenmuth, MI 48734
MLS# 20261081145Listed by: KNOCKOUT REAL ESTATE - New
 $339,000Active3 beds 2 baths2,164 sq. ft.
358 Franconian Drive N, Frankenmuth, MI 48734
MLS# 20261081131Listed by: KNOCKOUT REAL ESTATE - New
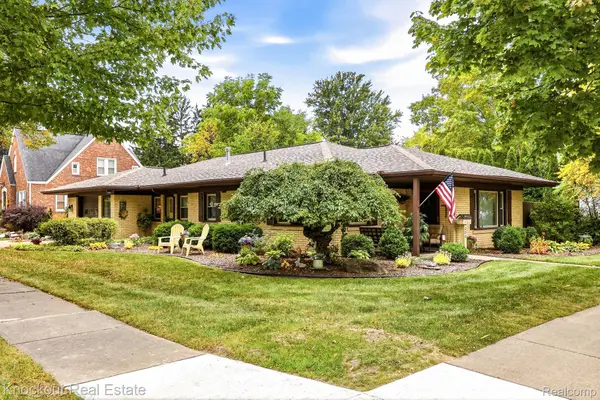 $235,000Active2 beds 1 baths1,241 sq. ft.
235 E Genesee Street, Frankenmuth, MI 48734
MLS# 20261078454Listed by: KNOCKOUT REAL ESTATE  $244,900Pending4 beds 3 baths1,805 sq. ft.
210 Frank Road, Frankenmuth, MI 48734
MLS# 20261079278Listed by: THE SEDLARIK GROUP REALTY LLC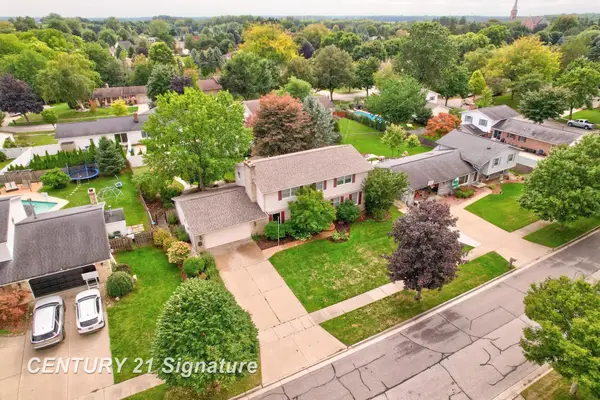 $449,900Active3 beds 3 baths3,018 sq. ft.
723 Willow LN, Frankenmuth, MI 48734
MLS# 61050222847Listed by: CENTURY 21 SIGNATURE REALTY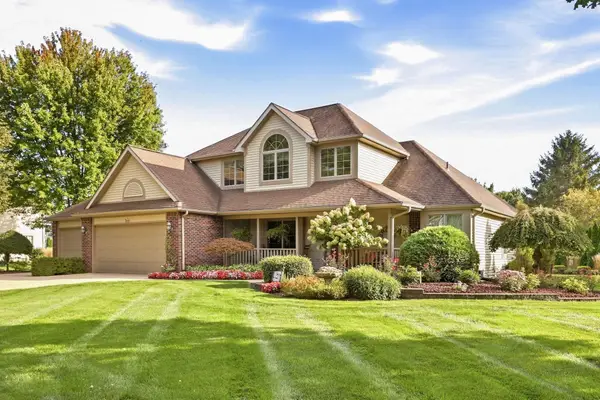 $639,000Active4 beds 4 baths3,165 sq. ft.
699 Meadow LN, Frankenmuth, MI 48734
MLS# 61050222739Listed by: CENTURY 21 SIGNATURE - FRANKENMUTH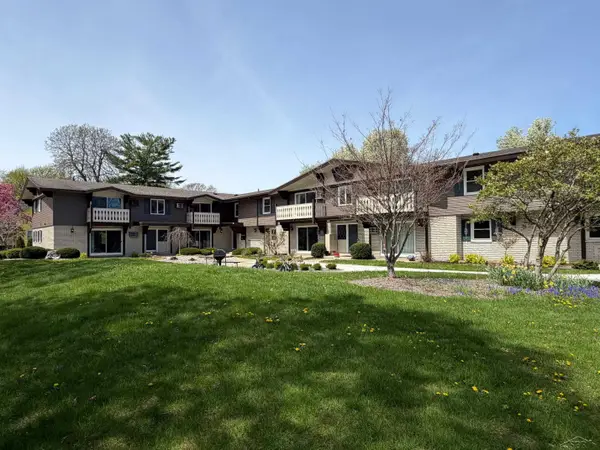 $189,000Active2 beds 1 baths749 sq. ft.
240 W Tuscola UNIT 11 ST, Frankenmuth, MI 48734
MLS# 61050222303Listed by: RAUSCH & ASSOCIATES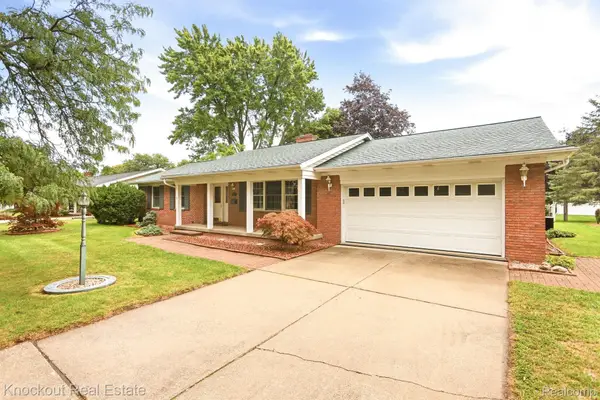 $399,000Pending3 beds 2 baths2,586 sq. ft.
325 E Vates Street, Frankenmuth, MI 48734
MLS# 20261074321Listed by: KNOCKOUT REAL ESTATE


Protect your home and budget from life's surprises with an Assurant Home Warranty, backed by a partner that supports you through every step of homeownership. Explore Plans.
© 2023 - 2026 ERA Franchise Systems LLC. All rights reserved. ERA Franchise Systems LLC fully supports the principles of the Fair Housing Act and the Equal Opportunity Act. ERA, ERA Real Estate powered, and their respective logos are registered service marks of ERA Franchise Systems LLC. Each office is independently owned and operated.