
210 Frank Road, Frankenmuth, MI 48734
Local realty services provided by:ERA Prime Real Estate Group
Listed by: tommy mchale, john t sedlarik
Office: the sedlarik group realty llc.
MLS#:20261079278
Source:MI_REALCOMP
Price summary
- Price:$244,900
- Price per sq. ft.:$135.68
About this home
Opportunity knocks on this Quad level home located right in the heart of Frankenmuth. Home is in walking distance of schools and downtown restaurants and shopping. Over 1800 sqft to spread out in. Open Kitchen to the dining area and lower level family room which has a fireplace. Lower level also has a bedroom, half bath and entrance door to garage. Upper level has 3 large bedrooms, one being the master bedroom/ full bath and a separate 2nd full bath. Backyard has a fenced in-ground custom designed pool. Home is in need of repair and updating with solid bones. Dont miss out! This one is priced WAY below what it would sell if it was renovated.
Contact an agent
Home facts
- Year built:1965
- Subdivision & Development:PARKVIEW SUB 4
- Listing ID #:20261079278
- Added:1 day(s) ago
- Updated:October 01, 2026 at 01:11 PM
Rooms and interior
- Bedrooms:4
- Total bathrooms:3
- Full bathrooms:2
- Half bathrooms:1
- Rooms Total:7
- Basement Description:Unfinished
- Living area:1,805 sq. ft.
Heating and cooling
- Heating:Baseboard, Natural Gas, Radiant, Zoned
Structure and exterior
- Year built:1965
- Building area:1,805 sq. ft.
- Lot area:0.32 Acres
- Architectural Style:Split Level
- Construction Materials:Aluminum Siding, Brick
- Exterior Features:Patio
- Foundation Description:Basement, Block
- Levels:Quad-Level
Utilities
- Water:Public
- Sewer:Public Sewer
Finances and disclosures
- Price:$244,900
- Price per sq. ft.:$135.68
- Tax amount:$4,616
Features and amenities
- Appliances:Dishwasher, Free Standing Electric Range, Free Standing Refrigerator
- Pool features:In Ground
Parking
- Parking description:Attached, Direct Access, Two Car Garage
- Garage spaces:2

New listings near 210 Frank Road
- New
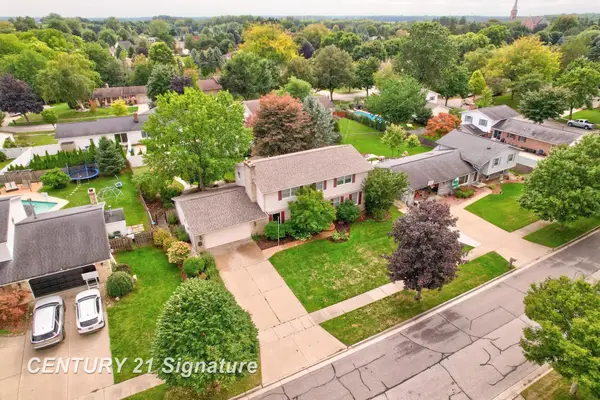 $449,900Active3 beds 3 baths3,018 sq. ft.
723 Willow LN, Frankenmuth, MI 48734
MLS# 61050222847Listed by: CENTURY 21 SIGNATURE REALTY - New
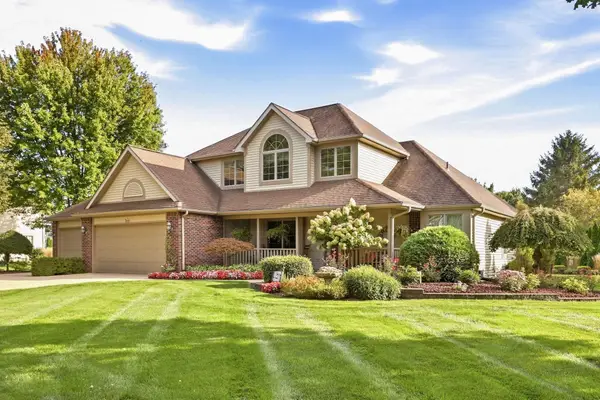 $639,000Active4 beds 4 baths3,165 sq. ft.
699 Meadow LN, Frankenmuth, MI 48734
MLS# 61050222739Listed by: CENTURY 21 SIGNATURE - FRANKENMUTH 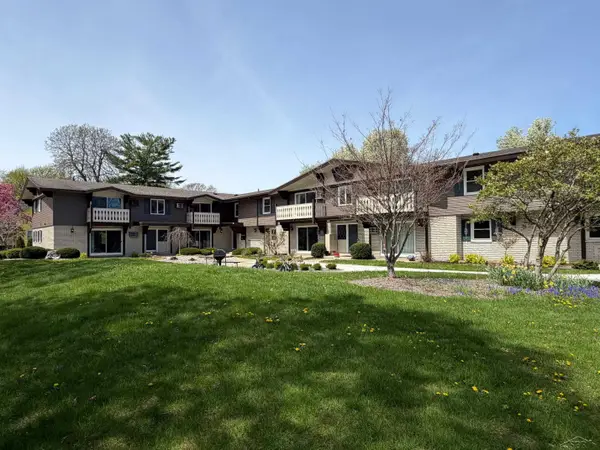 $189,000Active2 beds 1 baths749 sq. ft.
240 W Tuscola UNIT 5 ST, Frankenmuth, MI 48734
MLS# 61050222302Listed by: RAUSCH & ASSOCIATES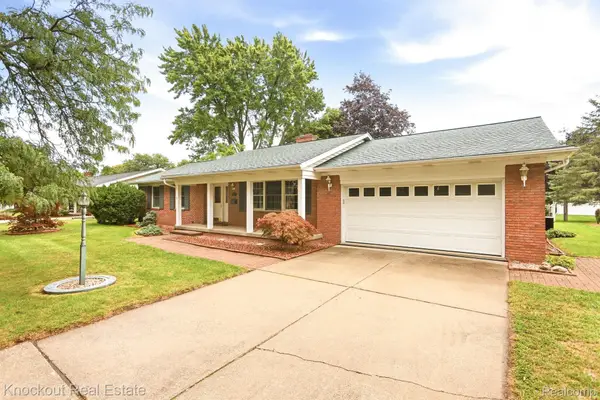 $399,000Active3 beds 2 baths2,586 sq. ft.
325 E Vates Street, Frankenmuth, MI 48734
MLS# 20261074321Listed by: KNOCKOUT REAL ESTATE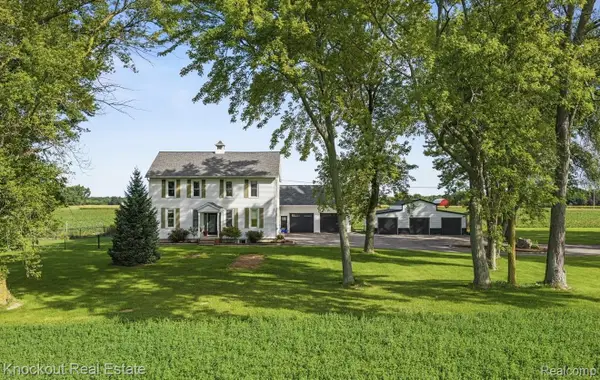 $480,000Active4 beds 2 baths3,540 sq. ft.
5750 Maple Road, Frankenmuth, MI 48734
MLS# 20261073405Listed by: KNOCKOUT REAL ESTATE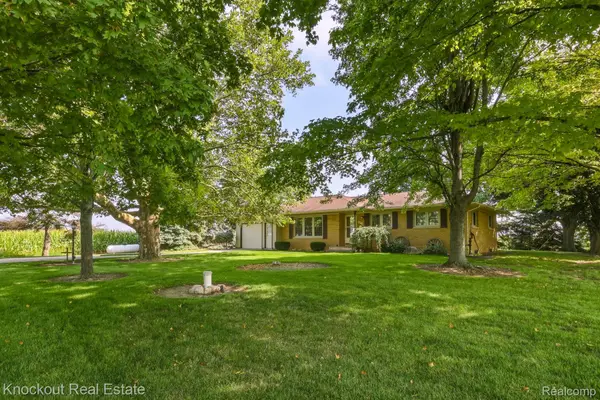 $289,000Pending3 beds 2 baths2,518 sq. ft.
4953 S Reese Road, Frankenmuth, MI 48734
MLS# 20261072689Listed by: KNOCKOUT REAL ESTATE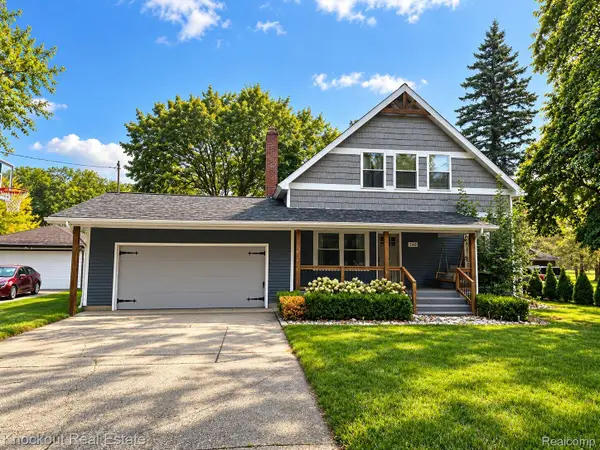 $465,000Active4 beds 4 baths3,027 sq. ft.
140 W Jefferson Street, Frankenmuth, MI 48734
MLS# 20261072204Listed by: KNOCKOUT REAL ESTATE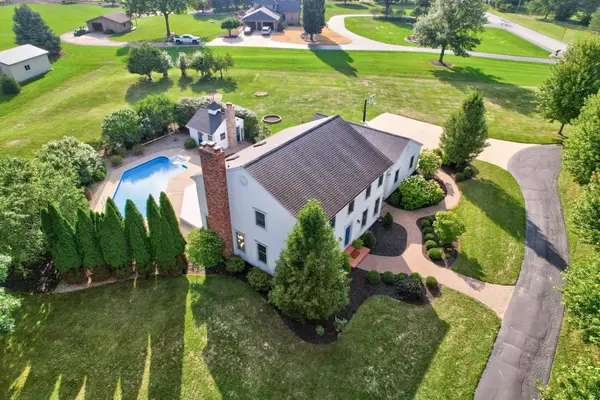 $695,000Active4 beds 3 baths3,349 sq. ft.
7030 Maple, Frankenmuth, MI 48734
MLS# 61050221144Listed by: CENTURY 21 SIGNATURE - FRANKENMUTH $315,000Active2 beds 3 baths1,314 sq. ft.
8 Cambridge PARK, Frankenmuth, MI 48734
MLS# 61050220758Listed by: CENTURY 21 SIGNATURE - FRANKENMUTH


Protect your home and budget from life's surprises with an Assurant Home Warranty, backed by a partner that supports you through every step of homeownership. Explore Plans.
© 2023 - 2026 ERA Franchise Systems LLC. All rights reserved. ERA Franchise Systems LLC fully supports the principles of the Fair Housing Act and the Equal Opportunity Act. ERA, ERA Real Estate powered, and their respective logos are registered service marks of ERA Franchise Systems LLC. Each office is independently owned and operated.