
325 E Vates Street, Frankenmuth, MI 48734
Local realty services provided by:ERA Prime Real Estate Group
325 E Vates Street,Frankenmuth, MI 48734
$399,000
- 3 Beds
- 2 Baths
- 2,586 sq. ft.
- Single family
- Active
Listed by: andrew j keller
Office: knockout real estate
MLS#:20261074321
Source:MI_REALCOMP
Price summary
- Price:$399,000
- Price per sq. ft.:$154.29
About this home
In a blink of an eye, your forever home could be captured. Exceptional pride of ownership, care and love are evident in this sprawling ranch on the north side of Frankenmuth city. With nearly 2,200 square feet of living space on the main floor, combined with a second kitchen in the finished basement, it's prepared for your growing household. This home's next owners will be worry-free from the high ticket costs as the roof was replaced in March of 2026 and the furnace, air conditioning and water heater were replaced within the last 6-7 years. The brick facade home is located in a quiet neighborhood that features endless sidewalks, a close proximity to parks and schools and a quick walk to endless festivities downtown. Inside, natural light floods this home through its north and south-facing windows. The living room is at the front of the home and has custom cabinetry that is great for added storage and has upper cabinets that can display your best glassware or trinkets. The fireplace acts as a natural divider, separating the living room from the family room that has vaulted ceilings and views of the private back yard. The kitchen has Merrilat cherry cabinetry and a built-in oven/microwave, countertop cook-top and a panel-ready dishwasher. The primary bedroom is fit for royalty with its size, including its bathroom with a jet-tub and enormous walk-in closet (230 square feet!). There's an additional full bathroom on the first floor along with a laundry room for added convenience. Downstairs, knotty pine features flow throughout, a perfect space for a playroom or home theater for hosting. The second kitchen could be a fantastic addition for holiday baking or fall-time canning. The backyard features a privacy fence at the back of the property and a 12x12 wood shed perfect for your lawnmower or landscaping equipment. This one just may bring all of your aspirations to reality!...
Contact an agent
Home facts
- Year built:1965
- Subdivision & Development:CASS DEV ADD 2
- Listing ID #:20261074321
- Added:2 day(s) ago
- Updated:September 20, 2026 at 10:36 AM
Rooms and interior
- Bedrooms:3
- Total bathrooms:2
- Full bathrooms:2
- Rooms Total:10
- Basement Description:Partially Finished
- Living area:2,586 sq. ft.
Heating and cooling
- Cooling:Ceiling Fans, Central Air
- Heating:Forced Air, Natural Gas
Structure and exterior
- Roof:Asphalt
- Year built:1965
- Building area:2,586 sq. ft.
- Lot area:0.26 Acres
- Architectural Style:Ranch
- Construction Materials:Brick, Vinyl Siding
- Exterior Features:Covered, Lighting, Porch
- Foundation Description:Basement, Block
- Levels:One
Utilities
- Water:Public
- Sewer:Public Sewer
Finances and disclosures
- Price:$399,000
- Price per sq. ft.:$154.29
- Tax amount:$4,236
Features and amenities
- Appliances:Built-In Electric Oven, Dishwasher, Disposal, Dryer, Electric Cooktop, Free Standing Refrigerator, Microwave, Washer
- Laundry features:Laundry Room
- Amenities:High Speed Internet
Parking
- Parking description:Attached, Electricity In Garage, Garage Door Opener, Side Entrance, Two Car Garage
- Garage spaces:2

New listings near 325 E Vates Street
- New
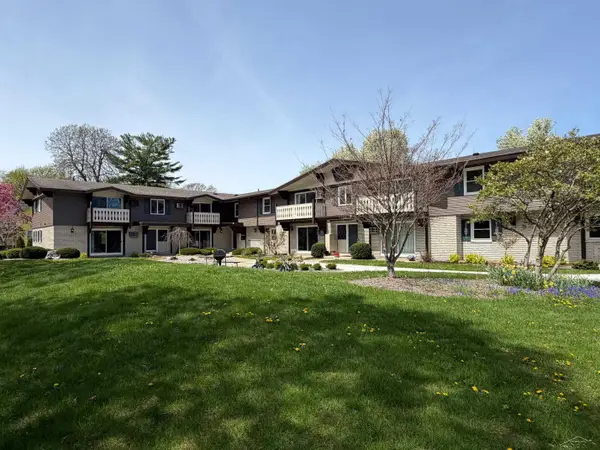 $199,000Active2 beds 1 baths749 sq. ft.
240 W Tuscola UNIT 11 ST, Frankenmuth, MI 48734
MLS# 61050222303Listed by: RAUSCH & ASSOCIATES - New
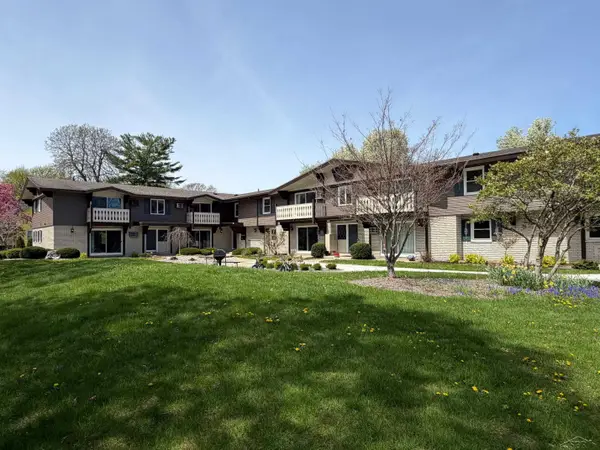 $199,000Active2 beds 1 baths749 sq. ft.
240 W Tuscola UNIT 5, Frankenmuth, MI 48734
MLS# 61050222302Listed by: RAUSCH & ASSOCIATES - New
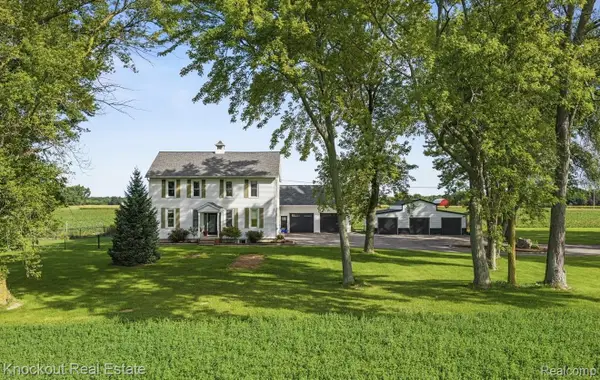 $480,000Active4 beds 2 baths3,540 sq. ft.
5750 Maple Road, Frankenmuth, MI 48734
MLS# 20261073405Listed by: KNOCKOUT REAL ESTATE 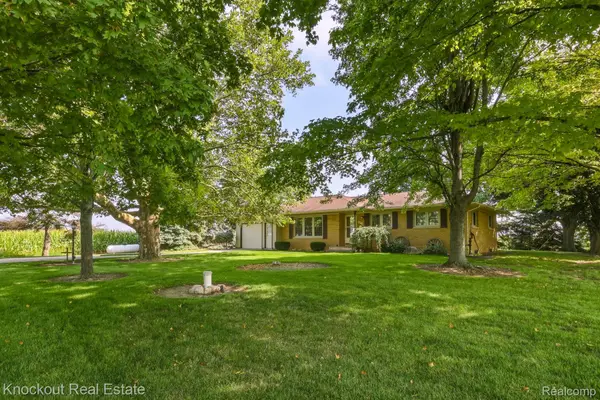 $289,000Pending3 beds 2 baths2,518 sq. ft.
4953 S Reese Road, Frankenmuth, MI 48734
MLS# 20261072689Listed by: KNOCKOUT REAL ESTATE- New
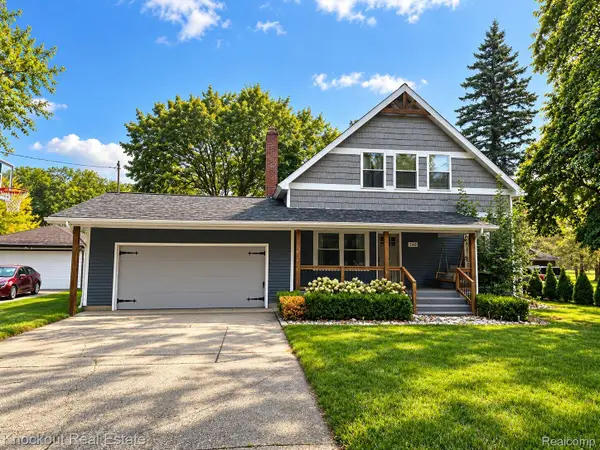 $465,000Active4 beds 4 baths3,027 sq. ft.
140 W Jefferson Street, Frankenmuth, MI 48734
MLS# 20261072204Listed by: KNOCKOUT REAL ESTATE 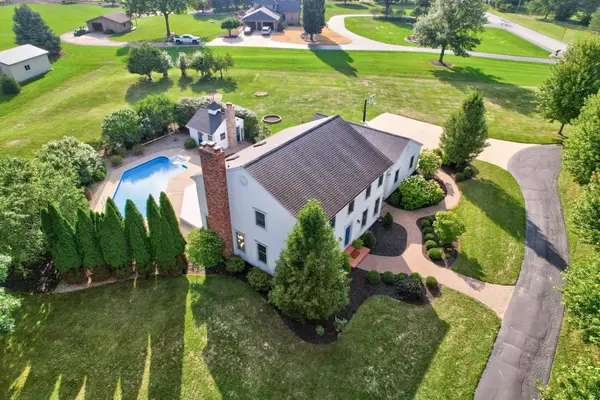 $695,000Active4 beds 3 baths3,349 sq. ft.
7030 Maple, Frankenmuth, MI 48734
MLS# 61050221144Listed by: CENTURY 21 SIGNATURE - FRANKENMUTH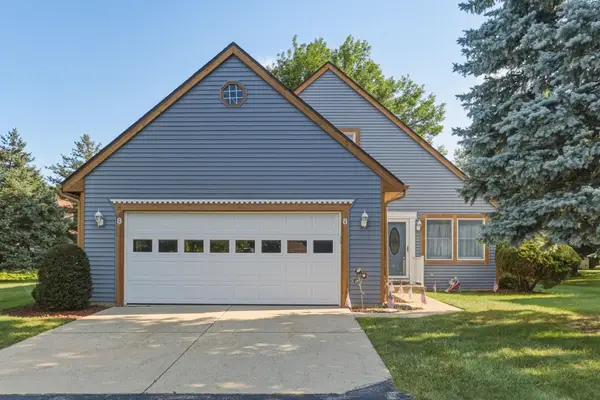 $315,000Active2 beds 3 baths1,314 sq. ft.
8 Cambridge PARK, Frankenmuth, MI 48734
MLS# 61050220758Listed by: CENTURY 21 SIGNATURE - FRANKENMUTH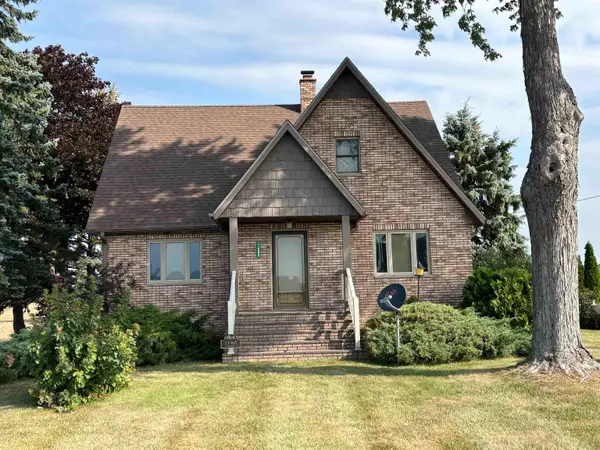 $297,500Active4 beds 2 baths1,726 sq. ft.
11965 King RD, Frankenmuth, MI 48734
MLS# 61050220520Listed by: CENTURY 21 SIGNATURE - FRANKENMUTH $219,999Active4 beds 1 baths1,800 sq. ft.
7660 Junction Road, Frankenmuth, MI 48734
MLS# 20261067528Listed by: WENTWORTH REAL ESTATE GROUP


Protect your home and budget from life's surprises with an Assurant Home Warranty, backed by a partner that supports you through every step of homeownership. Explore Plans.
© 2023 - 2026 ERA Franchise Systems LLC. All rights reserved. ERA Franchise Systems LLC fully supports the principles of the Fair Housing Act and the Equal Opportunity Act. ERA, ERA Real Estate powered, and their respective logos are registered service marks of ERA Franchise Systems LLC. Each office is independently owned and operated.