
140 W Jefferson Street, Frankenmuth, MI 48734
Local realty services provided by:ERA Prime Real Estate Group
140 W Jefferson Street,Frankenmuth, MI 48734
$479,000
- 4 Beds
- 4 Baths
- 3,027 sq. ft.
- Single family
- Active
Listed by: andrew j keller
Office: knockout real estate
MLS#:20261013319
Source:MI_REALCOMP
Price summary
- Price:$479,000
- Price per sq. ft.:$158.24
About this home
Some homes are renovated. Others are reimagined. This Frankenmuth showpiece falls firmly into the second category.
Originally built in 1885 as the historic Bunjes one-room schoolhouse, this home has been transformed into one of the most impressive blends of character, craftsmanship and modern convenience you'll find anywhere in town. Just a short stroll from downtown Frankenmuth's shops, restaurants and attractions, the location is as exceptional as the home itself.
From the moment you arrive, the meticulous landscaping, charming covered porch and undeniable curb appeal set the tone. Inside, historic charm meets today's style with updated flooring, fresh décor, modern fixtures and a thoughtfully designed layout that feels both warm and functional.
The main floor offers a spacious living room anchored by a gas fireplace, along with a primary suite featuring dual sinks, a soaking tub and a generous walk-in closet. The kitchen steals the show with quartz countertops, a butcher block island, farmhouse sink, stainless steel appliances and eye-catching hexagon tile backsplash. First-floor laundry and abundant storage add everyday convenience.
Upstairs, you'll find three additional bedrooms, each with its own walk-in closet, a full bathroom and a flex nook perfect for a home office, homework station or reading retreat. The finished basement expands the living space even further with another office area, a large gathering room and a half bath.
Summer was made for this backyard. Fire up the grill on the composite deck, cool off in the above-ground pool and enjoy evenings with friends and family in a setting designed for making memories.
With its rich history, thoughtful updates and unbeatable walkable location, this is more than a home. It's one of Frankenmuth's most unique opportunities. History has already written the first chapter. Now it's your turn to write the next one....
Contact an agent
Home facts
- Year built:1885
- Subdivision & Development:SOUTH OF RIVER
- Listing ID #:20261013319
- Added:175 day(s) ago
- Updated:September 06, 2026 at 10:02 AM
Rooms and interior
- Bedrooms:4
- Total bathrooms:4
- Full bathrooms:2
- Half bathrooms:2
- Rooms Total:9
- Basement Description:Full, Partially Finished
- Living area:3,027 sq. ft.
Heating and cooling
- Cooling:Central Air
- Heating:Forced Air, Natural Gas
Structure and exterior
- Roof:Asphalt
- Year built:1885
- Building area:3,027 sq. ft.
- Lot area:0.22 Acres
- Lot Features:Adjacent to Public Land, Near Golf Course
- Architectural Style:Traditional
- Construction Materials:Cedar, Vinyl Siding
- Exterior Features:Covered, Deck, Lighting, Patio
- Foundation Description:Basement, Poured
- Levels:Two
Utilities
- Water:Public
- Sewer:Public Sewer
Finances and disclosures
- Price:$479,000
- Price per sq. ft.:$158.24
- Tax amount:$4,420
Features and amenities
- Appliances:Dishwasher, Dryer, Free Standing Electric Range, Free Standing Refrigerator, Microwave, Range Hood, Washer
- Laundry features:Laundry Room
- Amenities:High Speed Internet, Programmable Thermostat
- Pool features:Above Ground, Outdoor Pool
Parking
- Parking description:Attached, Two Car Garage
- Garage spaces:2

New listings near 140 W Jefferson Street
- New
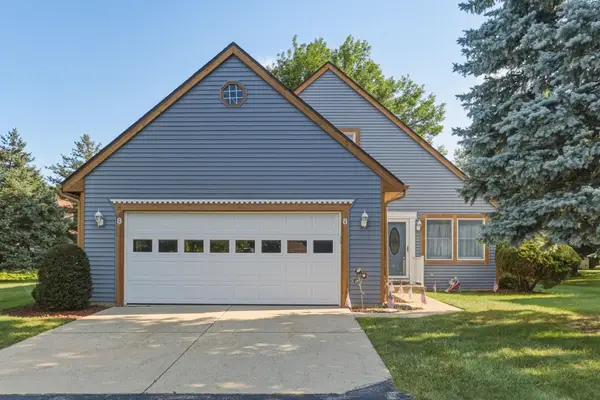 $329,000Active2 beds 3 baths1,314 sq. ft.
8 Cambridge PARK, Frankenmuth, MI 48734
MLS# 61050220758Listed by: CENTURY 21 SIGNATURE - FRANKENMUTH - New
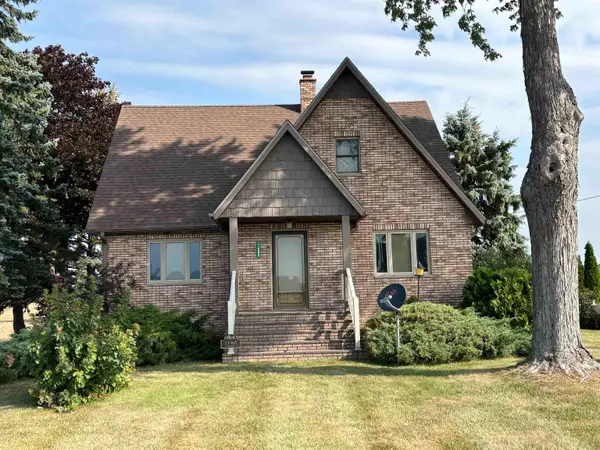 $297,500Active4 beds 2 baths1,726 sq. ft.
11965 King RD, Frankenmuth, MI 48734
MLS# 61050220520Listed by: CENTURY 21 SIGNATURE - FRANKENMUTH - New
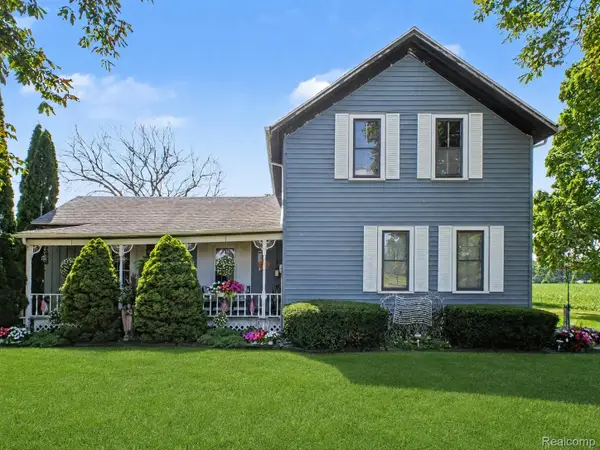 $249,900Active4 beds 1 baths1,800 sq. ft.
7660 Junction Road, Frankenmuth, MI 48734
MLS# 20261067528Listed by: WENTWORTH REAL ESTATE GROUP  $559,000Active4 beds 2 baths2,131 sq. ft.
5130 Churchgrove RD, Frankenmuth, MI 48734
MLS# 61050219438Listed by: CENTURY 21 SIGNATURE - FRANKENMUTH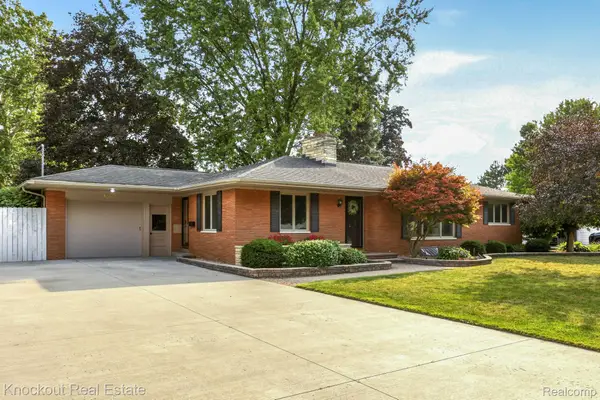 $405,000Active3 beds 3 baths3,210 sq. ft.
635 Heine Street, Frankenmuth, MI 48734
MLS# 20261064742Listed by: KNOCKOUT REAL ESTATE $334,000Active3 beds 3 baths2,324 sq. ft.
248 Frank RD, Frankenmuth, MI 48734
MLS# 61050218959Listed by: CENTURY 21 SIGNATURE - FRANKENMUTH $799,900Active3 beds 3 baths2,234 sq. ft.
334 Queens Creek DR, Frankenmuth, MI 48734
MLS# 61050218974Listed by: CENTURY 21 SIGNATURE - FRANKENMUTH $319,900Active3 beds 2 baths1,440 sq. ft.
150 Parker Street, Frankenmuth, MI 48734
MLS# 20261063801Listed by: KNOCKOUT REAL ESTATE $1,100,000Active5 beds 4 baths4,800 sq. ft.
2220 S Dehmel RD, Frankenmuth, MI 48734
MLS# 61050218806Listed by: RAUSCH & ASSOCIATES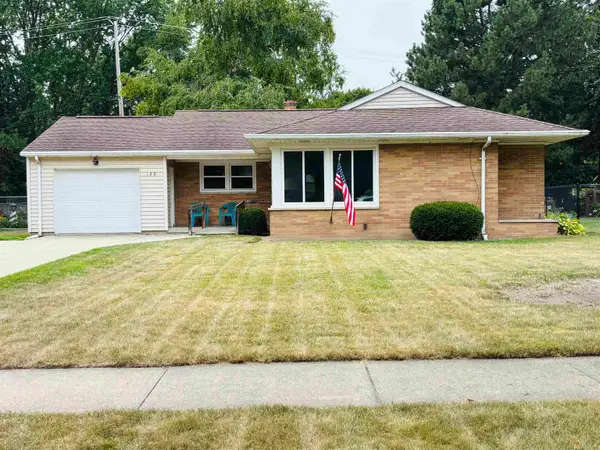 $255,000Pending3 beds 2 baths1,473 sq. ft.
128 Beyerlein ST, Frankenmuth, MI 48734
MLS# 61050218706Listed by: CENTURY 21 SIGNATURE - FRANKENMUTH


Protect your home and budget from life's surprises with an Assurant Home Warranty, backed by a partner that supports you through every step of homeownership. Explore Plans.
© 2023 - 2026 ERA Franchise Systems LLC. All rights reserved. ERA Franchise Systems LLC fully supports the principles of the Fair Housing Act and the Equal Opportunity Act. ERA, ERA Real Estate powered, and their respective logos are registered service marks of ERA Franchise Systems LLC. Each office is independently owned and operated.