
635 Heine Street, Frankenmuth, MI 48734
Local realty services provided by:ERA Prime Real Estate Group
635 Heine Street,Frankenmuth, MI 48734
$399,000
- 3 Beds
- 3 Baths
- 3,210 sq. ft.
- Single family
- Active
Listed by: rachel m opperman clark
Office: knockout real estate
MLS#:20261064742
Source:MI_REALCOMP
Price summary
- Price:$399,000
- Price per sq. ft.:$124.3
About this home
Buying a move-in ready home in Frankenmuth Schools doesn’t have to be a pain in the Heine! Take the 5 minute, half-mile, sidewalked stroll and be in the Main Street action! This solidly built 3,200 finished sq ft brick ranch appeals to families, downsizers, and remote workers with 3 bedrooms, 3 full baths, and multiple flex rooms in the finished basement. Professional landscaping and large fenced backyard greet you with the original mid-century modern door, wood-burning fireplace, LVP flooring, and a wall of windows in the living room. The remodeled kitchen is ready for your holiday gatherings with stainless steel appliances, stone backsplash, closet pantry, an island, and direct access to the backyard through the Anderson slider. Ceramic wood tile continues into the primary bedroom, complete with built-in closets and an updated full bath featuring a tiled walk-in shower. Two additional bedrooms sit on the opposite end of the home, along with the sellers’ aptly nicknamed “Narnia” cedar closet—complete with a hidden surprise of storage. The finished basement adds flex space, with a third full bath, and three finished flex rooms ready for a home office, playroom, gym, guest space, or whatever your lifestyle needs. Outside, the large fully privacy-fenced backyard offers your private retreat in the heart of the city, featuring a deck with covered overhang. Additional highlights include Andersen windows, roof approximately 15 years old, and a B-Dry basement system. All of this, just minutes from downtown without sacrificing the space and privacy of a true neighborhood home!...
Contact an agent
Home facts
- Year built:1959
- Subdivision & Development:HARLAN ACRES 2
- Listing ID #:20261064742
- Added:48 day(s) ago
- Updated:October 08, 2026 at 10:04 AM
Rooms and interior
- Bedrooms:3
- Total bathrooms:3
- Full bathrooms:3
- Rooms Total:10
- Basement Description:Finished, Full
- Living area:3,210 sq. ft.
Heating and cooling
- Cooling:Central Air
- Heating:Forced Air, Natural Gas
Structure and exterior
- Year built:1959
- Building area:3,210 sq. ft.
- Lot area:0.27 Acres
- Architectural Style:Ranch
- Construction Materials:Brick
- Exterior Features:Awnings
- Foundation Description:Basement, Block
- Levels:One
Utilities
- Water:Public
- Sewer:Public Sewer
Finances and disclosures
- Price:$399,000
- Price per sq. ft.:$124.3
- Tax amount:$6,359
Features and amenities
- Appliances:Dishwasher, Disposal, Dryer, Free Standing Gas Range, Free Standing Refrigerator, Microwave, Washer
Parking
- Parking description:Attached, Garage Door Opener, One and Half Car Garage
- Garage spaces:1.5

New listings near 635 Heine Street
- New
 $650,000Active3 beds 3 baths2,763 sq. ft.
20 Hanover DR, Frankenmuth, MI 48734
MLS# 61050224148Listed by: CENTURY 21 SIGNATURE - FRANKENMUTH - New
 $274,000Active3 beds 2 baths1,510 sq. ft.
1140 W Tuscola Road, Frankenmuth, MI 48734
MLS# 20261081145Listed by: KNOCKOUT REAL ESTATE - New
 $339,000Active3 beds 2 baths2,164 sq. ft.
358 Franconian Drive N, Frankenmuth, MI 48734
MLS# 20261081131Listed by: KNOCKOUT REAL ESTATE - New
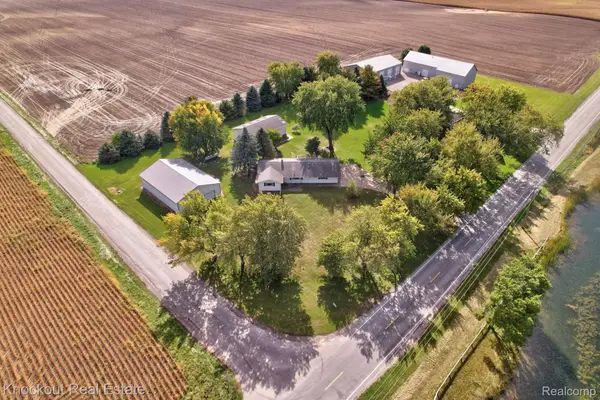 $385,000Active3 beds 1 baths1,464 sq. ft.
9960 E Curtis Road, Frankenmuth, MI 48734
MLS# 20261080355Listed by: KNOCKOUT REAL ESTATE - New
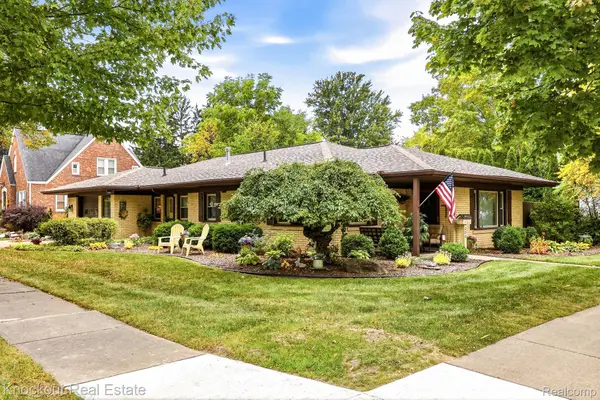 $235,000Active2 beds 1 baths1,241 sq. ft.
235 E Genesee Street, Frankenmuth, MI 48734
MLS# 20261078454Listed by: KNOCKOUT REAL ESTATE  $244,900Pending4 beds 3 baths1,805 sq. ft.
210 Frank Road, Frankenmuth, MI 48734
MLS# 20261079278Listed by: THE SEDLARIK GROUP REALTY LLC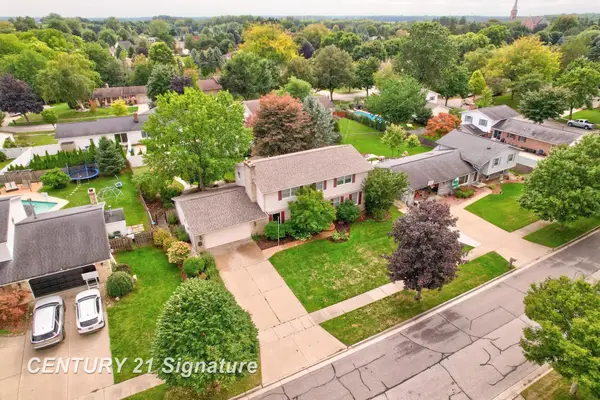 $449,900Active3 beds 3 baths3,018 sq. ft.
723 Willow LN, Frankenmuth, MI 48734
MLS# 61050222847Listed by: CENTURY 21 SIGNATURE REALTY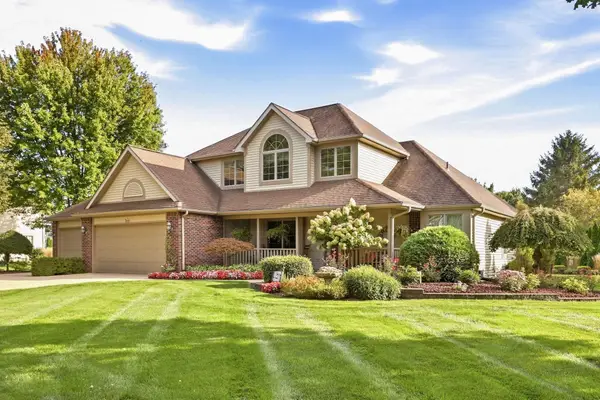 $639,000Active4 beds 4 baths3,165 sq. ft.
699 Meadow LN, Frankenmuth, MI 48734
MLS# 61050222739Listed by: CENTURY 21 SIGNATURE - FRANKENMUTH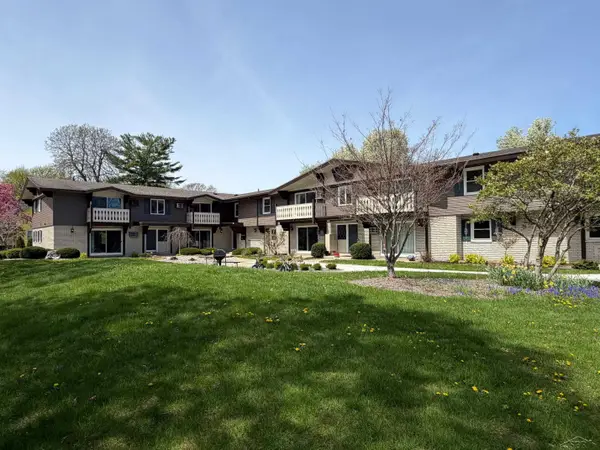 $189,000Active2 beds 1 baths749 sq. ft.
240 W Tuscola UNIT 11 ST, Frankenmuth, MI 48734
MLS# 61050222303Listed by: RAUSCH & ASSOCIATES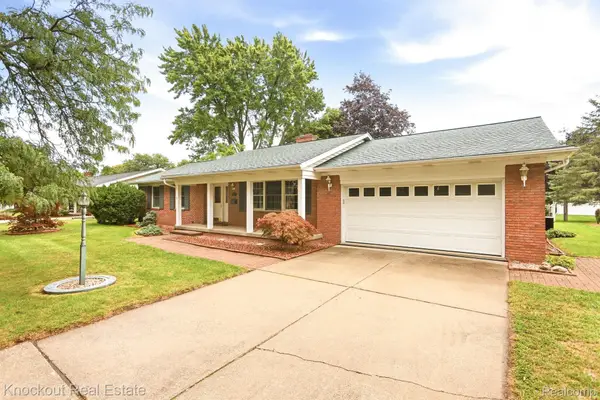 $399,000Pending3 beds 2 baths2,586 sq. ft.
325 E Vates Street, Frankenmuth, MI 48734
MLS# 20261074321Listed by: KNOCKOUT REAL ESTATE


Protect your home and budget from life's surprises with an Assurant Home Warranty, backed by a partner that supports you through every step of homeownership. Explore Plans.
© 2023 - 2026 ERA Franchise Systems LLC. All rights reserved. ERA Franchise Systems LLC fully supports the principles of the Fair Housing Act and the Equal Opportunity Act. ERA, ERA Real Estate powered, and their respective logos are registered service marks of ERA Franchise Systems LLC. Each office is independently owned and operated.