
248 Frank RD, Frankenmuth, MI 48734
Local realty services provided by:ERA Prime Real Estate Group
248 Frank RD,Frankenmuth, MI 48734
$324,900
- 3 Beds
- 3 Baths
- 2,324 sq. ft.
- Single family
- Active
Listed by: coleen hetzner
Office: century 21 signature - frankenmuth
MLS#:61050218959
Source:MI_REALCOMP
Price summary
- Price:$324,900
- Price per sq. ft.:$139.8
About this home
Exceptional 3-bedroom, 2.5-bath all-brick ranch offering quality construction, an excellent floor plan, and a fantastic location. Just off the attached garage, you'll find a warm and inviting family room with a natural fireplace that flows seamlessly into the kitchen and opens to a screened porch and spacious concrete patio‹”perfect for relaxing or entertaining. The centrally located kitchen connects to both the dining area, featuring a bay window overlooking the private backyard, and the spacious living room with a large picture window with a window ledge shelf and an inviting front entry with coat closet. The home offers generously sized bedrooms, including a comfortable primary suite with its own private bath. The lower level provides abundant opportunity to create additional living space while already featuring a washer and dryer hookup, laundry sink, pool table, and ample storage. This home has been exceptionally well maintained, with the furnace replaced in 2012 and professionally serviced annually. A brand-new driveway adds to the outstanding curb appeal. Located in a highly desirable neighborhood, you'll enjoy close proximity to Frankenmuth's highly rated schools, downtown shops and restaurants, Sunday evening concerts at Palmer Schau Platz, and all the charm and amenities Frankenmuth is known for. Don't miss this wonderful opportunity to own a well-cared-for home in an exceptional location at a fantastic price!...
Contact an agent
Home facts
- Year built:1970
- Subdivision & Development:PARKVIEW
- Listing ID #:61050218959
- Added:50 day(s) ago
- Updated:October 08, 2026 at 10:04 AM
Rooms and interior
- Bedrooms:3
- Total bathrooms:3
- Full bathrooms:2
- Half bathrooms:1
- Rooms Total:8
- Basement Description:Block, Daylight, Partial
- Living area:2,324 sq. ft.
Heating and cooling
- Cooling:Ceiling Fans, Central Air
- Heating:Forced Air, Natural Gas
Structure and exterior
- Year built:1970
- Building area:2,324 sq. ft.
- Lot area:0.26 Acres
- Lot Features:City Lot
- Architectural Style:Ranch
- Construction Materials:Brick
- Exterior Features:Porch
- Foundation Description:Basement, Block
- Levels:One
Utilities
- Water:Public
- Sewer:Public Sewer
Finances and disclosures
- Price:$324,900
- Price per sq. ft.:$139.8
- Tax amount:$3,879
Features and amenities
- Appliances:Dishwasher, Oven, Range, Refrigerator
- Amenities:High Speed Internet
Parking
- Parking description:Attached, Two Car Garage
- Garage spaces:2

New listings near 248 Frank RD
- New
 $650,000Active3 beds 3 baths2,763 sq. ft.
20 Hanover DR, Frankenmuth, MI 48734
MLS# 61050224148Listed by: CENTURY 21 SIGNATURE - FRANKENMUTH - New
 $274,000Active3 beds 2 baths1,510 sq. ft.
1140 W Tuscola Road, Frankenmuth, MI 48734
MLS# 20261081145Listed by: KNOCKOUT REAL ESTATE - New
 $339,000Active3 beds 2 baths2,164 sq. ft.
358 Franconian Drive N, Frankenmuth, MI 48734
MLS# 20261081131Listed by: KNOCKOUT REAL ESTATE - New
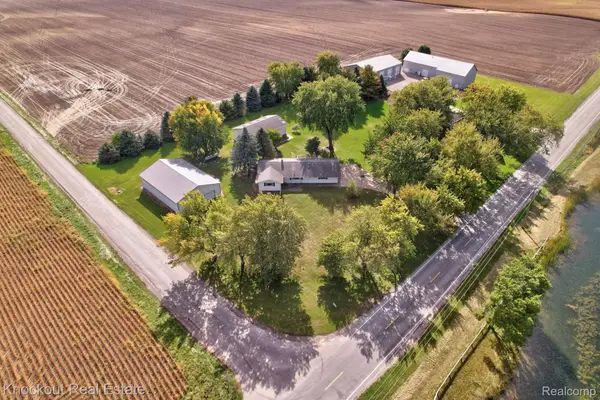 $385,000Active3 beds 1 baths1,464 sq. ft.
9960 E Curtis Road, Frankenmuth, MI 48734
MLS# 20261080355Listed by: KNOCKOUT REAL ESTATE - New
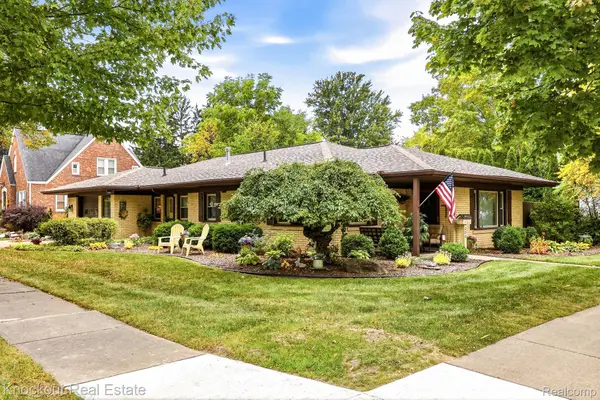 $235,000Active2 beds 1 baths1,241 sq. ft.
235 E Genesee Street, Frankenmuth, MI 48734
MLS# 20261078454Listed by: KNOCKOUT REAL ESTATE  $244,900Pending4 beds 3 baths1,805 sq. ft.
210 Frank Road, Frankenmuth, MI 48734
MLS# 20261079278Listed by: THE SEDLARIK GROUP REALTY LLC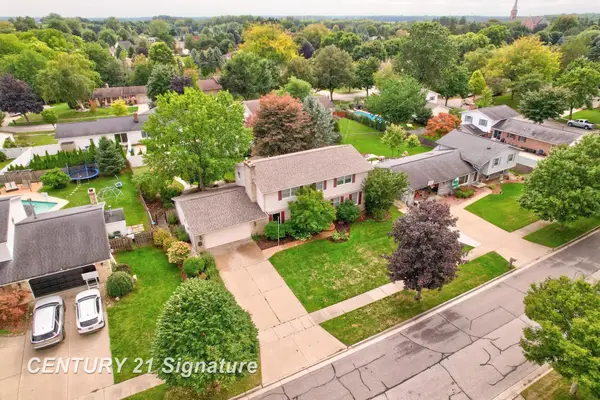 $449,900Active3 beds 3 baths3,018 sq. ft.
723 Willow LN, Frankenmuth, MI 48734
MLS# 61050222847Listed by: CENTURY 21 SIGNATURE REALTY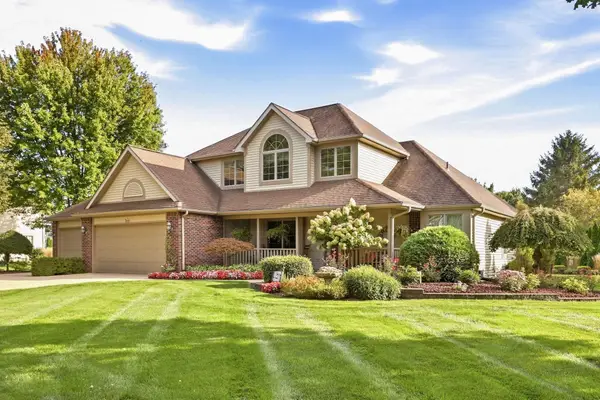 $639,000Active4 beds 4 baths3,165 sq. ft.
699 Meadow LN, Frankenmuth, MI 48734
MLS# 61050222739Listed by: CENTURY 21 SIGNATURE - FRANKENMUTH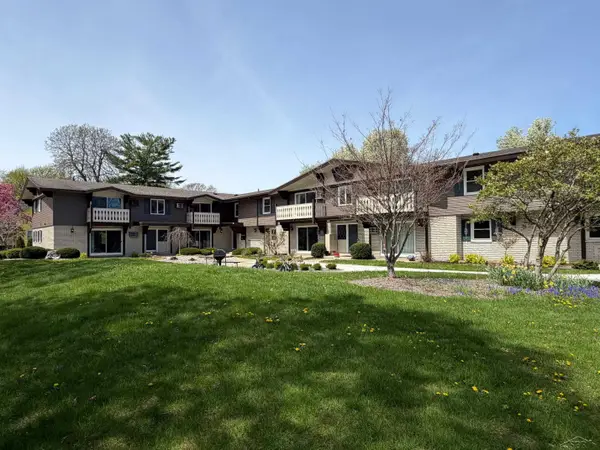 $189,000Active2 beds 1 baths749 sq. ft.
240 W Tuscola UNIT 11 ST, Frankenmuth, MI 48734
MLS# 61050222303Listed by: RAUSCH & ASSOCIATES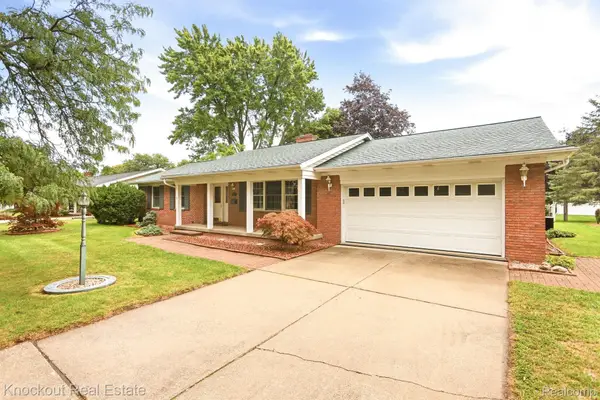 $399,000Pending3 beds 2 baths2,586 sq. ft.
325 E Vates Street, Frankenmuth, MI 48734
MLS# 20261074321Listed by: KNOCKOUT REAL ESTATE


Protect your home and budget from life's surprises with an Assurant Home Warranty, backed by a partner that supports you through every step of homeownership. Explore Plans.
© 2023 - 2026 ERA Franchise Systems LLC. All rights reserved. ERA Franchise Systems LLC fully supports the principles of the Fair Housing Act and the Equal Opportunity Act. ERA, ERA Real Estate powered, and their respective logos are registered service marks of ERA Franchise Systems LLC. Each office is independently owned and operated.