
5130 Churchgrove RD, Frankenmuth, MI 48734
Local realty services provided by:ERA Prime Real Estate Group
5130 Churchgrove RD,Frankenmuth, MI 48734
$549,000
- 4 Beds
- 2 Baths
- 2,131 sq. ft.
- Single family
- Active
Listed by: coleen hetzner
Office: century 21 signature - frankenmuth
MLS#:61050219438
Source:MI_REALCOMP
Price summary
- Price:$549,000
- Price per sq. ft.:$257.63
About this home
A rare find within the Frankenmuth city limits, this distinctive A-frame home offers the wooded, tucked-away feel of an Up North retreat while keeping the convenience of city living close at hand. Surrounded by mature trees and set back along a winding drive, the 1,824-square-foot home features 4 bedrooms and 2 full baths, along with the warmth and architectural character that make an A-frame so memorable. Inside, exposed beams, natural wood accents and a striking stone fireplace complement the home's unique design. Large windows bring the wooded surroundings into view, while the upper-level loft adds another inviting space to relax, read or simply enjoy the setting. A screened-in porch and generous outdoor decking extend the living space and provide plenty of opportunities to enjoy the outdoors. Recent improvements include a newer roof, stamped concrete entrance and decking around the front of the home. Car enthusiasts, hobbyists and anyone looking for exceptional storage will appreciate the impressive climate-controlled garage space complimented with a dedicated air compressor line. The property offers a spacious three-car garage, a portion of which is heated, along with an additional detached one-car garage, providing plenty of room for vehicles, recreational equipment, hobbies and storage. With city water and sewer, nearby Frankenmuth amenities and a setting that feels surprisingly removed from town, this property offers a blend of features that are difficult to duplicate‹”part woodland retreat, part city home, with plenty of space to live, gather, create and store the things you enjoy....
Contact an agent
Home facts
- Year built:1962
- Subdivision & Development:NONE
- Listing ID #:61050219438
- Added:47 day(s) ago
- Updated:October 08, 2026 at 10:04 AM
Rooms and interior
- Bedrooms:4
- Total bathrooms:2
- Full bathrooms:2
- Rooms Total:13
- Flooring:Ceramic Tile
- Kitchen Description:Eat-in Kitchen
- Basement Description:Block, Daylight, Partial, Sump Pump
- Living area:2,131 sq. ft.
Heating and cooling
- Cooling:Ceiling Fans, Central Air
- Heating:Forced Air, Natural Gas
Structure and exterior
- Year built:1962
- Building area:2,131 sq. ft.
- Lot area:1.11 Acres
- Lot Features:City Lot, Wooded
- Construction Materials:Wood Siding
- Exterior Features:Deck
- Foundation Description:Basement, Block, Crawl Space
Utilities
- Water:Public
- Sewer:Public Sewer
Finances and disclosures
- Price:$549,000
- Price per sq. ft.:$257.63
- Tax amount:$5,695
Features and amenities
- Appliances:Dishwasher, Dryer, Microwave, Oven, Range, Refrigerator, Washer
- Amenities:Balcony, Cathedral Ceilings, High Speed Internet
Parking
- Parking description:Attached, Garage, Three Car Garage
- Garage spaces:3

New listings near 5130 Churchgrove RD
- New
 $650,000Active3 beds 3 baths2,763 sq. ft.
20 Hanover DR, Frankenmuth, MI 48734
MLS# 61050224148Listed by: CENTURY 21 SIGNATURE - FRANKENMUTH - New
 $274,000Active3 beds 2 baths1,510 sq. ft.
1140 W Tuscola Road, Frankenmuth, MI 48734
MLS# 20261081145Listed by: KNOCKOUT REAL ESTATE - New
 $339,000Active3 beds 2 baths2,164 sq. ft.
358 Franconian Drive N, Frankenmuth, MI 48734
MLS# 20261081131Listed by: KNOCKOUT REAL ESTATE - New
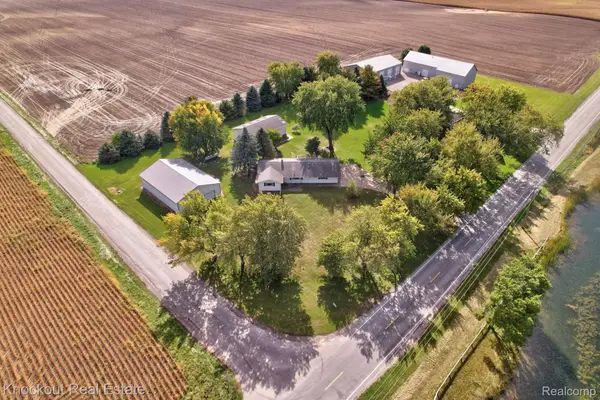 $385,000Active3 beds 1 baths1,464 sq. ft.
9960 E Curtis Road, Frankenmuth, MI 48734
MLS# 20261080355Listed by: KNOCKOUT REAL ESTATE - New
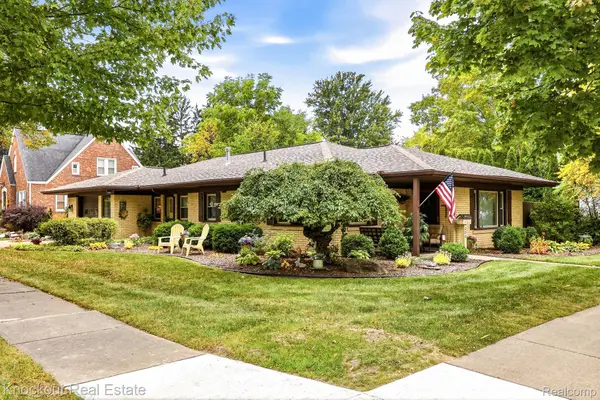 $235,000Active2 beds 1 baths1,241 sq. ft.
235 E Genesee Street, Frankenmuth, MI 48734
MLS# 20261078454Listed by: KNOCKOUT REAL ESTATE  $244,900Pending4 beds 3 baths1,805 sq. ft.
210 Frank Road, Frankenmuth, MI 48734
MLS# 20261079278Listed by: THE SEDLARIK GROUP REALTY LLC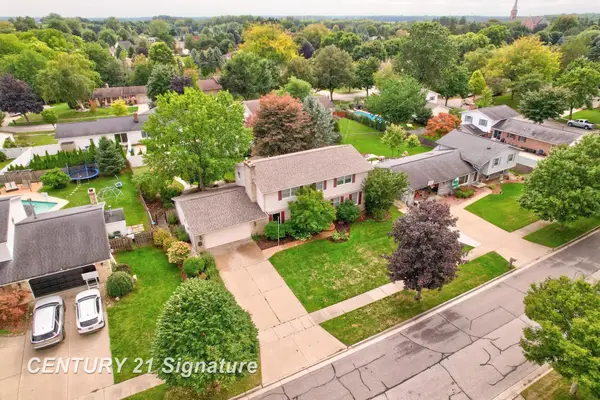 $449,900Active3 beds 3 baths3,018 sq. ft.
723 Willow LN, Frankenmuth, MI 48734
MLS# 61050222847Listed by: CENTURY 21 SIGNATURE REALTY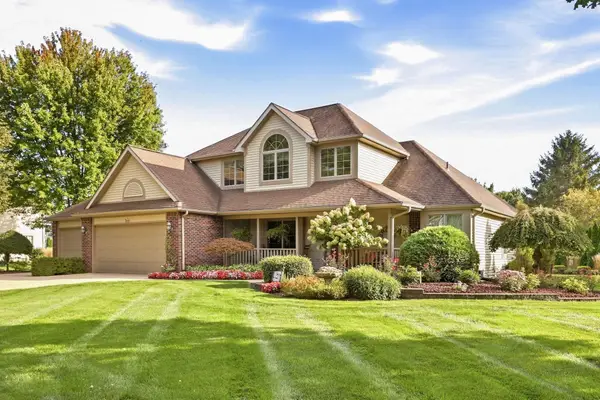 $639,000Active4 beds 4 baths3,165 sq. ft.
699 Meadow LN, Frankenmuth, MI 48734
MLS# 61050222739Listed by: CENTURY 21 SIGNATURE - FRANKENMUTH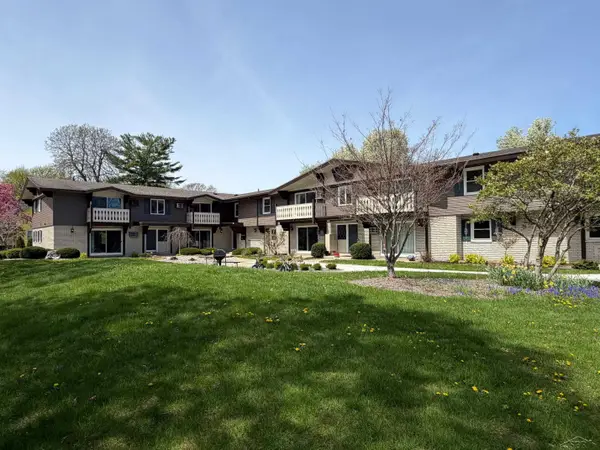 $189,000Active2 beds 1 baths749 sq. ft.
240 W Tuscola UNIT 11 ST, Frankenmuth, MI 48734
MLS# 61050222303Listed by: RAUSCH & ASSOCIATES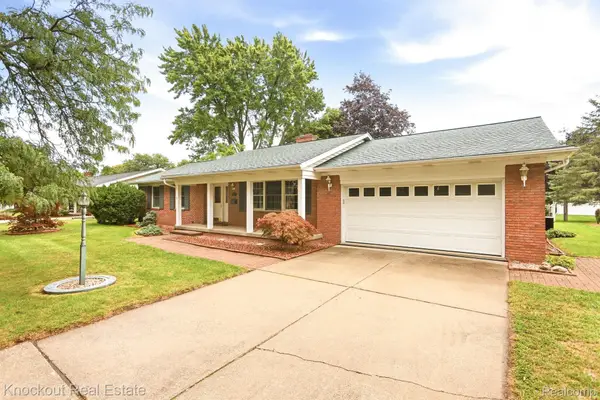 $399,000Pending3 beds 2 baths2,586 sq. ft.
325 E Vates Street, Frankenmuth, MI 48734
MLS# 20261074321Listed by: KNOCKOUT REAL ESTATE


Protect your home and budget from life's surprises with an Assurant Home Warranty, backed by a partner that supports you through every step of homeownership. Explore Plans.
© 2023 - 2026 ERA Franchise Systems LLC. All rights reserved. ERA Franchise Systems LLC fully supports the principles of the Fair Housing Act and the Equal Opportunity Act. ERA, ERA Real Estate powered, and their respective logos are registered service marks of ERA Franchise Systems LLC. Each office is independently owned and operated.