
160 Queens Creek DR, Frankenmuth, MI 48734
Local realty services provided by:ERA Prime Real Estate Group
160 Queens Creek DR,Frankenmuth, MI 48734
- 3 Beds
- 3 Baths
- - sq. ft.
- Single family
- Sold
Listed by: marshall c mannion
Office: cobblestone realty llc.
MLS#:61050204960
Source:MI_REALCOMP
Sorry, we are unable to map this address
Price summary
- Price:
About this home
Step into modern luxury with this newly constructed 3-bedroom, 2.5-bath, with a large home office ranch by renowned builder Cobblestone Homes. Boasting 2,295 square feet of thoughtfully designed living space, this home combines craftsmanship, style, and functionality, making it perfect for families and luxury seekers alike. Property Highlights - Spacious Layout An open floor plan featuring designer series cabinets, topped with trendy quartz countertops. Bedrooms, Office & Baths: 3 bedrooms, including a primary suite with a custom-tiled shower, The home office is a perfect work from home space, and 2.5 baths with impeccable finishes throughout. Outdoor Living: Enjoy mornings on the covered front porch and evenings on the spacious rear covered porch, perfect for entertaining. Energy Efficiency: Beyond Energy Star-rated with Cobblestone Homes' premier insulation package, ensuring comfort and energy savings year-round. Garage & Landscaping: 3-car fully insulated garage and a professionally landscaped yard complete with a sprinkler system. Custom Features Napoleon Fireplace: Stunning custom surround for a luxurious and cozy focal point. Ceiling Details: Eye-catching custom wood beams and ceiling features add unique charm and character. Basement Potential: Pre-plumbed for a 4th bathroom and wet bar, with multiple egress wells offering natural light and the option for future additional bedrooms. Location Nestled on a generous Corner lot in the Frankenmuth School District, this home offers both space and convenience. Ideal for growing families or anyone looking for a peaceful community. This Cobblestone-built ranch is more than a home-it's an investment in refined living, modern comfort, and enduring quality. Schedule your tour today and prepare to be wowed!...
Contact an agent
Home facts
- Year built:2026
- Subdivision & Development:KINGSBROOK PLACE
- Listing ID #:61050204960
- Added:137 day(s) ago
- Updated:September 06, 2026 at 06:40 AM
Rooms and interior
- Bedrooms:3
- Total bathrooms:3
- Full bathrooms:2
- Half bathrooms:1
- Rooms Total:8
- Flooring:Ceramic Tile
- Basement Description:Concrete, Daylight, Sump Pump, Unfinished
Heating and cooling
- Cooling:Ceiling Fans, Central Air
- Heating:Forced Air, Natural Gas
Structure and exterior
- Year built:2026
- Lot Features:Corner Lot, Sprinklers
- Architectural Style:Ranch
- Construction Materials:Aluminum Siding, Asphalt, Stone, Vinyl Siding, Wood Siding
- Exterior Features:Patio, Porch
- Foundation Description:Basement, Radon Mitigation
- Levels:One
Utilities
- Water:Public
- Sewer:Public Sewer
Finances and disclosures
- Price:
Features and amenities
- Appliances:Dishwasher, Disposal, Microwave, Oven, Range
- Amenities:High Ceilings, Sound System, Walk-in Closets
Parking
- Parking description:Attached, Electricity In Garage, Garage, Three Car Garage
- Garage spaces:3

New listings near 160 Queens Creek DR
- New
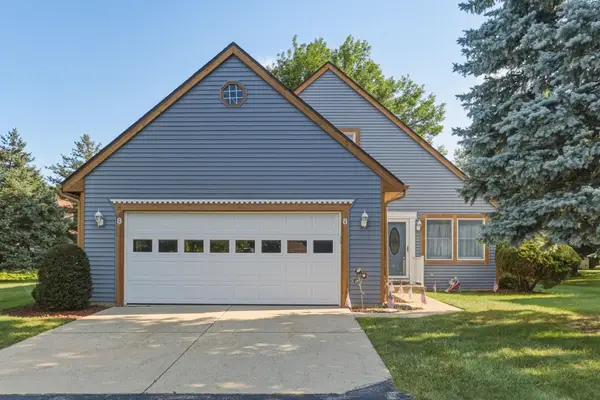 $329,000Active2 beds 3 baths1,314 sq. ft.
8 Cambridge PARK, Frankenmuth, MI 48734
MLS# 61050220758Listed by: CENTURY 21 SIGNATURE - FRANKENMUTH - New
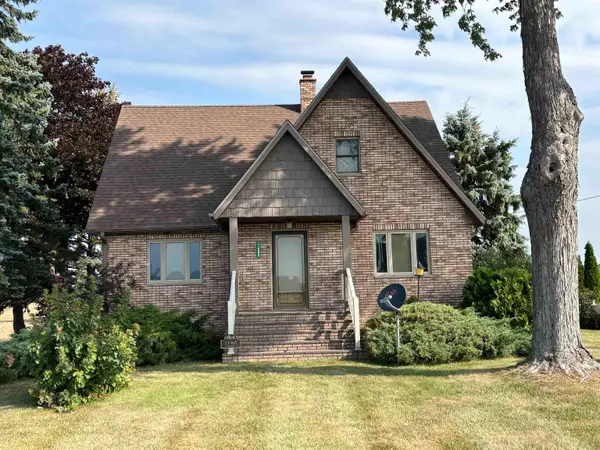 $297,500Active4 beds 2 baths1,726 sq. ft.
11965 King RD, Frankenmuth, MI 48734
MLS# 61050220520Listed by: CENTURY 21 SIGNATURE - FRANKENMUTH - New
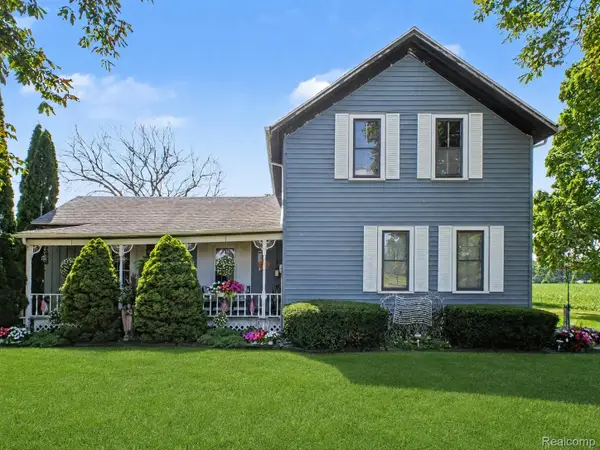 $249,900Active4 beds 1 baths1,800 sq. ft.
7660 Junction Road, Frankenmuth, MI 48734
MLS# 20261067528Listed by: WENTWORTH REAL ESTATE GROUP  $559,000Active4 beds 2 baths2,131 sq. ft.
5130 Churchgrove RD, Frankenmuth, MI 48734
MLS# 61050219438Listed by: CENTURY 21 SIGNATURE - FRANKENMUTH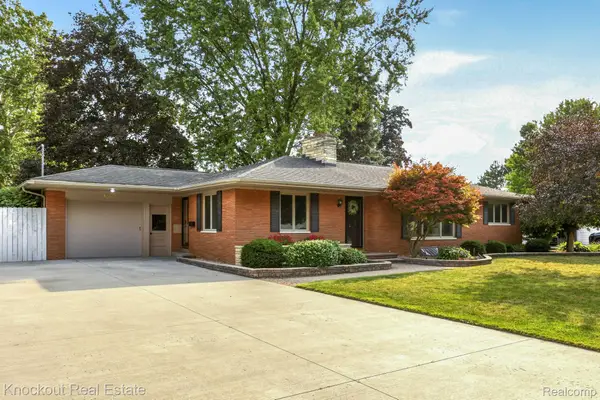 $405,000Active3 beds 3 baths3,210 sq. ft.
635 Heine Street, Frankenmuth, MI 48734
MLS# 20261064742Listed by: KNOCKOUT REAL ESTATE $334,000Active3 beds 3 baths2,324 sq. ft.
248 Frank RD, Frankenmuth, MI 48734
MLS# 61050218959Listed by: CENTURY 21 SIGNATURE - FRANKENMUTH $799,900Active3 beds 3 baths2,234 sq. ft.
334 Queens Creek DR, Frankenmuth, MI 48734
MLS# 61050218974Listed by: CENTURY 21 SIGNATURE - FRANKENMUTH $319,900Active3 beds 2 baths1,440 sq. ft.
150 Parker Street, Frankenmuth, MI 48734
MLS# 20261063801Listed by: KNOCKOUT REAL ESTATE $1,100,000Active5 beds 4 baths4,800 sq. ft.
2220 S Dehmel RD, Frankenmuth, MI 48734
MLS# 61050218806Listed by: RAUSCH & ASSOCIATES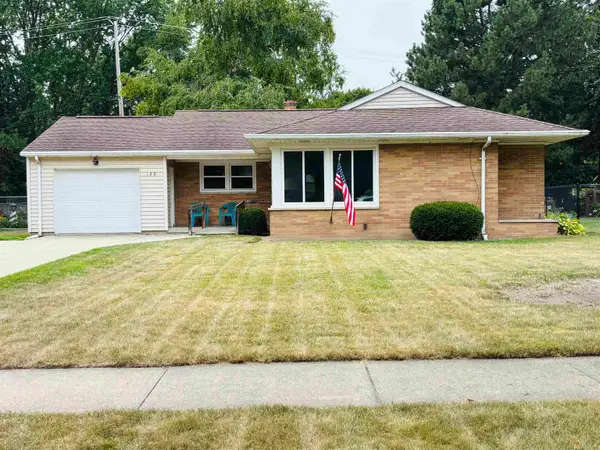 $255,000Pending3 beds 2 baths1,473 sq. ft.
128 Beyerlein ST, Frankenmuth, MI 48734
MLS# 61050218706Listed by: CENTURY 21 SIGNATURE - FRANKENMUTH


Protect your home and budget from life's surprises with an Assurant Home Warranty, backed by a partner that supports you through every step of homeownership. Explore Plans.
© 2023 - 2026 ERA Franchise Systems LLC. All rights reserved. ERA Franchise Systems LLC fully supports the principles of the Fair Housing Act and the Equal Opportunity Act. ERA, ERA Real Estate powered, and their respective logos are registered service marks of ERA Franchise Systems LLC. Each office is independently owned and operated.