
7030 Maple, Frankenmuth, MI 48734
Local realty services provided by:ERA Prime Real Estate Group
7030 Maple,Frankenmuth, MI 48734
$695,000
- 4 Beds
- 3 Baths
- 3,349 sq. ft.
- Single family
- Active
Listed by: coleen hetzner
Office: century 21 signature - frankenmuth
MLS#:61050221144
Source:MI_REALCOMP
Price summary
- Price:$695,000
- Price per sq. ft.:$207.52
About this home
Desirable Country Setting Just Minutes from Downtown - Enjoy the perfect balance of privacy and convenience with this beautifully maintained two-story traditional style home, ideally located just minutes from downtown with easy access to Birch Run and I-75. Situated on a spacious 2.68-acre corner lot surrounded by high-end homes, this 4-bedroom, 2.5-bath residence offers 2,543 square feet of thoughtfully designed living space, including a desirable first-floor bedroom ideal for guests, multigenerational living, or a private home office. Step inside to an excellent family-friendly floor plan featuring a convenient mudroom off the oversized three-car garage with built-in storage. The open kitchen boasts a center island and flows seamlessly into the dining area with a charming bay window and a warm, inviting great room with a fireplace. The main living space also connects to a flexible den, office, or playroom, creating multiple options to suit your lifestyle. From the main living area, step out onto a large deck overlooking a private backyard retreat complete with an in-ground pool. The pool area is fully enclosed with metal fencing and includes a pool house for mechanicals, a full bath, and ample storage for pool furniture. Additional features include first-floor laundry conveniently located off the kitchen, along with a finished lower level that offers space for a home office, workout area, potential fifth bedroom, or a recreation area as well as a movie projector with custom speaker system and abundant storage. Upstairs, the spacious primary ensuite provides a relaxing retreat with a large closet. Recent updates include refinished hardwood flooring, new carpet, fresh paint, updated ceiling fans and light fixtures, a solar pool cover and driveway sealcoating. Located in the highly regarded Frankenmuth School District, this home offers exceptional value along with strong potential for appreciation and resale....
Contact an agent
Home facts
- Year built:1993
- Subdivision & Development:NONE
- Listing ID #:61050221144
- Added:2 day(s) ago
- Updated:September 11, 2026 at 10:21 AM
Rooms and interior
- Bedrooms:4
- Total bathrooms:3
- Full bathrooms:2
- Half bathrooms:1
- Rooms Total:10
- Flooring:Hardwood
- Kitchen Description:Eat-in Kitchen
- Basement Description:Finished, Sump Pump
- Living area:3,349 sq. ft.
Heating and cooling
- Cooling:Central Air
- Heating:Forced Air, Natural Gas
Structure and exterior
- Year built:1993
- Building area:3,349 sq. ft.
- Lot area:2.68 Acres
- Lot Features:Corner Lot
- Architectural Style:Traditional
- Construction Materials:Vinyl Siding
- Exterior Features:Patio
- Foundation Description:Basement, Crawl Space
- Levels:Two
Utilities
- Water:Public
- Sewer:Septic Tank
Finances and disclosures
- Price:$695,000
- Price per sq. ft.:$207.52
- Tax amount:$6,793
Features and amenities
- Appliances:Dishwasher, Dryer, Oven, Range, Refrigerator, Washer
- Amenities:High Speed Internet
- Pool features:In Ground
Parking
- Parking description:Attached, Electricity In Garage, Garage Door Opener, Three Car Garage
- Garage spaces:3

New listings near 7030 Maple
- New
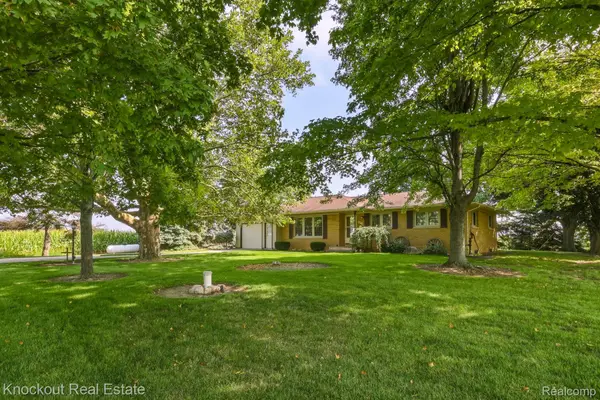 $289,000Active3 beds 2 baths2,518 sq. ft.
4953 S Reese Road, Frankenmuth, MI 48734
MLS# 20261072689Listed by: KNOCKOUT REAL ESTATE - New
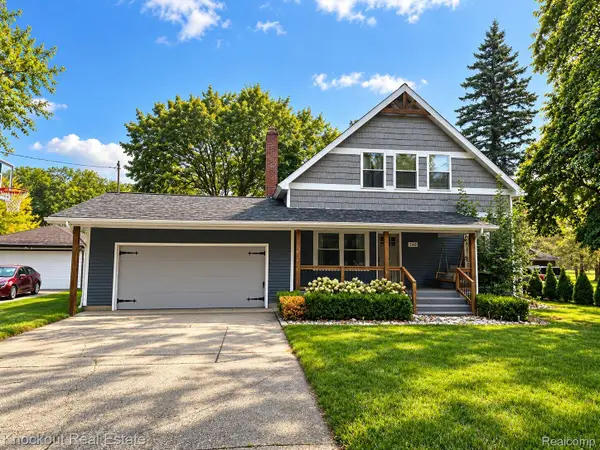 $465,000Active4 beds 4 baths3,027 sq. ft.
140 W Jefferson Street, Frankenmuth, MI 48734
MLS# 20261072204Listed by: KNOCKOUT REAL ESTATE - New
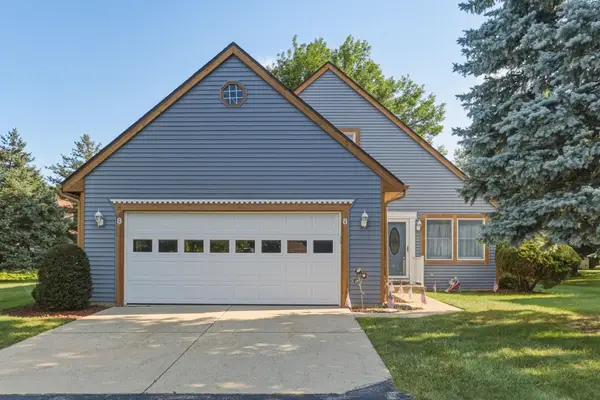 $329,000Active2 beds 3 baths1,314 sq. ft.
8 Cambridge PARK, Frankenmuth, MI 48734
MLS# 61050220758Listed by: CENTURY 21 SIGNATURE - FRANKENMUTH - New
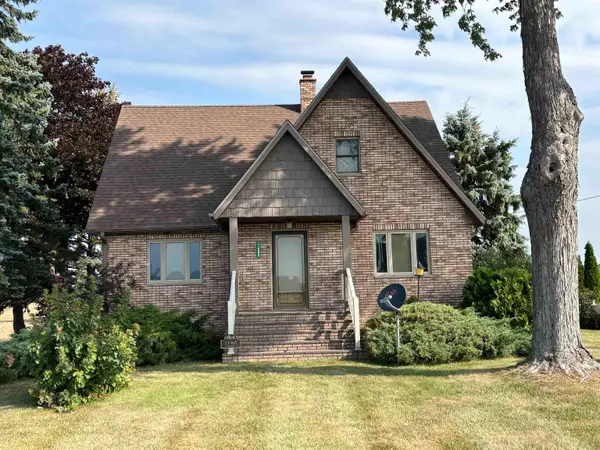 $297,500Active4 beds 2 baths1,726 sq. ft.
11965 King RD, Frankenmuth, MI 48734
MLS# 61050220520Listed by: CENTURY 21 SIGNATURE - FRANKENMUTH 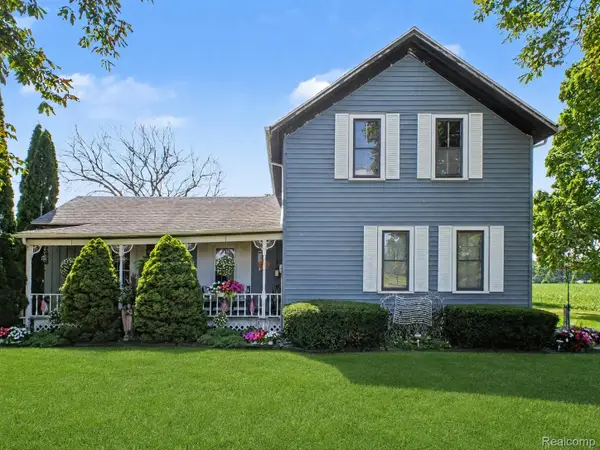 $249,900Active4 beds 1 baths1,800 sq. ft.
7660 Junction Road, Frankenmuth, MI 48734
MLS# 20261067528Listed by: WENTWORTH REAL ESTATE GROUP $559,000Active4 beds 2 baths2,131 sq. ft.
5130 Churchgrove RD, Frankenmuth, MI 48734
MLS# 61050219438Listed by: CENTURY 21 SIGNATURE - FRANKENMUTH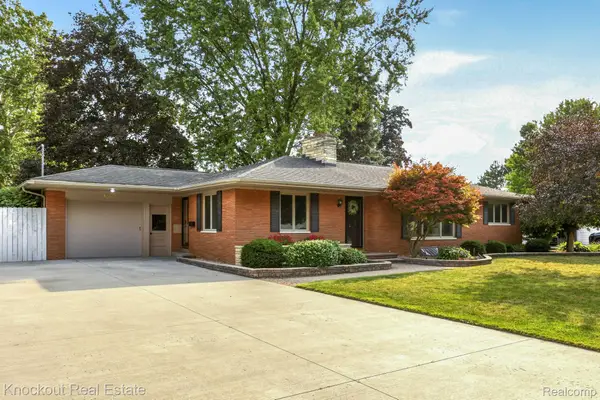 $405,000Active3 beds 3 baths3,210 sq. ft.
635 Heine Street, Frankenmuth, MI 48734
MLS# 20261064742Listed by: KNOCKOUT REAL ESTATE $334,000Active3 beds 3 baths2,324 sq. ft.
248 Frank RD, Frankenmuth, MI 48734
MLS# 61050218959Listed by: CENTURY 21 SIGNATURE - FRANKENMUTH $799,900Active3 beds 3 baths2,234 sq. ft.
334 Queens Creek DR, Frankenmuth, MI 48734
MLS# 61050218974Listed by: CENTURY 21 SIGNATURE - FRANKENMUTH


Protect your home and budget from life's surprises with an Assurant Home Warranty, backed by a partner that supports you through every step of homeownership. Explore Plans.
© 2023 - 2026 ERA Franchise Systems LLC. All rights reserved. ERA Franchise Systems LLC fully supports the principles of the Fair Housing Act and the Equal Opportunity Act. ERA, ERA Real Estate powered, and their respective logos are registered service marks of ERA Franchise Systems LLC. Each office is independently owned and operated.