
4953 S Reese Road, Frankenmuth, MI 48734
Local realty services provided by:ERA Prime Real Estate Group
4953 S Reese Road,Frankenmuth, MI 48734
$289,000
- 3 Beds
- 2 Baths
- 2,518 sq. ft.
- Single family
- Active
Listed by: rachel m opperman clark
Office: knockout real estate
MLS#:20261072689
Source:MI_REALCOMP
Price summary
- Price:$289,000
- Price per sq. ft.:$114.77
About this home
The kind of Frankenmuth property that rarely comes along: 1.2 country acres, a brick ranch with finished basement—and town just five minutes away. Lovingly cared for by its original owner, the 1,300-square-foot home gives you peace of mind with several important updates and improvements, including a newer 6-inch well installed by Taylor Well Drilling, Culligan water softener, Generac generator, 2023 furnace installed by Newtons and a roof from 2010. Original hardwood floors, functional built-ins throughout, and solid wood slab cabinetry give the home a sense of character that simply cannot be replicated in newer construction. The kitchen opens to the dining area and overlooks the private backyard, where mature evergreens create a beautiful sense of seclusion. The spacious living room features large windows overlooking the front yard, while three bedrooms offer original hardwood floors and built-in storage. The full bath includes a walk-in shower and original built-in cabinetry, adding both function and charm. Convenient first-floor laundry and a half bath feature original pink fixtures and vintage patriotic wallpaper—a fun nod to the home's history and personality. The finished basement adds an entirely different layer of potential. A kitchenette is already in place, along with a walk-in shower and space that could be finished into a full bath. Whether you're envisioning a recreation room, guest space, hobby area, home office or additional living space, the basement provides flexibility that is hard to find in a ranch of this size. For the buyer who appreciates land, privacy, one-level living and a home with genuine original character, this is a rare opportunity to own a piece of the Frankenmuth area without sacrificing convenience. A quiet rural setting, 1.2 acres, Frankenmuth schools and a meticulously maintained original-owner brick ranch—there simply aren't many properties like this....
Contact an agent
Home facts
- Year built:1962
- Listing ID #:20261072689
- Added:1 day(s) ago
- Updated:September 11, 2026 at 05:03 PM
Rooms and interior
- Bedrooms:3
- Total bathrooms:2
- Full bathrooms:1
- Half bathrooms:1
- Rooms Total:10
- Basement Description:Bath Stubbed, Finished, Full
- Living area:2,518 sq. ft.
Heating and cooling
- Cooling:Ceiling Fans, Central Air
- Heating:Forced Air, Propane
Structure and exterior
- Year built:1962
- Building area:2,518 sq. ft.
- Lot area:1.2 Acres
- Architectural Style:Ranch
- Construction Materials:Brick, Vinyl Siding
- Exterior Features:Awnings, Patio, Porch
- Foundation Description:Basement, Block, Sump Pump
- Levels:One
Utilities
- Water:Well
- Sewer:Septic Tank
Finances and disclosures
- Price:$289,000
- Price per sq. ft.:$114.77
- Tax amount:$2,148
Features and amenities
- Appliances:Dishwasher, Dryer, Free Standing Electric Range, Free Standing Refrigerator, Washer
- Laundry features:Laundry Room
Parking
- Parking description:Attached, Electricity In Garage, One and Half Car Garage
- Garage spaces:1.5

New listings near 4953 S Reese Road
- New
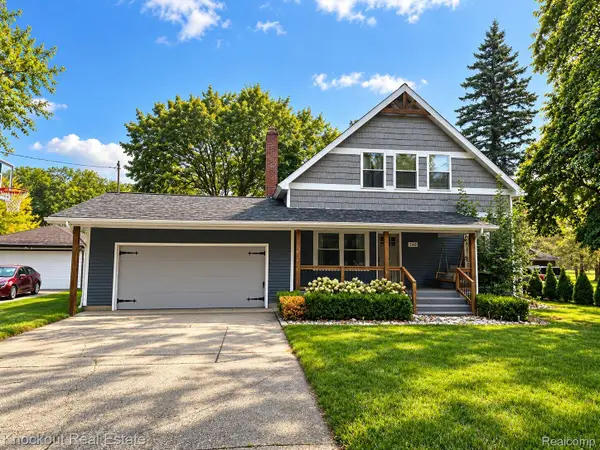 $465,000Active4 beds 4 baths3,027 sq. ft.
140 W Jefferson Street, Frankenmuth, MI 48734
MLS# 20261072204Listed by: KNOCKOUT REAL ESTATE - New
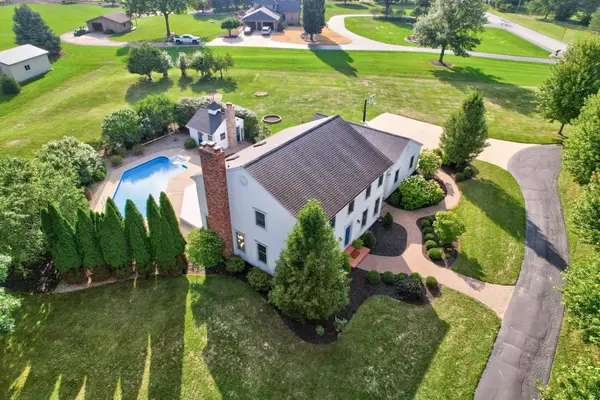 $695,000Active4 beds 3 baths3,349 sq. ft.
7030 Maple, Frankenmuth, MI 48734
MLS# 61050221144Listed by: CENTURY 21 SIGNATURE - FRANKENMUTH - New
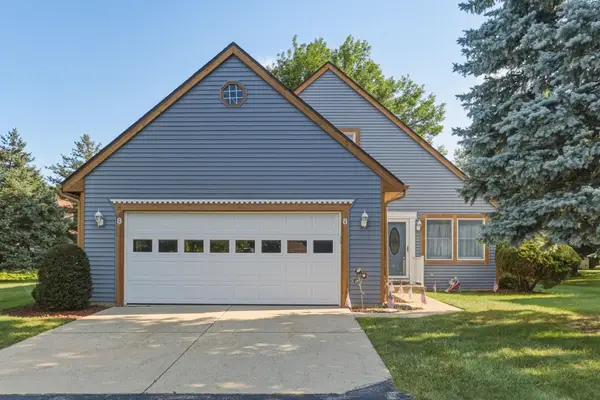 $329,000Active2 beds 3 baths1,314 sq. ft.
8 Cambridge PARK, Frankenmuth, MI 48734
MLS# 61050220758Listed by: CENTURY 21 SIGNATURE - FRANKENMUTH - New
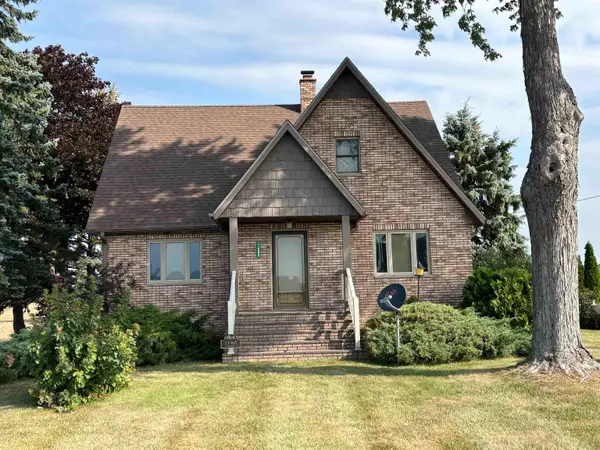 $297,500Active4 beds 2 baths1,726 sq. ft.
11965 King RD, Frankenmuth, MI 48734
MLS# 61050220520Listed by: CENTURY 21 SIGNATURE - FRANKENMUTH  $249,900Active4 beds 1 baths1,800 sq. ft.
7660 Junction Road, Frankenmuth, MI 48734
MLS# 20261067528Listed by: WENTWORTH REAL ESTATE GROUP $559,000Active4 beds 2 baths2,131 sq. ft.
5130 Churchgrove RD, Frankenmuth, MI 48734
MLS# 61050219438Listed by: CENTURY 21 SIGNATURE - FRANKENMUTH $405,000Active3 beds 3 baths3,210 sq. ft.
635 Heine Street, Frankenmuth, MI 48734
MLS# 20261064742Listed by: KNOCKOUT REAL ESTATE $334,000Active3 beds 3 baths2,324 sq. ft.
248 Frank RD, Frankenmuth, MI 48734
MLS# 61050218959Listed by: CENTURY 21 SIGNATURE - FRANKENMUTH $799,900Active3 beds 3 baths2,234 sq. ft.
334 Queens Creek DR, Frankenmuth, MI 48734
MLS# 61050218974Listed by: CENTURY 21 SIGNATURE - FRANKENMUTH


Protect your home and budget from life's surprises with an Assurant Home Warranty, backed by a partner that supports you through every step of homeownership. Explore Plans.
© 2023 - 2026 ERA Franchise Systems LLC. All rights reserved. ERA Franchise Systems LLC fully supports the principles of the Fair Housing Act and the Equal Opportunity Act. ERA, ERA Real Estate powered, and their respective logos are registered service marks of ERA Franchise Systems LLC. Each office is independently owned and operated.