
140 W Jefferson Street, Frankenmuth, MI 48734
Local realty services provided by:ERA Prime Real Estate Group
140 W Jefferson Street,Frankenmuth, MI 48734
$465,000
- 4 Beds
- 4 Baths
- 3,027 sq. ft.
- Single family
- Active
Listed by: andrew j keller
Office: knockout real estate
MLS#:20261072204
Source:MI_REALCOMP
Price summary
- Price:$465,000
- Price per sq. ft.:$153.62
About this home
Some homes get updated. This one got a second life. Originally built in 1885 as the historic Bunjes one room schoolhouse, this Frankenmuth standout has been completely reimagined into a home that blends nearly 140 years of history with the comfort, style and functionality buyers want today. Even better, downtown Frankenmuth is just a short stroll away, putting shops, restaurants, festivals and everything Little Bavaria has to offer practically at your doorstep. The curb appeal makes the first statement with meticulous landscaping, a charming covered porch and a setting that immediately feels special. Step inside and the character continues, paired with updated flooring, fresh décor, modern fixtures and a layout designed for real everyday living. The spacious main floor living room centers around a gas fireplace, while the first floor primary suite brings plenty of comfort with dual sinks, a soaking tub and generous walk in closet. Then there is the kitchen. Quartz countertops, a butcher block island, farmhouse sink, stainless steel appliances and hexagon tile backsplash come together in a space that feels every bit as memorable as the home itself. First floor laundry and abundant storage make the practical side just as impressive. Upstairs are three additional bedrooms, each with its own walk in closet, plus a full bathroom and flex nook that works perfectly as a home office, homework station or reading space. The finished basement adds even more room to spread out with another office area, a large gathering room and half bath. And when Michigan summer arrives, the backyard is ready. Grill on the composite deck, cool off in the above ground pool and settle in for evenings outside with friends and family. There are plenty of beautiful homes in Frankenmuth. There is only one that started its story as the Bunjes schoolhouse in 1885. History gave this home its character. The transformation gave it its next chapter. Now it is ready for yours....
Contact an agent
Home facts
- Year built:1885
- Subdivision & Development:SOUTH OF RIVER
- Listing ID #:20261072204
- Added:4 day(s) ago
- Updated:September 14, 2026 at 10:32 AM
Rooms and interior
- Bedrooms:4
- Total bathrooms:4
- Full bathrooms:2
- Half bathrooms:2
- Rooms Total:9
- Basement Description:Full, Partially Finished
- Living area:3,027 sq. ft.
Heating and cooling
- Cooling:Central Air
- Heating:Forced Air, Natural Gas
Structure and exterior
- Roof:Asphalt
- Year built:1885
- Building area:3,027 sq. ft.
- Lot area:0.22 Acres
- Lot Features:Adjacent to Public Land, Near Golf Course
- Architectural Style:Traditional
- Construction Materials:Cedar, Vinyl Siding
- Exterior Features:Covered, Deck, Lighting, Patio
- Foundation Description:Basement, Poured
- Levels:Two
Utilities
- Water:Public
- Sewer:Public Sewer
Finances and disclosures
- Price:$465,000
- Price per sq. ft.:$153.62
- Tax amount:$5,748
Features and amenities
- Appliances:Dishwasher, Dryer, Free Standing Electric Range, Free Standing Refrigerator, Microwave, Range Hood, Washer
- Laundry features:Laundry Room
- Amenities:High Speed Internet, Programmable Thermostat
- Pool features:Above Ground, Outdoor Pool
Parking
- Parking description:Attached, Two Car Garage
- Garage spaces:2

New listings near 140 W Jefferson Street
- New
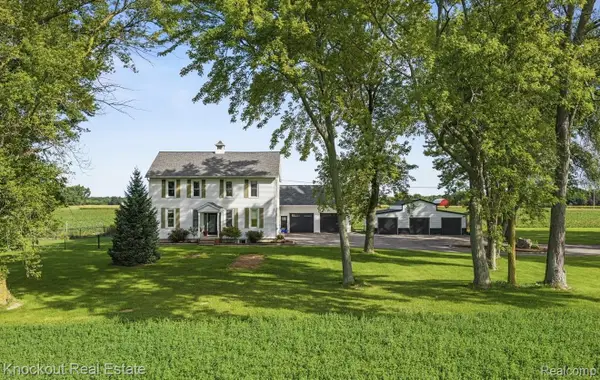 $480,000Active4 beds 2 baths3,540 sq. ft.
5750 Maple Road, Frankenmuth, MI 48734
MLS# 20261073405Listed by: KNOCKOUT REAL ESTATE - New
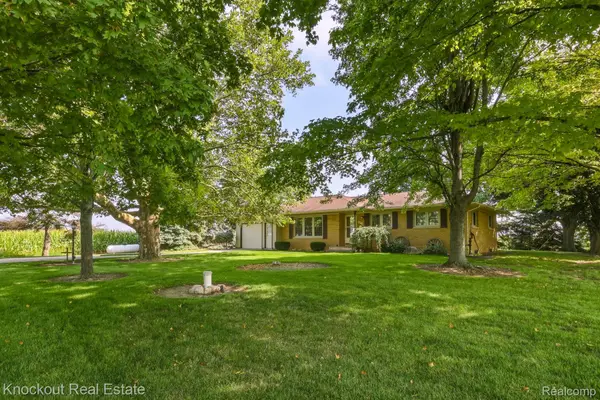 $289,000Active3 beds 2 baths2,518 sq. ft.
4953 S Reese Road, Frankenmuth, MI 48734
MLS# 20261072689Listed by: KNOCKOUT REAL ESTATE - New
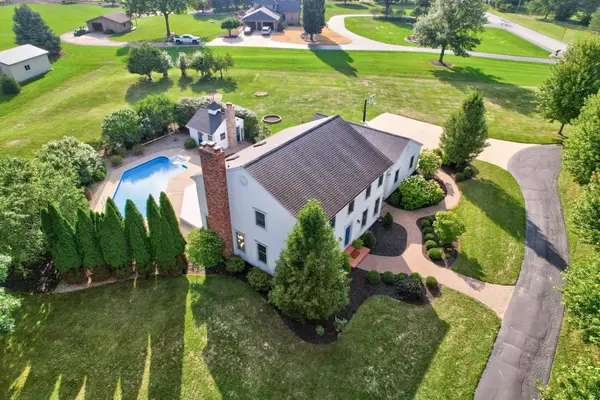 $695,000Active4 beds 3 baths3,349 sq. ft.
7030 Maple, Frankenmuth, MI 48734
MLS# 61050221144Listed by: CENTURY 21 SIGNATURE - FRANKENMUTH - New
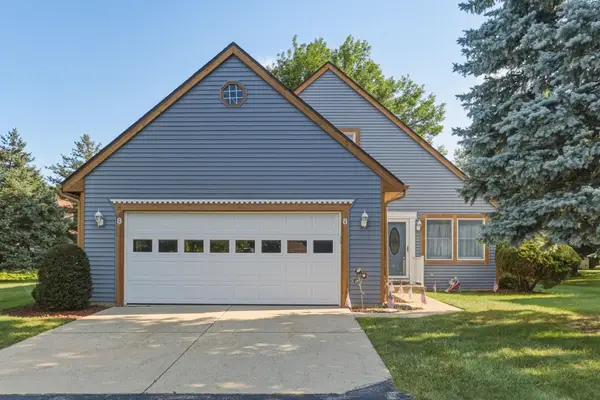 $329,000Active2 beds 3 baths1,314 sq. ft.
8 Cambridge PARK, Frankenmuth, MI 48734
MLS# 61050220758Listed by: CENTURY 21 SIGNATURE - FRANKENMUTH 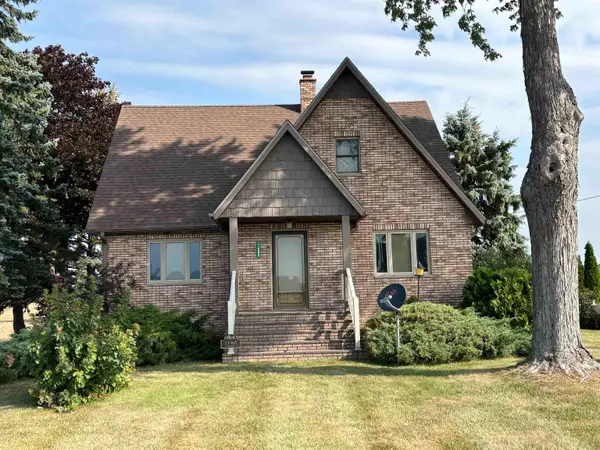 $297,500Active4 beds 2 baths1,726 sq. ft.
11965 King RD, Frankenmuth, MI 48734
MLS# 61050220520Listed by: CENTURY 21 SIGNATURE - FRANKENMUTH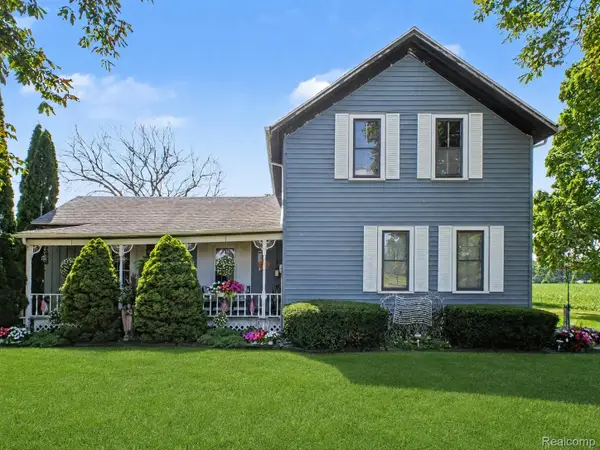 $249,900Active4 beds 1 baths1,800 sq. ft.
7660 Junction Road, Frankenmuth, MI 48734
MLS# 20261067528Listed by: WENTWORTH REAL ESTATE GROUP $559,000Active4 beds 2 baths2,131 sq. ft.
5130 Churchgrove RD, Frankenmuth, MI 48734
MLS# 61050219438Listed by: CENTURY 21 SIGNATURE - FRANKENMUTH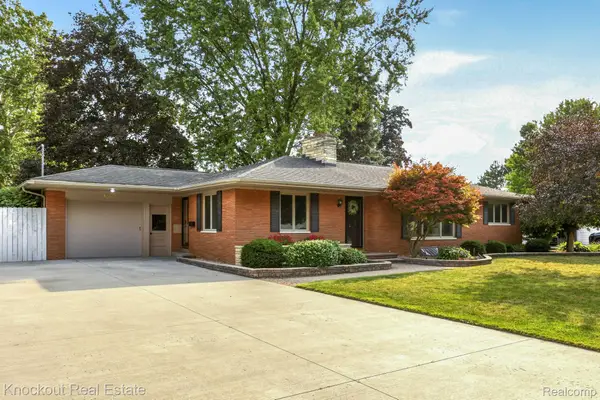 $405,000Active3 beds 3 baths3,210 sq. ft.
635 Heine Street, Frankenmuth, MI 48734
MLS# 20261064742Listed by: KNOCKOUT REAL ESTATE $324,900Active3 beds 3 baths2,324 sq. ft.
248 Frank RD, Frankenmuth, MI 48734
MLS# 61050218959Listed by: CENTURY 21 SIGNATURE - FRANKENMUTH


Protect your home and budget from life's surprises with an Assurant Home Warranty, backed by a partner that supports you through every step of homeownership. Explore Plans.
© 2023 - 2026 ERA Franchise Systems LLC. All rights reserved. ERA Franchise Systems LLC fully supports the principles of the Fair Housing Act and the Equal Opportunity Act. ERA, ERA Real Estate powered, and their respective logos are registered service marks of ERA Franchise Systems LLC. Each office is independently owned and operated.