
415 Harvest LN, Frankenmuth, MI 48734
Local realty services provided by:ERA Prime Real Estate Group
415 Harvest LN,Frankenmuth, MI 48734
$799,000
- 5 Beds
- 4 Baths
- 4,127 sq. ft.
- Single family
- Pending
Listed by: logan raymond
Office: century 21 signature - frankenmuth
MLS#:61050226916
Source:MI_REALCOMP
Price summary
- Price:$799,000
- Price per sq. ft.:$193.6
About this home
Well maintained ranch home.
Contact an agent
Home facts
- Year built:2003
- Subdivision & Development:EASTGATE
- Listing ID #:61050226916
- Added:8 day(s) ago
- Updated:November 14, 2026 at 09:08 AM
Rooms and interior
- Bedrooms:5
- Total bathrooms:4
- Full bathrooms:3
- Half bathrooms:1
- Rooms Total:10
- Kitchen Description:Eat-in Kitchen
- Living area:4,127 sq. ft.
Heating and cooling
- Cooling:Central Air
- Heating:Forced Air, Hot Water, Natural Gas, Zoned
Structure and exterior
- Year built:2003
- Building area:4,127 sq. ft.
- Lot area:0.65 Acres
- Lot Features:Corner Lot
- Architectural Style:Ranch
- Construction Materials:Cement Siding
- Exterior Features:Balcony, Outdoor Grill, Porch
- Foundation Description:Basement, Radon Mitigation
- Levels:One
Utilities
- Water:Public
- Sewer:Public Sewer
Finances and disclosures
- Price:$799,000
- Price per sq. ft.:$193.6
- Tax amount:$8,169
Features and amenities
- Appliances:Bar Fridge, Dishwasher, Dryer, Microwave, Oven, Range, Refrigerator, Washer
- Amenities:Cathedral Ceilings, Walk-in Closets, Wet Bar
Parking
- Parking description:Attached, Garage, Two Car Garage
- Garage spaces:2

New listings near 415 Harvest LN
- New
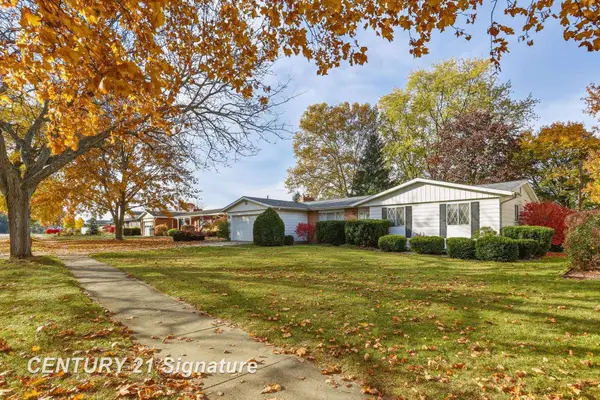 $299,000Active3 beds 3 baths1,790 sq. ft.
138 Frank RD, Frankenmuth, MI 48767
MLS# 61050227107Listed by: CENTURY 21 SIGNATURE REALTY 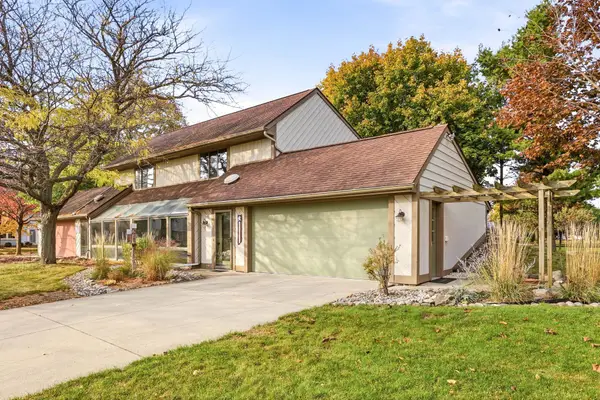 $245,900Active2 beds 2 baths1,120 sq. ft.
380 W Schleier, Frankenmuth, MI 48734
MLS# 61050226280Listed by: CENTURY 21 SIGNATURE - FRANKENMUTH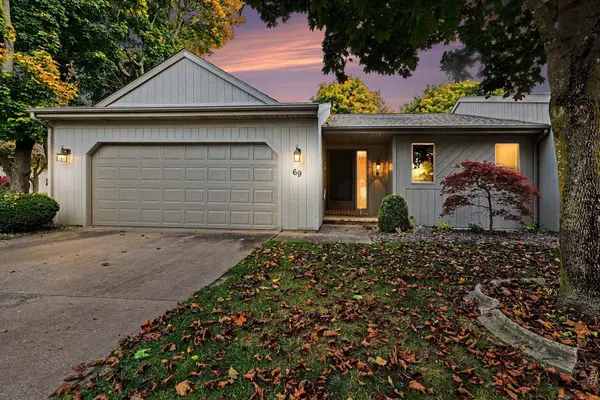 $325,000Active2 beds 3 baths2,593 sq. ft.
69 Pine Grove DR, Frankenmuth, MI 48415
MLS# 61050226200Listed by: CENTURY 21 SIGNATURE - FRANKENMUTH- Open Sat, 11am to 12pm
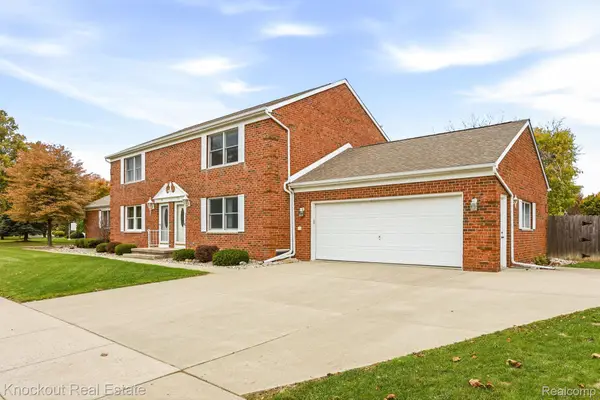 $283,900Active2 beds 2 baths1,396 sq. ft.
378 Kleiner ST, Frankenmuth, MI 48734
MLS# 20261086717Listed by: KNOCKOUT REAL ESTATE 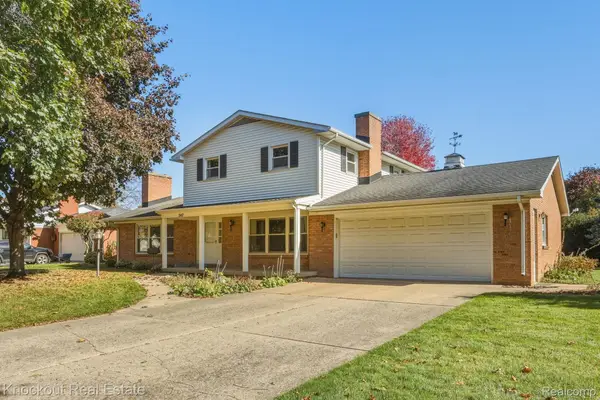 $399,900Active3 beds 3 baths3,005 sq. ft.
247 Harvest LN, Frankenmuth, MI 48734
MLS# 20261085806Listed by: KNOCKOUT REAL ESTATE $650,000Pending3 beds 3 baths2,763 sq. ft.
20 Hanover DR, Frankenmuth, MI 48734
MLS# 61050224148Listed by: CENTURY 21 SIGNATURE - FRANKENMUTH $274,000Active3 beds 2 baths1,510 sq. ft.
1140 W Tuscola Road, Frankenmuth, MI 48734
MLS# 20261081145Listed by: KNOCKOUT REAL ESTATE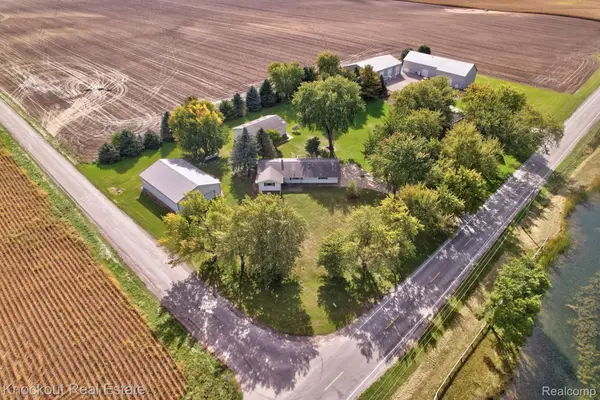 $385,000Active3 beds 1 baths1,464 sq. ft.
9960 E Curtis Road, Frankenmuth, MI 48734
MLS# 20261080355Listed by: KNOCKOUT REAL ESTATE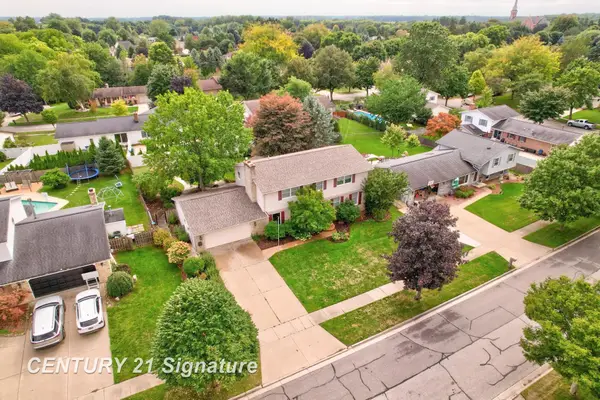 $424,900Active3 beds 3 baths3,018 sq. ft.
723 Willow LN, Frankenmuth, MI 48734
MLS# 61050222847Listed by: CENTURY 21 SIGNATURE REALTY


Protect your home and budget from life's surprises with an Assurant Home Warranty, backed by a partner that supports you through every step of homeownership. Explore Plans.
© 2023 - 2026 ERA Franchise Systems LLC. All rights reserved. ERA Franchise Systems LLC fully supports the principles of the Fair Housing Act and the Equal Opportunity Act. ERA, ERA Real Estate powered, and their respective logos are registered service marks of ERA Franchise Systems LLC. Each office is independently owned and operated.