
247 Harvest LN, Frankenmuth, MI 48734
Local realty services provided by:ERA Prime Real Estate Group
247 Harvest LN,Frankenmuth, MI 48734
$399,900
- 3 Beds
- 3 Baths
- 3,005 sq. ft.
- Single family
- Active
Listed by: andrew j keller
Office: knockout real estate
MLS#:20261085806
Source:MI_REALCOMP
Price summary
- Price:$399,900
- Price per sq. ft.:$133.08
About this home
They don't build them quite like this anymore, and with nearly 60 years in the hands of one owner, the possibilities of this one on Harvest are anything but dated. In one of Frankenmuth's desirable neighborhoods with 2,405 square feet and an additional 600 square feet of living space in the basement, this home is primed for its next chapter. Walk in the door to a home that may just take you back to 1968 in a sense, but notice the thoughtful flow and space that you'll find on every turn. The wall of windows windows spotlight the living room that features a brick-surround real wood fireplace that flows into the traditional dining room. The kitchen has granite countertops, a majority of stainless steel appliances and plenty of countertop space to prepare meals. There's also a den that's a perfect reading room and a family room with another wood-burning fireplace, that could potentially double as a first floor bedroom room, on the entry level. Upstairs, the primary bedroom has a wall of closets and drawers and its own private bathroom. The basement opens great opportunity as well, with a second kitchen, wood burning fireplace, and a cool vibe. There's also plenty of great storage space. The three seasons is a special place, overlooking the private backyard, with brick character paired nicely with its wood features. This home has nearly 60 years of history, waiting for the next chapter....
Contact an agent
Home facts
- Year built:1968
- Subdivision & Development:EASTGATE SUB
- Listing ID #:20261085806
- Added:1 day(s) ago
- Updated:October 23, 2026 at 09:58 PM
Rooms and interior
- Bedrooms:3
- Total bathrooms:3
- Full bathrooms:2
- Half bathrooms:1
- Rooms Total:12
- Basement Description:Finished, Full
- Living area:3,005 sq. ft.
Heating and cooling
- Cooling:Central Air
- Heating:Forced Air, Natural Gas
Structure and exterior
- Roof:Asphalt
- Year built:1968
- Building area:3,005 sq. ft.
- Lot area:0.24 Acres
- Lot Features:Sprinklers
- Architectural Style:Colonial
- Construction Materials:Brick, Vinyl Siding
- Exterior Features:Enclosed, Lighting, Patio, Porch
- Foundation Description:Basement, Block, Crawl Space, Drainage System
Utilities
- Water:Public
- Sewer:Public Sewer
Finances and disclosures
- Price:$399,900
- Price per sq. ft.:$133.08
- Tax amount:$4,188
Features and amenities
- Appliances:Dishwasher, Disposal, Dryer, Free Standing Electric Range, Free Standing Refrigerator, Washer
- Laundry features:Laundry Room
- Amenities:High Speed Internet
Parking
- Parking description:Attached, Garage Door Opener, Two Car Garage
- Garage spaces:2

New listings near 247 Harvest LN
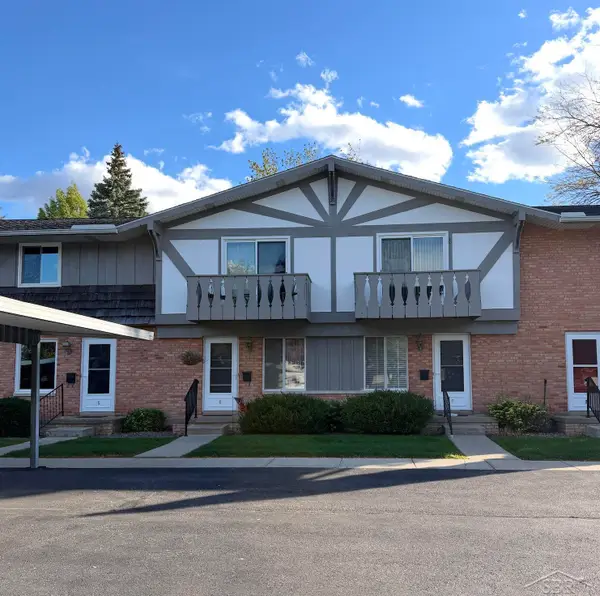 $129,900Active2 beds 2 baths912 sq. ft.
933 W Ardussi ST, Frankenmuth, MI 48734
MLS# 61050224577Listed by: RAUSCH & ASSOCIATES $279,900Pending4 beds 2 baths2,612 sq. ft.
566 Cass ST, Frankenmuth, MI 48734
MLS# 61050224281Listed by: CENTURY 21 SIGNATURE - FRANKENMUTH $650,000Pending3 beds 3 baths2,763 sq. ft.
20 Hanover DR, Frankenmuth, MI 48734
MLS# 61050224148Listed by: CENTURY 21 SIGNATURE - FRANKENMUTH $274,000Active3 beds 2 baths1,510 sq. ft.
1140 W Tuscola Road, Frankenmuth, MI 48734
MLS# 20261081145Listed by: KNOCKOUT REAL ESTATE $339,000Pending3 beds 2 baths2,164 sq. ft.
358 Franconian Drive N, Frankenmuth, MI 48734
MLS# 20261081131Listed by: KNOCKOUT REAL ESTATE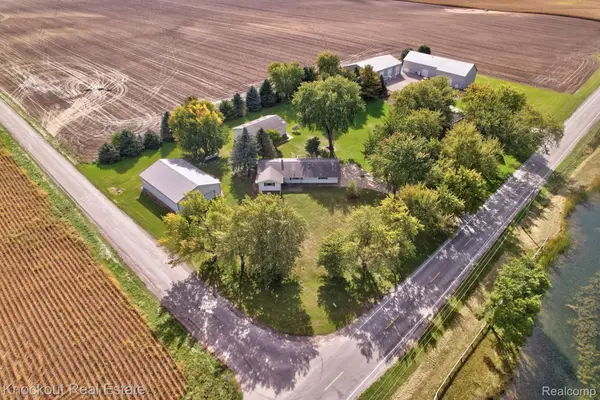 $385,000Active3 beds 1 baths1,464 sq. ft.
9960 E Curtis Road, Frankenmuth, MI 48734
MLS# 20261080355Listed by: KNOCKOUT REAL ESTATE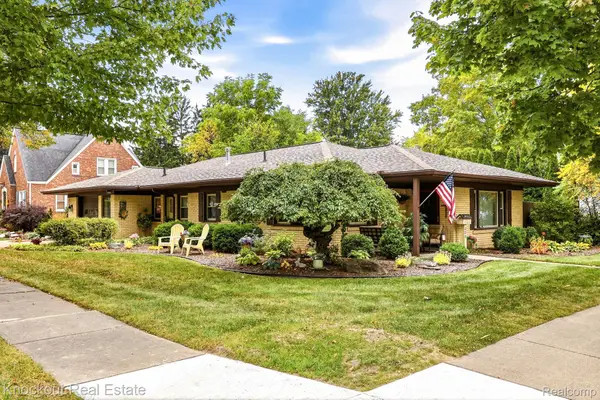 $235,000Active2 beds 1 baths1,241 sq. ft.
235 E Genesee Street, Frankenmuth, MI 48734
MLS# 20261078454Listed by: KNOCKOUT REAL ESTATE $244,900Pending4 beds 3 baths1,805 sq. ft.
210 Frank Road, Frankenmuth, MI 48734
MLS# 20261079278Listed by: THE SEDLARIK GROUP REALTY LLC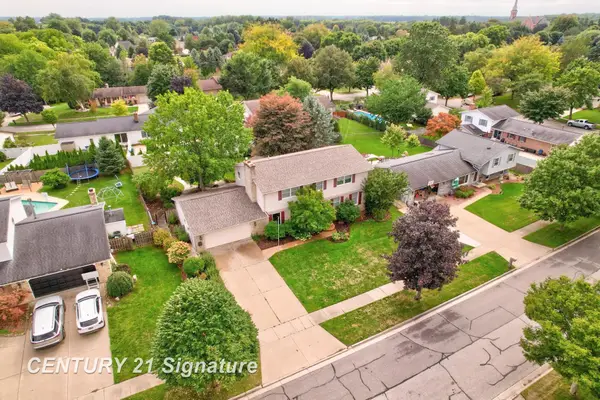 $424,900Active3 beds 3 baths3,018 sq. ft.
723 Willow LN, Frankenmuth, MI 48734
MLS# 61050222847Listed by: CENTURY 21 SIGNATURE REALTY


Protect your home and budget from life's surprises with an Assurant Home Warranty, backed by a partner that supports you through every step of homeownership. Explore Plans.
© 2023 - 2026 ERA Franchise Systems LLC. All rights reserved. ERA Franchise Systems LLC fully supports the principles of the Fair Housing Act and the Equal Opportunity Act. ERA, ERA Real Estate powered, and their respective logos are registered service marks of ERA Franchise Systems LLC. Each office is independently owned and operated.