
461 Craemer Drive, Frankenmuth, MI 48734
Local realty services provided by:ERA Prime Real Estate Group
461 Craemer Drive,Frankenmuth, MI 48734
- 4 Beds
- 3 Baths
- - sq. ft.
- Single family
- Sold
Listed by: jeff glover, melissa a jackson
Office: kw professionals
MLS#:20261045707
Source:MI_REALCOMP
Sorry, we are unable to map this address
Price summary
- Price:
About this home
MULTIPLE OFFERS! HIGHEST AND BEST BY 7/25/26 AT 6PM!!!
Welcome to one of Frankenmuth! This 2300 square foot brick 4-bedroom, 2.5 bath tri level sits in one of Frankenmuth's most highly desired subdivisions, Harlan Acres with NO HOA!!!! Perfect location within walking distance to downtown, restaurants, and all of the fun things Frankenmuth has to offer! You can watch the fireworks from your backyard! This beauty presents with beautiful original hardwood, large living room and kitchen with dining area, family room with fireplace, and a partial basement/lower level! Furnace and air are newer within the last 6 years, new HWH, and some updated windows. She will need some cosmetic updates throughout, and a little TLC in the upstairs bathroom (shower has been removed) which reflects in the price but has great bones and is ready for her new owners! Bring an offer today!
Contact an agent
Home facts
- Year built:1972
- Subdivision & Development:HARLAN ACRES 3
- Listing ID #:20261045707
- Added:80 day(s) ago
- Updated:September 06, 2026 at 07:06 AM
Rooms and interior
- Bedrooms:4
- Total bathrooms:3
- Full bathrooms:2
- Half bathrooms:1
- Rooms Total:9
- Basement Description:Finished
Heating and cooling
- Cooling:Central Air
- Heating:Forced Air, Natural Gas
Structure and exterior
- Year built:1972
- Architectural Style:Split Level
- Construction Materials:Brick, Vinyl Siding
- Foundation Description:Basement, Poured
- Levels:Tri-Level
Utilities
- Water:Public
- Sewer:Public Sewer
Finances and disclosures
- Price:
- Tax amount:$3,872
Parking
- Parking description:Attached, Two Car Garage
- Garage spaces:2

New listings near 461 Craemer Drive
- New
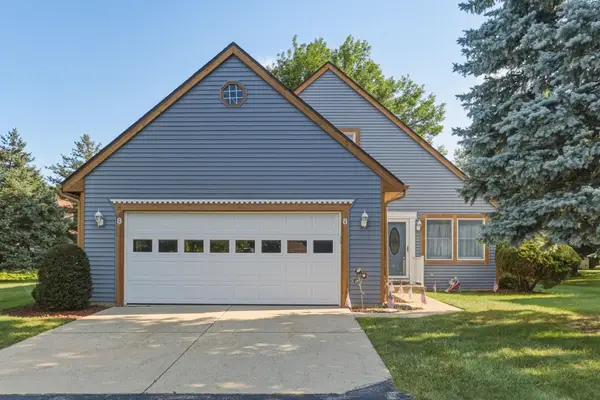 $329,000Active2 beds 3 baths1,314 sq. ft.
8 Cambridge PARK, Frankenmuth, MI 48734
MLS# 61050220758Listed by: CENTURY 21 SIGNATURE - FRANKENMUTH - New
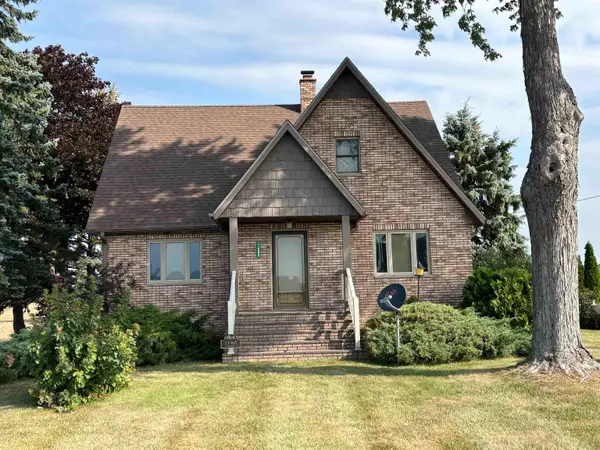 $297,500Active4 beds 2 baths1,726 sq. ft.
11965 King RD, Frankenmuth, MI 48734
MLS# 61050220520Listed by: CENTURY 21 SIGNATURE - FRANKENMUTH - New
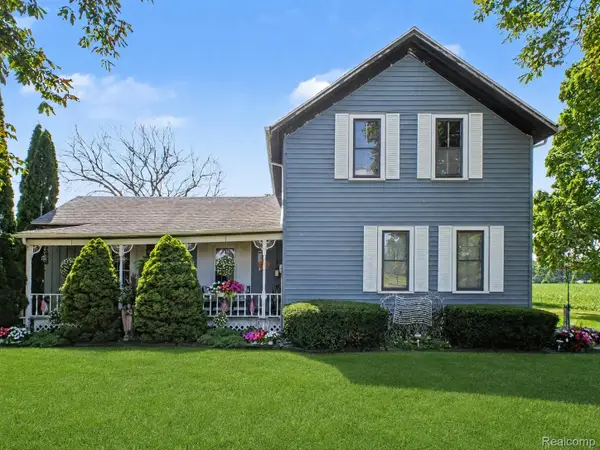 $249,900Active4 beds 1 baths1,800 sq. ft.
7660 Junction Road, Frankenmuth, MI 48734
MLS# 20261067528Listed by: WENTWORTH REAL ESTATE GROUP  $559,000Active4 beds 2 baths2,131 sq. ft.
5130 Churchgrove RD, Frankenmuth, MI 48734
MLS# 61050219438Listed by: CENTURY 21 SIGNATURE - FRANKENMUTH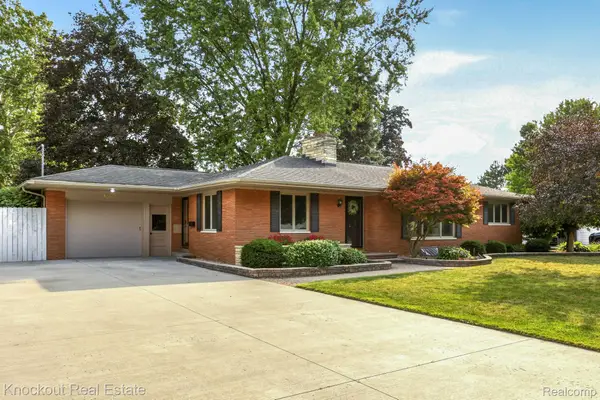 $405,000Active3 beds 3 baths3,210 sq. ft.
635 Heine Street, Frankenmuth, MI 48734
MLS# 20261064742Listed by: KNOCKOUT REAL ESTATE $334,000Active3 beds 3 baths2,324 sq. ft.
248 Frank RD, Frankenmuth, MI 48734
MLS# 61050218959Listed by: CENTURY 21 SIGNATURE - FRANKENMUTH $799,900Active3 beds 3 baths2,234 sq. ft.
334 Queens Creek DR, Frankenmuth, MI 48734
MLS# 61050218974Listed by: CENTURY 21 SIGNATURE - FRANKENMUTH $319,900Active3 beds 2 baths1,440 sq. ft.
150 Parker Street, Frankenmuth, MI 48734
MLS# 20261063801Listed by: KNOCKOUT REAL ESTATE $1,100,000Active5 beds 4 baths4,800 sq. ft.
2220 S Dehmel RD, Frankenmuth, MI 48734
MLS# 61050218806Listed by: RAUSCH & ASSOCIATES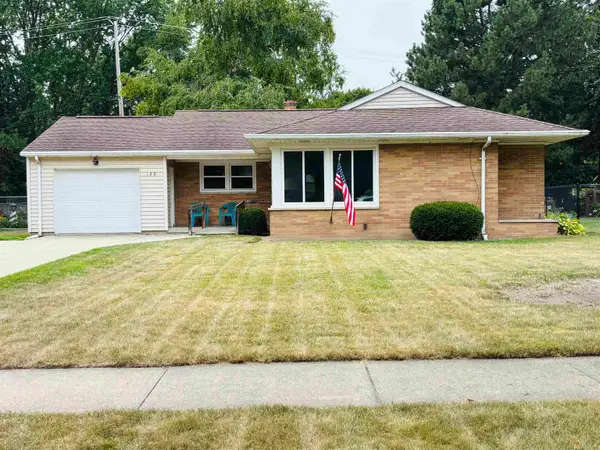 $255,000Pending3 beds 2 baths1,473 sq. ft.
128 Beyerlein ST, Frankenmuth, MI 48734
MLS# 61050218706Listed by: CENTURY 21 SIGNATURE - FRANKENMUTH


Protect your home and budget from life's surprises with an Assurant Home Warranty, backed by a partner that supports you through every step of homeownership. Explore Plans.
© 2023 - 2026 ERA Franchise Systems LLC. All rights reserved. ERA Franchise Systems LLC fully supports the principles of the Fair Housing Act and the Equal Opportunity Act. ERA, ERA Real Estate powered, and their respective logos are registered service marks of ERA Franchise Systems LLC. Each office is independently owned and operated.