
5 Mary Lane CT, Frankenmuth, MI 48734
Local realty services provided by:ERA Prime Real Estate Group
5 Mary Lane CT,Frankenmuth, MI 48734
- 4 Beds
- 2 Baths
- - sq. ft.
- Single family
- Sold
Listed by: coleen hetzner
Office: century 21 signature - frankenmuth
MLS#:61050206448
Source:MI_REALCOMP
Sorry, we are unable to map this address
Price summary
- Price:
About this home
Sellers are motivated making this an incredible opportunity to own this amazing home on the best lot in town at a fantastic price. Check out the backyard! Graced with timeless curb appeal and a prime Frankenmuth location, this inviting two-story home offers 1,876 square feet of beautifully maintained living space designed for comfort and everyday living. A beautifully landscaped front yard and covered front porch create a warm and welcoming first impression. Inside, the first floor includes an eat-in kitchen with new quartz countertops and a built-in pantry, a spacious living room with a natural fireplace and bay window, and a cozy family room that opens to a charming seasonal sunroom finished in knotty pine. The sunroom extends to an outdoor patio overlooking a large, fenced, park-like backyard complete with a storage shed‹”ideal for unwinding, gathering with guests, or play. Upstairs, four bedrooms showcase the beauty of original hardwood flooring throughout, adding timeless character and warmth. The lower level provides additional versatility with a workshop area featuring egress windows, a cedar closet, and dedicated laundry space. Recent updates, including newer windows and a radon mitigation system, enhance both comfort and efficiency. Meticulously maintained and thoughtfully improved, this delightful residence offers a wonderful combination of space, style, and location‹”ready to welcome its next owner's home to Frankenmuth....
Contact an agent
Home facts
- Year built:1965
- Subdivision & Development:HARLAN ACRES
- Listing ID #:61050206448
- Added:114 day(s) ago
- Updated:September 05, 2026 at 06:46 AM
Rooms and interior
- Bedrooms:4
- Total bathrooms:2
- Full bathrooms:1
- Half bathrooms:1
- Rooms Total:10
- Flooring:Ceramic Tile, Hardwood
- Kitchen Description:Eat-in Kitchen
- Basement Description:Concrete
Heating and cooling
- Cooling:Ceiling Fans, Central Air
- Heating:Forced Air, Natural Gas
Structure and exterior
- Year built:1965
- Lot Features:City Lot, Sloped, Wooded
- Architectural Style:Traditional
- Construction Materials:Brick, Vinyl Siding
- Exterior Features:Patio, Porch
- Foundation Description:Basement, Crawl Space, Radon Mitigation
- Levels:Two
Utilities
- Water:Public
- Sewer:Public Sewer
Finances and disclosures
- Price:
- Tax amount:$3,655
Features and amenities
- Appliances:Oven, Range, Refrigerator
- Amenities:High Speed Internet
Parking
- Parking description:Attached, Two Car Garage
- Garage spaces:2

New listings near 5 Mary Lane CT
- New
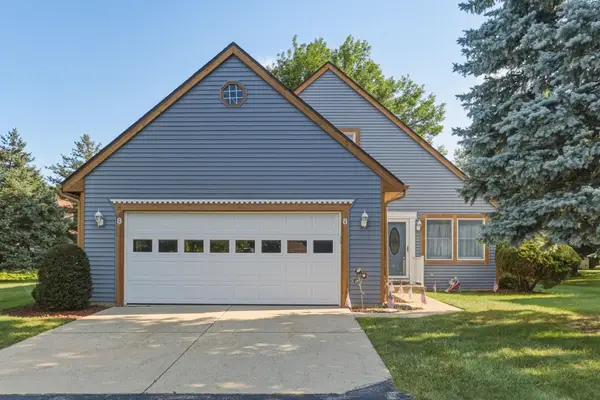 $329,000Active2 beds 3 baths1,314 sq. ft.
8 Cambridge PARK, Frankenmuth, MI 48734
MLS# 61050220758Listed by: CENTURY 21 SIGNATURE - FRANKENMUTH - New
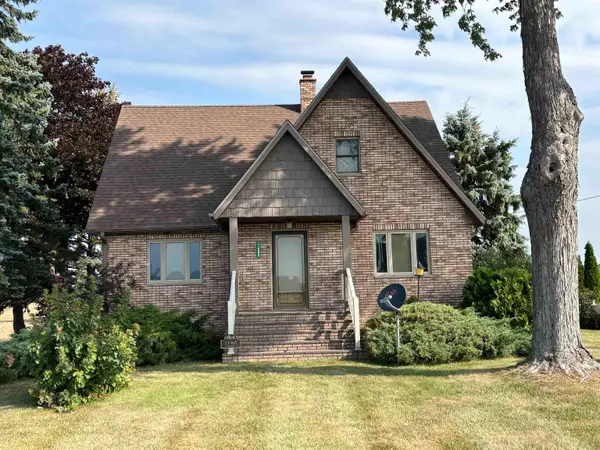 $297,500Active4 beds 2 baths1,726 sq. ft.
11965 King RD, Frankenmuth, MI 48734
MLS# 61050220520Listed by: CENTURY 21 SIGNATURE - FRANKENMUTH - New
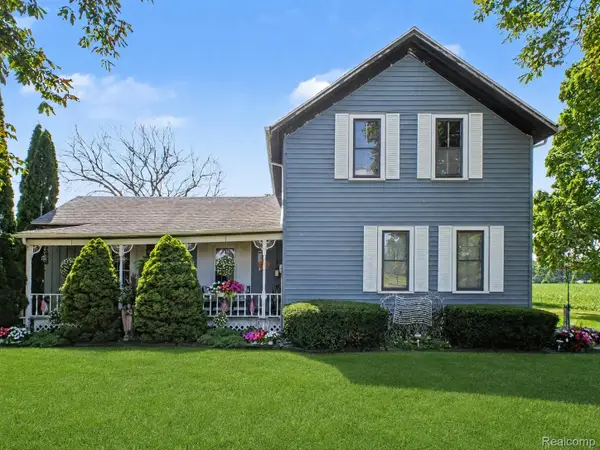 $249,900Active4 beds 1 baths1,800 sq. ft.
7660 Junction Road, Frankenmuth, MI 48734
MLS# 20261067528Listed by: WENTWORTH REAL ESTATE GROUP  $559,000Active4 beds 2 baths2,131 sq. ft.
5130 Churchgrove RD, Frankenmuth, MI 48734
MLS# 61050219438Listed by: CENTURY 21 SIGNATURE - FRANKENMUTH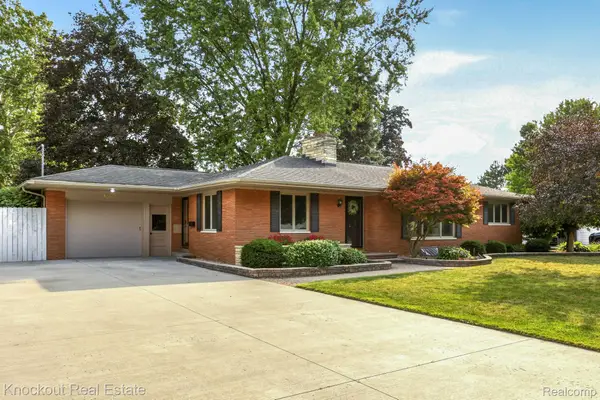 $405,000Active3 beds 3 baths3,210 sq. ft.
635 Heine Street, Frankenmuth, MI 48734
MLS# 20261064742Listed by: KNOCKOUT REAL ESTATE $334,000Active3 beds 3 baths2,324 sq. ft.
248 Frank RD, Frankenmuth, MI 48734
MLS# 61050218959Listed by: CENTURY 21 SIGNATURE - FRANKENMUTH $799,900Active3 beds 3 baths2,234 sq. ft.
334 Queens Creek DR, Frankenmuth, MI 48734
MLS# 61050218974Listed by: CENTURY 21 SIGNATURE - FRANKENMUTH $319,900Active3 beds 2 baths1,440 sq. ft.
150 Parker Street, Frankenmuth, MI 48734
MLS# 20261063801Listed by: KNOCKOUT REAL ESTATE $1,100,000Active5 beds 4 baths4,800 sq. ft.
2220 S Dehmel RD, Frankenmuth, MI 48734
MLS# 61050218806Listed by: RAUSCH & ASSOCIATES $255,000Pending3 beds 2 baths1,473 sq. ft.
128 Beyerlein ST, Frankenmuth, MI 48734
MLS# 61050218706Listed by: CENTURY 21 SIGNATURE - FRANKENMUTH


Protect your home and budget from life's surprises with an Assurant Home Warranty, backed by a partner that supports you through every step of homeownership. Explore Plans.
© 2023 - 2026 ERA Franchise Systems LLC. All rights reserved. ERA Franchise Systems LLC fully supports the principles of the Fair Housing Act and the Equal Opportunity Act. ERA, ERA Real Estate powered, and their respective logos are registered service marks of ERA Franchise Systems LLC. Each office is independently owned and operated.