
566 Cass, Frankenmuth, MI 48734
Local realty services provided by:ERA Prime Real Estate Group
566 Cass,Frankenmuth, MI 48734
$279,900
- 4 Beds
- 2 Baths
- 2,612 sq. ft.
- Single family
- Active
Listed by: coleen hetzner
Office: century 21 signature - frankenmuth
MLS#:61050224281
Source:MI_REALCOMP
Price summary
- Price:$279,900
- Price per sq. ft.:$107.16
About this home
This charming Cape Cod-style home captures the character and warmth so often cherished in an older home, beautifully complemented by an exceptional location in the heart of downtown Frankenmuth. Offering approximately 1,500 square feet of living space, the home features beautiful hardwood floors, arched doorways, abundant natural light and inviting details that give it a sense of warmth and personality throughout. The spacious living room flows naturally into a dedicated dining area, while the eat-in kitchen offers generous cabinetry and a comfortable space for casual meals and everyday living. With four bedrooms and two full baths, the versatile floor plan offers flexibility for a variety of needs. The spacious upper level provides a wonderful private retreat that could easily serve as a bedroom, office, studio or game room. The lower level includes a bedroom and full bath, offering an ideal space for guests, older children, a home office, workout area or extended living space. The outdoor spaces are equally special. The private, beautifully landscaped backyard is surrounded by mature trees and established plantings, creating a peaceful setting right in the heart of town. Along the side and rear of the detached two-car garage, the expansive stamped-concrete patio creates a wonderful outdoor gathering space, enhanced by overhead cafÁ© lighting and shade canopies‹”perfect for entertaining, relaxing or enjoying warm summer evenings with family and friends. A newer concrete driveway and garage floor add to the functionality, while the stamped-concrete walkways and thoughtfully designed landscaping create a cohesive and inviting setting. Perhaps one of the home's greatest attributes is its location. Being able to walk from home to downtown Frankenmuth means restaurants, shopping, festivals, community events and the charm of Main Street are all just moments away. Downtown homes in Frankenmuth are especially sought after for their convenience, character and the lifestyle they offer‹”making this a wonderful opportunity to own not only a charming home, but a truly special location....
Contact an agent
Home facts
- Year built:1935
- Subdivision & Development:NONE
- Listing ID #:61050224281
- Added:1 day(s) ago
- Updated:October 08, 2026 at 11:03 PM
Rooms and interior
- Bedrooms:4
- Total bathrooms:2
- Full bathrooms:2
- Rooms Total:8
- Flooring:Hardwood
- Kitchen Description:Eat-in Kitchen
- Basement Description:Block, Daylight, Full
- Living area:2,612 sq. ft.
Heating and cooling
- Cooling:Wall/Window Units
- Heating:Natural Gas, Steam
Structure and exterior
- Year built:1935
- Building area:2,612 sq. ft.
- Lot area:0.2 Acres
- Lot Features:City Lot
- Architectural Style:Bungalow
- Construction Materials:Vinyl Siding
- Exterior Features:Patio, Porch
- Foundation Description:Basement, Block
Utilities
- Water:Public
- Sewer:Public Sewer
Finances and disclosures
- Price:$279,900
- Price per sq. ft.:$107.16
- Tax amount:$3,638
Features and amenities
- Appliances:Dishwasher, Dryer, Microwave, Oven, Range, Refrigerator, Washer
Parking
- Parking description:Detached, Garage, On Street, One Car Garage
- Garage spaces:1

New listings near 566 Cass
- New
 $650,000Active3 beds 3 baths2,763 sq. ft.
20 Hanover DR, Frankenmuth, MI 48734
MLS# 61050224148Listed by: CENTURY 21 SIGNATURE - FRANKENMUTH - New
 $274,000Active3 beds 2 baths1,510 sq. ft.
1140 W Tuscola Road, Frankenmuth, MI 48734
MLS# 20261081145Listed by: KNOCKOUT REAL ESTATE - New
 $339,000Active3 beds 2 baths2,164 sq. ft.
358 Franconian Drive N, Frankenmuth, MI 48734
MLS# 20261081131Listed by: KNOCKOUT REAL ESTATE - New
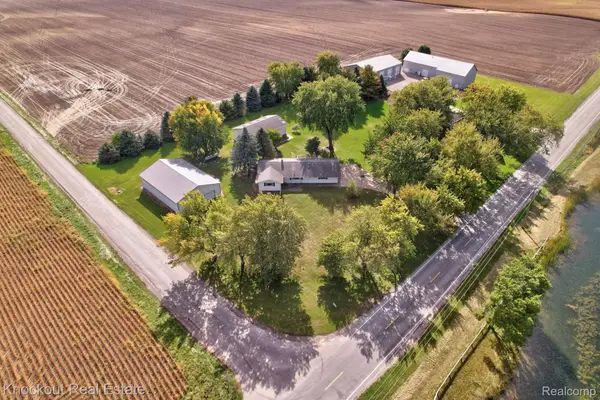 $385,000Active3 beds 1 baths1,464 sq. ft.
9960 E Curtis Road, Frankenmuth, MI 48734
MLS# 20261080355Listed by: KNOCKOUT REAL ESTATE - New
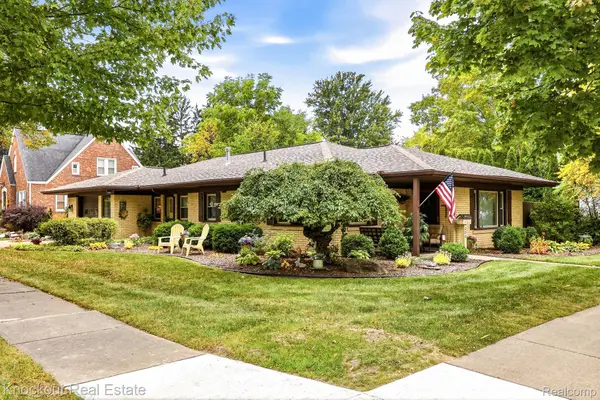 $235,000Active2 beds 1 baths1,241 sq. ft.
235 E Genesee Street, Frankenmuth, MI 48734
MLS# 20261078454Listed by: KNOCKOUT REAL ESTATE  $244,900Pending4 beds 3 baths1,805 sq. ft.
210 Frank Road, Frankenmuth, MI 48734
MLS# 20261079278Listed by: THE SEDLARIK GROUP REALTY LLC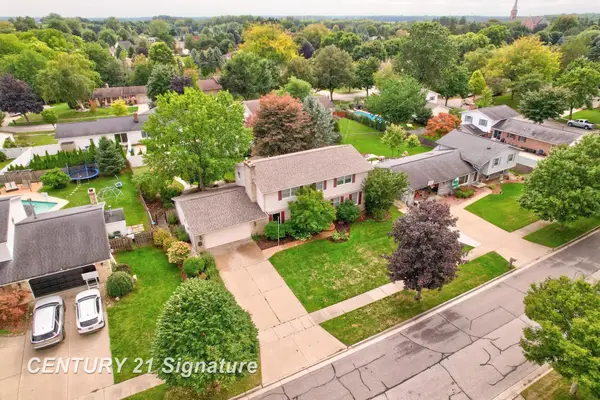 $449,900Active3 beds 3 baths3,018 sq. ft.
723 Willow LN, Frankenmuth, MI 48734
MLS# 61050222847Listed by: CENTURY 21 SIGNATURE REALTY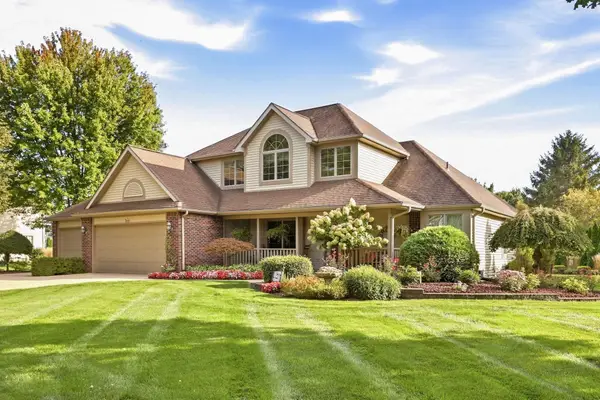 $639,000Active4 beds 4 baths3,165 sq. ft.
699 Meadow LN, Frankenmuth, MI 48734
MLS# 61050222739Listed by: CENTURY 21 SIGNATURE - FRANKENMUTH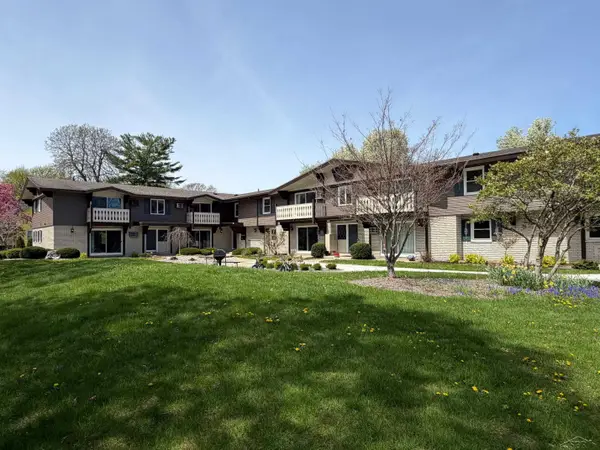 $189,000Active2 beds 1 baths749 sq. ft.
240 W Tuscola UNIT 11 ST, Frankenmuth, MI 48734
MLS# 61050222303Listed by: RAUSCH & ASSOCIATES


Protect your home and budget from life's surprises with an Assurant Home Warranty, backed by a partner that supports you through every step of homeownership. Explore Plans.
© 2023 - 2026 ERA Franchise Systems LLC. All rights reserved. ERA Franchise Systems LLC fully supports the principles of the Fair Housing Act and the Equal Opportunity Act. ERA, ERA Real Estate powered, and their respective logos are registered service marks of ERA Franchise Systems LLC. Each office is independently owned and operated.