
17824 Airport RD, Fraser, MI 48026
Local realty services provided by:ERA Prime Real Estate Group
17824 Airport RD,Fraser, MI 48026
$235,000
- 3 Beds
- 2 Baths
- 1,500 sq. ft.
- Single family
- Pending
Listed by: brandon schmidt
Office: epique inc.
MLS#:58050217748
Source:MI_REALCOMP
Price summary
- Price:$235,000
- Price per sq. ft.:$156.67
About this home
Beautifully renovated from top to bottom in 2023, this move-in-ready brick ranch offers the perfect blend of style and function. Featuring 3 bedrooms and 2 full baths, the home showcases an updated kitchen with quartz countertops, stainless steel appliances, and contemporary finishes. The finished basement expands your living space with a large recreation area, full bath, laundry room, and abundant storage. Step outside to a spacious deck overlooking the fenced backyard, ideal for entertaining or enjoying quiet evenings. Complete with a 2.5-car garage and situated in a highly desirable neighborhood just steps from Somerset Park and minutes from shopping, dining, and major conveniences.
Contact an agent
Home facts
- Year built:1957
- Subdivision & Development:VENETIAN VILLAGE SUB
- Listing ID #:58050217748
- Added:8 day(s) ago
- Updated:August 13, 2026 at 08:41 AM
Rooms and interior
- Bedrooms:3
- Total bathrooms:2
- Full bathrooms:2
- Rooms Total:8
- Flooring:Hardwood
- Kitchen Description:Eat-in Kitchen
- Basement Description:Finished, Full
- Living area:1,500 sq. ft.
Heating and cooling
- Cooling:Central Air
- Heating:Forced Air, Natural Gas
Structure and exterior
- Year built:1957
- Building area:1,500 sq. ft.
- Lot area:0.14 Acres
- Architectural Style:Ranch
- Construction Materials:Brick
- Exterior Features:Deck
- Foundation Description:Basement
- Levels:One
Utilities
- Water:Public
- Sewer:Public Sewer
Finances and disclosures
- Price:$235,000
- Price per sq. ft.:$156.67
- Tax amount:$4,383
Features and amenities
- Appliances:Dishwasher, Disposal, Dryer, Microwave, Oven, Range, Refrigerator, Washer
Parking
- Parking description:Assigned 2 Spaces, Detached, Electricity In Garage, Garage, Garage Door Opener, Two Car Garage
- Garage spaces:2

New listings near 17824 Airport RD
- Open Sun, 2 to 4pmNew
 $479,000Active3 beds 3 baths2,255 sq. ft.
15690 Deepwood Court E, Fraser, MI 48026
MLS# 20261063935Listed by: KELLER WILLIAMS REALTY-GREAT LAKES - Open Sun, 1 to 3pmNew
 $239,900Active3 beds 2 baths1,912 sq. ft.
31546 Northwood Drive, Fraser, MI 48026
MLS# 20261062729Listed by: SUMMIT UNION REAL ESTATE - New
 $215,000Active3 beds 2 baths1,688 sq. ft.
33200 Edgegrove, Fraser, MI 48026
MLS# 20261061079Listed by: KW PLATINUM - New
 $269,900Active3 beds 2 baths1,570 sq. ft.
31159 Kelly Road, Fraser, MI 48026
MLS# 20261061199Listed by: KELLER WILLIAMS REALTY-GREAT LAKES - New
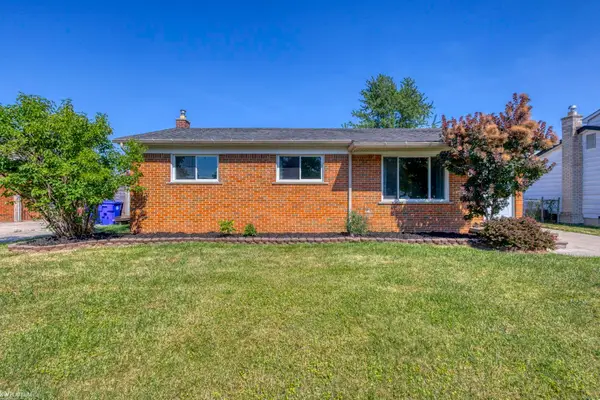 $246,000Active3 beds 1 baths1,501 sq. ft.
33250 Janet AVE, Fraser, MI 48026
MLS# 58050217549Listed by: KW PLATINUM  $325,000Pending4 beds 3 baths2,126 sq. ft.
17945 Breezeway, Fraser, MI 48026
MLS# 20261061821Listed by: GOOD COMPANY $229,900Active3 beds 2 baths1,600 sq. ft.
18332 Spring Court S, Fraser, MI 48026
MLS# 20261060013Listed by: KELLER WILLIAMS REALTY-GREAT LAKES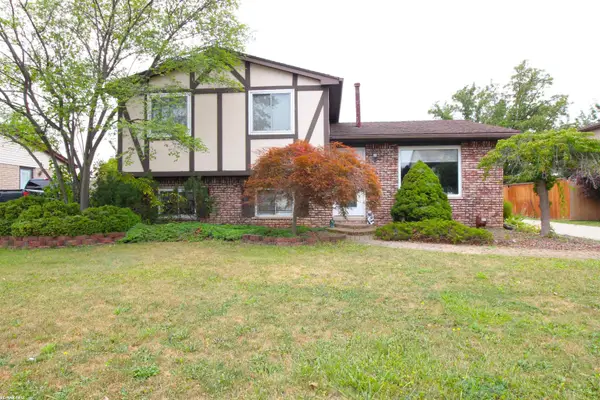 $260,000Active3 beds 2 baths2,056 sq. ft.
17164 Anita, Fraser, MI 48026
MLS# 58050217110Listed by: RE/MAX FIRST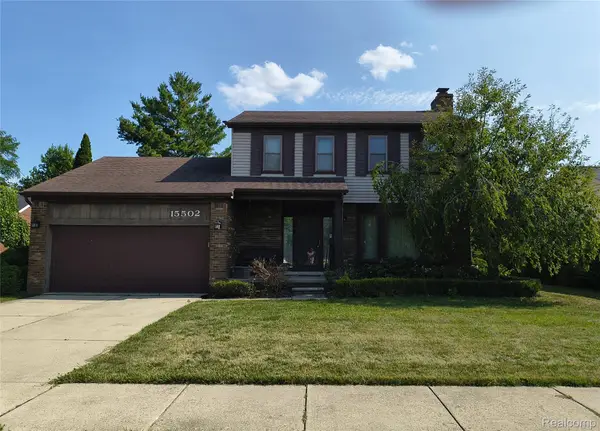 $267,000Active3 beds 3 baths1,700 sq. ft.
15502 Masonic, Fraser, MI 48026
MLS# 20261058932Listed by: JOSEPH WALTER REALTY, LLC


Protect your home and budget from life's surprises with an Assurant Home Warranty, backed by a partner that supports you through every step of homeownership. Explore Plans.
© 2023 - 2026 ERA Franchise Systems LLC. All rights reserved. ERA Franchise Systems LLC fully supports the principles of the Fair Housing Act and the Equal Opportunity Act. ERA, ERA Real Estate powered, and their respective logos are registered service marks of ERA Franchise Systems LLC. Each office is independently owned and operated.