
31159 Kelly Road, Fraser, MI 48026
Local realty services provided by:ERA Prime Real Estate Group
31159 Kelly Road,Fraser, MI 48026
$269,900
- 3 Beds
- 2 Baths
- 1,570 sq. ft.
- Single family
- Active
Listed by: james douglas, erick monzo
Office: keller williams realty-great lakes
MLS#:20261061199
Source:MI_REALCOMP
Price summary
- Price:$269,900
- Price per sq. ft.:$171.91
About this home
Welcome home to this beautifully maintained brick colonial in the heart of Fraser! This move-in-ready home offers timeless charm paired with thoughtful modern updates. Gleaming refinished hardwood floors flow throughout the spacious living room and formal dining room, while the updated kitchen features granite countertops, stainless steel appliances, abundant cabinetry, and a center island perfect for entertaining.
Just off the main living area, you'll find a warm and inviting family room featuring a beautiful fireplace, creating the perfect space to relax or gather with family and friends.
The finished basement provides exceptional additional living space, storage, and endless possibilities for a recreation room, home office, or fitness area. Major improvements include a brand-new roof and sealed balcony (coming soon), newer furnace and central air, updated electrical, refinished hardwood floors, new trim and molding, front porch, and newer kitchen appliances, giving buyers peace of mind for years to come.
Beautifully updated, exceptionally maintained, and conveniently located near parks, shopping, dining, and award-winning Fraser Schools—this is a home you won't want to miss!...
Contact an agent
Home facts
- Year built:1957
- Subdivision & Development:VENETIAN VILLAGE SUB
- Listing ID #:20261061199
- Added:10 day(s) ago
- Updated:August 17, 2026 at 10:03 AM
Rooms and interior
- Bedrooms:3
- Total bathrooms:2
- Full bathrooms:1
- Half bathrooms:1
- Rooms Total:7
- Basement Description:Unfinished
- Living area:1,570 sq. ft.
Heating and cooling
- Cooling:Central Air
- Heating:Forced Air, Natural Gas
Structure and exterior
- Year built:1957
- Building area:1,570 sq. ft.
- Lot area:0.14 Acres
- Architectural Style:Colonial
- Construction Materials:Brick
- Exterior Features:Balcony, Patio
- Foundation Description:Basement, Poured
- Levels:Two
Utilities
- Water:Public
- Sewer:Public Sewer
Finances and disclosures
- Price:$269,900
- Price per sq. ft.:$171.91
- Tax amount:$6,548
Features and amenities
- Appliances:Dishwasher, Disposal, Dryer, Free Standing Gas Range, Microwave, Washer
Parking
- Parking description:Detached, Two Car Garage
- Garage spaces:2

New listings near 31159 Kelly Road
- New
 $479,000Active3 beds 3 baths2,255 sq. ft.
15690 Deepwood Court E, Fraser, MI 48026
MLS# 20261063935Listed by: KELLER WILLIAMS REALTY-GREAT LAKES - New
 $239,900Active3 beds 2 baths1,912 sq. ft.
31546 Northwood Drive, Fraser, MI 48026
MLS# 20261062729Listed by: SUMMIT UNION REAL ESTATE - New
 $215,000Active3 beds 2 baths1,688 sq. ft.
33200 Edgegrove, Fraser, MI 48026
MLS# 20261061079Listed by: KW PLATINUM  $235,000Pending3 beds 2 baths1,500 sq. ft.
17824 Airport RD, Fraser, MI 48026
MLS# 58050217748Listed by: EPIQUE INC.- New
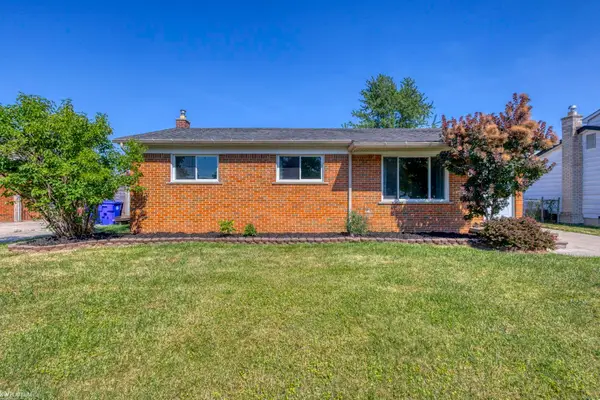 $246,000Active3 beds 1 baths1,501 sq. ft.
33250 Janet AVE, Fraser, MI 48026
MLS# 58050217549Listed by: KW PLATINUM  $325,000Pending4 beds 3 baths2,126 sq. ft.
17945 Breezeway, Fraser, MI 48026
MLS# 20261061821Listed by: GOOD COMPANY $229,900Active3 beds 2 baths1,600 sq. ft.
18332 Spring Court S, Fraser, MI 48026
MLS# 20261060013Listed by: KELLER WILLIAMS REALTY-GREAT LAKES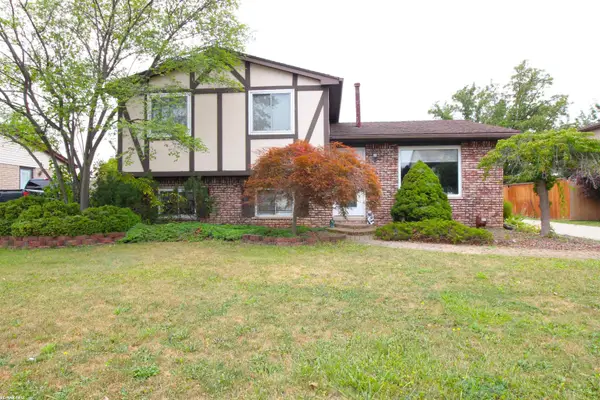 $260,000Active3 beds 2 baths2,056 sq. ft.
17164 Anita, Fraser, MI 48026
MLS# 58050217110Listed by: RE/MAX FIRST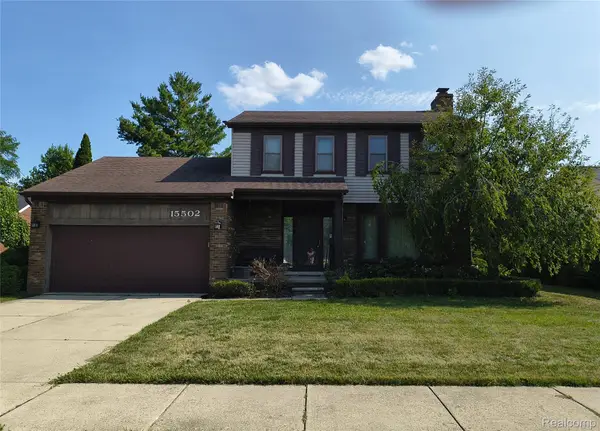 $267,000Active3 beds 3 baths1,700 sq. ft.
15502 Masonic, Fraser, MI 48026
MLS# 20261058932Listed by: JOSEPH WALTER REALTY, LLC


Protect your home and budget from life's surprises with an Assurant Home Warranty, backed by a partner that supports you through every step of homeownership. Explore Plans.
© 2023 - 2026 ERA Franchise Systems LLC. All rights reserved. ERA Franchise Systems LLC fully supports the principles of the Fair Housing Act and the Equal Opportunity Act. ERA, ERA Real Estate powered, and their respective logos are registered service marks of ERA Franchise Systems LLC. Each office is independently owned and operated.