
17945 Breezeway, Fraser, MI 48026
Local realty services provided by:ERA Prime Real Estate Group
17945 Breezeway,Fraser, MI 48026
$325,000
- 4 Beds
- 3 Baths
- 2,126 sq. ft.
- Single family
- Pending
Listed by: melissa morabito, timothy morabito
Office: good company
MLS#:20261061821
Source:MI_REALCOMP
Price summary
- Price:$325,000
- Price per sq. ft.:$152.87
About this home
Welcome to this amazing 4 bedroom brick ranch home in Fraser Michigan.
The entire main floor has gorgeous, professionally refinished oak hardwood floors with a water- based satin finish.
The spacious living room has recessed lighting, a black shiplap accent wall with 60" linear electric fireplace and oak mantle, and fresh paint throughout.
The amazing kitchen has white shaker cabinets with 36" uppers, soft close doors/drawers, brushed gold hardware, and step crown molding to the ceiling. The Pinwheel Elegante marble backsplash meets the Calcutta quartz countertops.
Peninsula seating for three, and a full set of stainless steel appliances are included in the sale and complete this dream kitchen!
The primary suite has a large walk-in closet, and updated bathroom with custom ceramic tile finishes.
Three additional bedrooms and another full bathroom provide ample space!
The finished basement offers even space to enjoy and entertain, which also has a half bath located in it.
Dont forget about the detached 2 car garage and fenced on yard. Immediate occupancy, move right in at closing...
Contact an agent
Home facts
- Year built:1957
- Subdivision & Development:VENETIAN VILLAGE SUB
- Listing ID #:20261061821
- Added:10 day(s) ago
- Updated:August 16, 2026 at 12:10 PM
Rooms and interior
- Bedrooms:4
- Total bathrooms:3
- Full bathrooms:2
- Half bathrooms:1
- Rooms Total:6
- Basement Description:Finished
- Living area:2,126 sq. ft.
Heating and cooling
- Cooling:Ceiling Fans, Central Air
- Heating:Forced Air, Natural Gas
Structure and exterior
- Year built:1957
- Building area:2,126 sq. ft.
- Lot area:0.14 Acres
- Architectural Style:Ranch
- Construction Materials:Brick
- Foundation Description:Basement, Poured
- Levels:One
Utilities
- Water:Public
- Sewer:Public Sewer
Finances and disclosures
- Price:$325,000
- Price per sq. ft.:$152.87
- Tax amount:$3,475
Parking
- Parking description:Assigned 2 Spaces, Detached, Two Car Garage
- Garage spaces:2

New listings near 17945 Breezeway
- New
 $479,000Active3 beds 3 baths2,255 sq. ft.
15690 Deepwood Court E, Fraser, MI 48026
MLS# 20261063935Listed by: KELLER WILLIAMS REALTY-GREAT LAKES - New
 $239,900Active3 beds 2 baths1,912 sq. ft.
31546 Northwood Drive, Fraser, MI 48026
MLS# 20261062729Listed by: SUMMIT UNION REAL ESTATE - New
 $215,000Active3 beds 2 baths1,688 sq. ft.
33200 Edgegrove, Fraser, MI 48026
MLS# 20261061079Listed by: KW PLATINUM  $235,000Pending3 beds 2 baths1,500 sq. ft.
17824 Airport RD, Fraser, MI 48026
MLS# 58050217748Listed by: EPIQUE INC.- New
 $269,900Active3 beds 2 baths1,570 sq. ft.
31159 Kelly Road, Fraser, MI 48026
MLS# 20261061199Listed by: KELLER WILLIAMS REALTY-GREAT LAKES - New
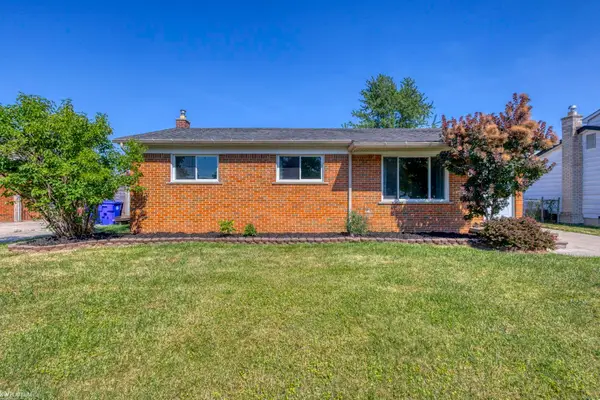 $246,000Active3 beds 1 baths1,501 sq. ft.
33250 Janet AVE, Fraser, MI 48026
MLS# 58050217549Listed by: KW PLATINUM  $229,900Active3 beds 2 baths1,600 sq. ft.
18332 Spring Court S, Fraser, MI 48026
MLS# 20261060013Listed by: KELLER WILLIAMS REALTY-GREAT LAKES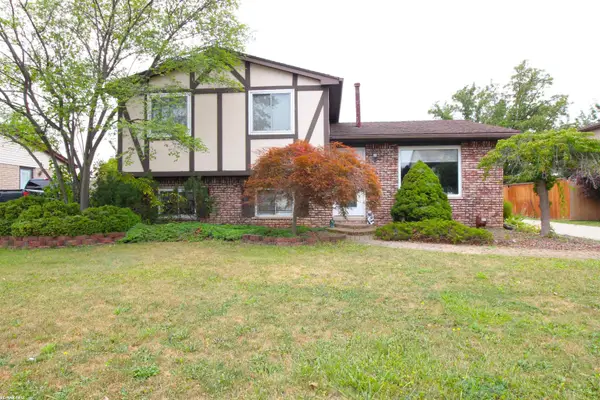 $260,000Active3 beds 2 baths2,056 sq. ft.
17164 Anita, Fraser, MI 48026
MLS# 58050217110Listed by: RE/MAX FIRST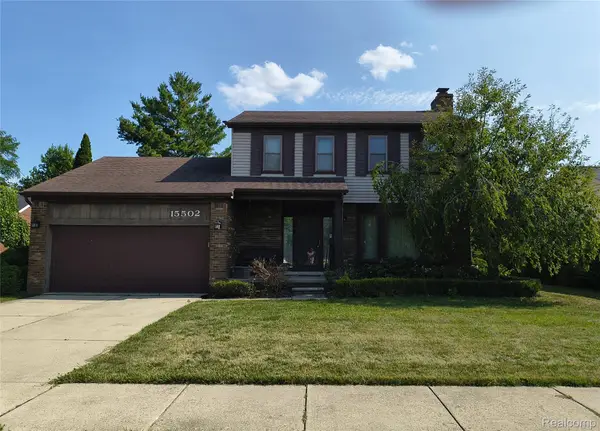 $267,000Active3 beds 3 baths1,700 sq. ft.
15502 Masonic, Fraser, MI 48026
MLS# 20261058932Listed by: JOSEPH WALTER REALTY, LLC


Protect your home and budget from life's surprises with an Assurant Home Warranty, backed by a partner that supports you through every step of homeownership. Explore Plans.
© 2023 - 2026 ERA Franchise Systems LLC. All rights reserved. ERA Franchise Systems LLC fully supports the principles of the Fair Housing Act and the Equal Opportunity Act. ERA, ERA Real Estate powered, and their respective logos are registered service marks of ERA Franchise Systems LLC. Each office is independently owned and operated.